
Steel porch beams are everywhere in modern construction. They are strong, dimensionally consistent, fire-resistant, and often less expensive than large solid timber. The problem with steel beams is that they look industrial. On a residential porch, on a commercial entry, or on any project where the architecture is meant to feel warm and traditional, exposed steel beams can clash with the design intent.
Polyurethane faux beam wraps solve that problem. They are essentially U-shaped channels that fit around an existing steel beam, covering the steel with a surface that looks like solid timber. The wrap adds minimal weight, requires almost no maintenance, and transforms the appearance of the porch without changing its structural performance.
Why Steel Beams Get Wrapped
Steel beams are often the right structural choice for a porch. They span longer distances than wood. They resist rot, insects, and fire. They are dimensionally consistent, which simplifies the engineering and the installation. But the appearance is rarely what the designer wants.
Wrapping the steel in real wood is one option, but it has significant drawbacks. Solid timber wraps add substantial weight to the porch structure. They require periodic maintenance to prevent rot and decay. They are vulnerable to insect damage, particularly in regions with termite pressure. They can crack and check over time as moisture levels change.
Polyurethane wraps avoid all of these problems. The foam core is closed-cell and does not absorb water. The finish is factory-applied and UV-protected. The wrap adds only a fraction of the weight of a comparable timber wrap. The result is a steel beam that looks like solid timber but performs like a maintenance-free cladding.
The Anatomy of a Polyurethane Beam Wrap
A beam wrap is a U-shaped channel with three sides. The bottom of the U faces the ground. The two sides of the U extend upward to cover the sides of the steel beam. The wrap is typically open at the top to fit over the steel beam, or it may include a fourth piece that snaps into place after the wrap is positioned.
The dimensions of the wrap are specified to match the steel beam it will cover. A wrap for a W6x15 steel beam, for example, will be sized to fit the beam profile with enough clearance for installation. Most wraps are designed with a small gap between the wrap and the steel to allow for ventilation and to prevent moisture from being trapped between the two surfaces.
The wrap is held in place by several methods depending on the design. Some wraps are screwed through the sides into the steel beam using self-tapping screws. Some are held with clips that attach to the steel and grip the wrap. Some are simply friction-fit and held by the weight of the wrap itself plus any additional trim that is installed to finish the joint.
Material Properties for Exterior Service
Beam wraps for exterior applications need specific material properties to handle the harsh environment. The foam must be formulated for outdoor use, with additives that prevent brittleness at low temperatures and softening at high temperatures. The closed-cell structure prevents water absorption even if water enters the cavity between the wrap and the steel.
The surface finish is the most critical element for exterior performance. The finish system must include UV inhibitors to resist fading under direct sunlight. The topcoat must resist chalking, peeling, and abrasion from weather exposure. The pigments must be selected for outdoor lightfastness.
Premium suppliers offer exterior-grade beam wraps with finish systems specifically designed for the application. The finish may include additional UV protection, mildew resistance, and weatherproofing compared to interior-grade products. The additional cost is justified by the longer service life in the exterior environment.
Common Applications
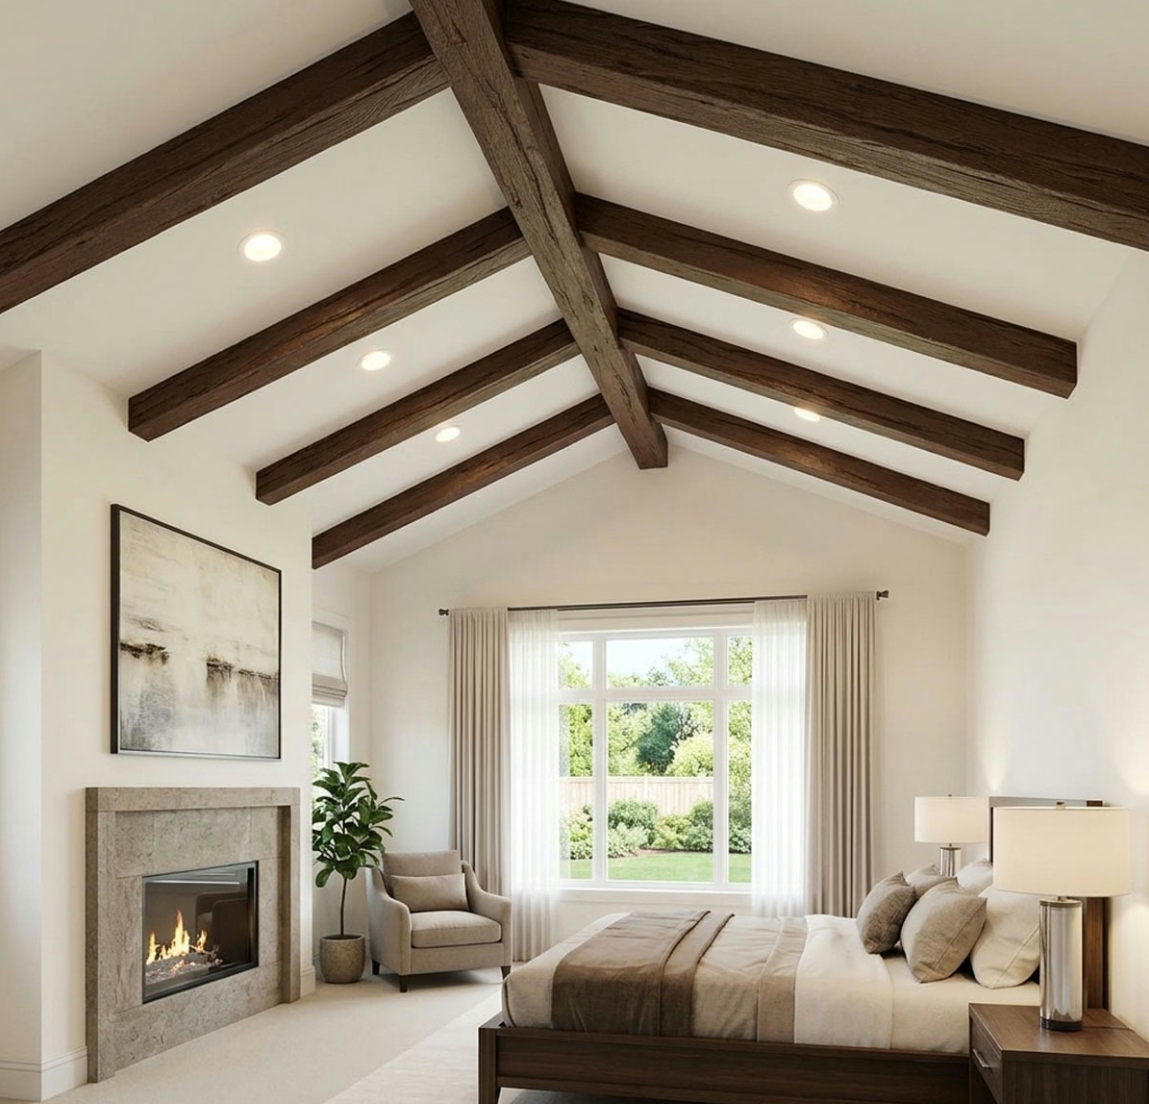
Steel porch beams appear in many residential and commercial building types. Craftsman-style homes often have steel beams hidden behind timber-look wraps because the original architectural style called for exposed wood. Farmhouse-style homes use the same approach to maintain the rural aesthetic while benefiting from modern structural engineering.
Mountain homes and lake houses frequently have deep porch overhangs supported by large steel beams. Wrapping the steel in faux timber allows the structure to blend with the natural surroundings. The wrap finish is typically a rough-sawn or hand-hewn texture in a warm brown or weathered gray tone.
Commercial buildings with covered entries, porte-cocheres, and porte-cochères often use steel construction for the structural members. Wrapping the steel in faux timber creates an inviting, traditional appearance that is appropriate for hotels, resorts, restaurants, and retail centers. The wrap is far less expensive than real timber and far easier to maintain.
Multi-family residential developments use wrapped steel beams to create upscale appearances without the cost of solid timber. The wraps can be coordinated across an entire development to maintain a consistent architectural character. The reduced maintenance compared to real timber is a significant advantage for property managers.

Installation Process
The installation of a polyurethane beam wrap is straightforward, but it requires careful preparation and attention to detail. The process typically follows these steps.
First, the steel beam is inspected to confirm its dimensions and condition. Any surface rust or contamination is cleaned from the beam. The beam surface should be smooth and free from debris that could interfere with the wrap installation.
Second, the wrap is test-fitted to confirm that it fits properly. Minor adjustments to the wrap dimensions can sometimes be made on-site, but most wraps are factory-cut to the exact dimensions and require no field modification.
Third, the wrap is positioned over the beam and secured using the specified mounting method. The mounting hardware depends on the wrap design but typically involves self-tapping screws, clips, or friction-fit engagement. The installer follows the manufacturer's guidelines for fastener spacing and torque.
Fourth, any joints between wrap sections are finished with color-matched filler or trim. The wrap is typically installed in sections because the overall length of the porch beam exceeds the length of any single wrap. The joints between sections should be tight and inconspicuous.
Fifth, the end caps and any trim pieces are installed. End caps close the open ends of the wrap, preventing insects, debris, and moisture from entering the cavity. Trim pieces cover any joints between the wrap and adjacent architectural elements.
Working Around Existing Conditions
Steel porch beams often have connections, brackets, and other hardware that complicate the wrap installation. Beam-to-column connections, beam-to-roof connections, and intermediate brackets all have to be accommodated by the wrap design.
Most wrap manufacturers offer custom solutions for these conditions. Connection pockets can be molded into the wrap to accept bolts or brackets. Connection covers can be applied after the hardware is in place. Custom wraps can be designed for unusual beam configurations.
For projects with many connection conditions, it is often more efficient to provide the wrap manufacturer with detailed drawings of the steel structure. The manufacturer can then design wraps that accommodate all of the connections without requiring extensive field modification.
Coordinating With Other Architectural Elements
Beam wraps rarely stand alone on a porch. They are part of a larger architectural composition that includes columns, railings, decking, ceiling treatments, and other elements. The wrap finish should be coordinated with these elements to create a unified appearance.
Columns wrapped in the same finish as the beams create a coordinated structural appearance. Railings in a complementary finish or profile maintain the architectural style. The porch ceiling often includes additional beams or planks that match the wrapped beams for consistency.
Lighting fixtures can be mounted to the wrapped beams or hung from them. The wrap provides a clean surface for fixture mounting, and the cavity between the wrap and the steel beam can be used to route wiring. The combination of beam wrap and integrated lighting creates a polished, intentional appearance.
The transition between the wrapped beam and adjacent walls, columns, or other structures should be finished carefully. Gaps at these transitions can allow water to enter, insects to nest, or the wrap to shift over time. Proper sealing and trim ensure that the transitions are durable and visually clean.
Performance Over Time
Beam wraps in exterior service face more challenging conditions than interior beams. UV exposure, temperature cycling, moisture, and biological growth all stress the wrap surface and the material. Premium wraps are designed to handle these stresses, but some maintenance is expected over decades of service.
The most common maintenance issue is surface dirt accumulation. Periodic cleaning with mild soap and water removes the dirt and restores the appearance. Pressure washing is usually not recommended because the high pressure can damage the finish.
Color stability is another consideration. Even with UV protection, some color shift is possible over many years of exposure. The shift is gradual and may not be noticeable until compared to a new beam. Touch-up kits from the manufacturer can address localized fading if it becomes an issue.
The structural integrity of the wrap does not change significantly over time. The closed-cell foam maintains its dimensions and mechanical properties. The wrap continues to cover the steel beam and protect it from the elements for many decades.
Cost Considerations
The cost of polyurethane beam wraps is typically lower than the cost of real timber wraps when the full life cycle is considered. The initial cost of the wrap is similar to a basic timber wrap, but the maintenance costs are significantly lower. Over a 20-year period, the total cost of ownership for a polyurethane wrap is typically 30 to 50 percent less than for a real timber wrap.
The cost savings come from several factors. There is no need for periodic refinishing. There is no need for insect treatment. There is no need for replacement of rotted or damaged sections. The wrap maintains its appearance with only basic cleaning.
The installation cost is also typically lower for polyurethane wraps. The lighter weight reduces labor requirements. The factory finish eliminates on-site finishing. The simpler mounting reduces installation time. The combination of these factors results in a faster, less expensive installation.
Design Flexibility
Polyurethane beam wraps offer significant design flexibility compared to real timber. The wraps can be manufactured in custom profiles, custom dimensions, and custom finishes. Unusual beam configurations can be accommodated with custom molds.
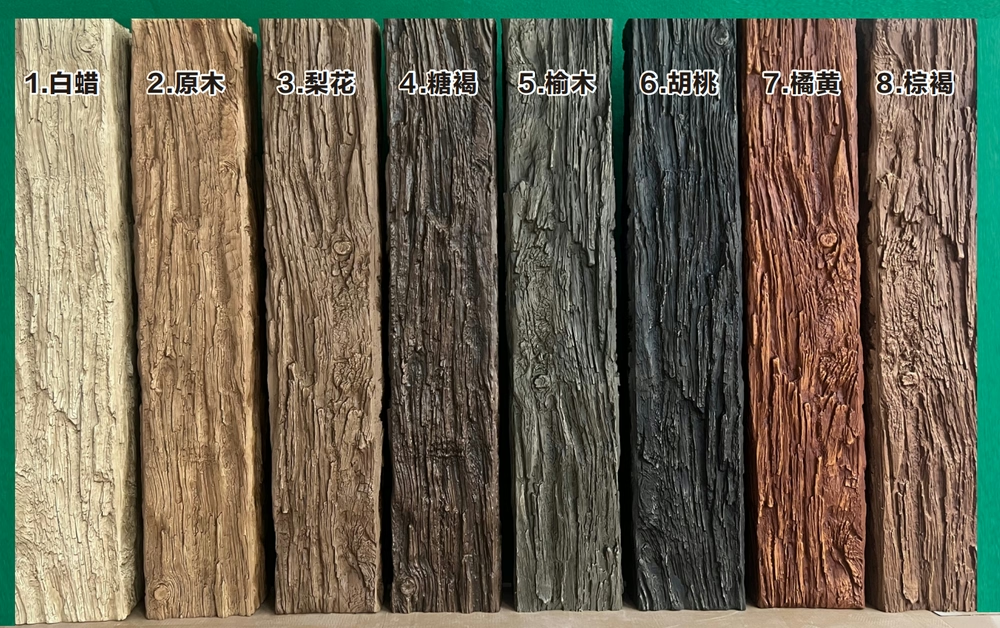
The finish can be customized to match a specific wood species, a specific color, or a specific texture. Hand-hewn, rough-sawn, smooth, and distressed textures are all available. Custom color matching is possible when an order is large enough to justify the setup.
The wraps can also be combined with other architectural elements. Corbels, brackets, rafter tails, and other decorative components can be produced in the same finish as the wraps. The result is a coordinated architectural package from a single supplier.
The Future of Steel Beam Wrapping
As construction practices continue to evolve, the use of steel beams in residential and light commercial construction is increasing. The cost advantages, the structural performance, and the consistency of steel make it attractive for builders and developers. The need for beam wraps that allow steel to blend with traditional architectural styles is likely to grow.
Polyurethane beam wraps are well positioned to meet this demand. The technology has matured, the finishes have improved, and the supplier base has expanded. Designers and builders who have not previously considered beam wraps are increasingly specifying them for projects where the appearance of timber is desired without the drawbacks of real wood.
The trend toward lightweight, low-maintenance, factory-finished building products supports the continued growth of polyurethane beam wraps. As the construction industry focuses on efficiency, sustainability, and total cost of ownership, beam wraps that deliver decades of service with minimal maintenance become increasingly attractive. For architects and builders who want the look of timber on a steel structure, polyurethane beam wraps have moved from an alternative to a standard solution.
Technical References
ASTM standards cited in every specification
Test Data
Lab results from internal testing program
Updated 2026
Reviewed against current product specs


