
Farmhouse kitchens occupy a particular place in the imagination. They suggest warmth, abundance, and continuity with traditions of cooking and gathering that stretch back generations. The architecture of these kitchens relies heavily on visible timber elements, and ceiling beams are among the most expressive of those elements. They tell visitors that this room is built for serious cooking and serious hospitality, not as a showpiece but as a working heart of the home.
Why Ceiling Beams Transform Farmhouse Kitchens
A kitchen without ceiling beams can still feel pleasant, but it rarely feels like a farmhouse kitchen. The beams provide the horizontal structure that organizes the room, suggesting that the ceiling is doing real work rather than just covering the space above. They give the eye something substantial to rest on, and they make the kitchen feel grounded in a way that flat ceilings can't replicate.
For designers working on farmhouse kitchen projects, ceiling beams are usually one of the first architectural decisions made. The beam arrangement determines the ceiling's visual rhythm, influences lighting placement, and affects how the room interacts with adjacent spaces. Get the beams right, and the rest of the kitchen design has a strong foundation. Get them wrong, and no amount of cabinet styling or fixture selection will fully compensate.
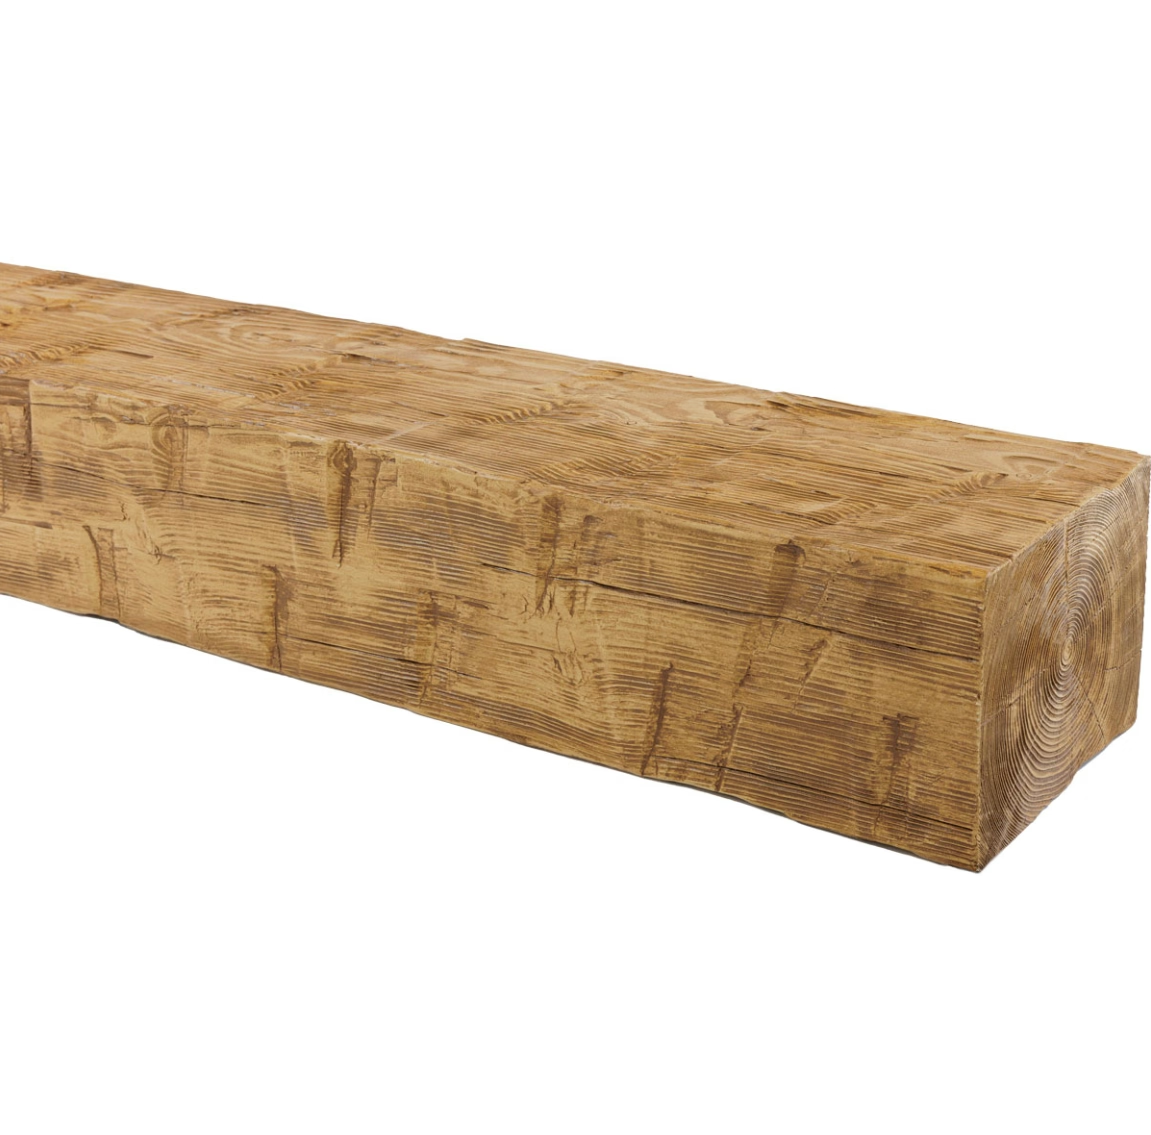
Polyurethane faux wood beams have become the go-to choice for farmhouse kitchen ceilings because they deliver the architectural presence of timber without the practical complications. Kitchens present challenging environments for real timber: humidity from cooking, temperature fluctuations from ovens and ranges, and occasional smoke exposure all take a toll. Polyurethane beams handle these conditions without warping, cracking, or fading.
Beam Pattern Inspirations
Several beam patterns work particularly well in farmhouse kitchens. The classic parallel arrangement, with beams running perpendicular to the longest kitchen dimension, creates the traditional exposed-joist look that defines farmhouse architecture. Spacing varies based on room size and ceiling height, but 24 to 32 inches on center typically produces the right visual rhythm.
For kitchens with central islands, a cross-beam pattern that creates a defined rectangle over the island adds visual emphasis to the work zone. The crossing beams suggest a structural relationship between the island and the ceiling, even when the beams are purely decorative. This pattern works particularly well in larger kitchens where the island serves as the room's organizational anchor.
Vaulted ceiling kitchens offer additional possibilities. Beams can follow the slope of the ceiling to create dramatic rake angles, or they can run horizontally at a single height with the vault exposed between them. The latter approach is more common in farmhouse designs, where the beams should feel structural rather than merely decorative. Running beams at consistent height across a vaulted ceiling emphasizes their beam-ness rather than their decorative quality.
Finish Considerations for Kitchen Environments
Kitchens present specific challenges for ceiling beam finishes. Cooking produces steam, grease vapor, and occasional smoke that all contact ceiling surfaces over time. Real timber absorbs these contaminants and gradually discolors, requiring refinishing every few years in active kitchens. Polyurethane beams resist this contamination because their closed surface doesn't absorb cooking residues.
For kitchens with significant cooking activity, slightly darker beam finishes tend to age better in appearance than very light finishes. The occasional cooking residue that may settle on the beams over time is less visible on warm walnut and medium oak tones than on cream or pale driftwood finishes. This doesn't mean light finishes are inappropriate, just that they may require slightly more attentive cleaning.
Gloss level also affects how beams look in kitchen environments. Higher gloss finishes show grease and water spots more readily than matte or satin finishes. For kitchens with significant overhead cooking activity, matte and satin finishes are more forgiving and require less frequent cleaning to look their best.
Integration With Lighting and Ventilation
Kitchen ceilings need to accommodate task lighting, ambient lighting, and often ventilation equipment. Faux beams work beautifully with all of these systems because their hollow construction accommodates wiring and their surface accepts standard fixture mounting.
Recessed lights installed between beams provide the most even task lighting for work surfaces. The beams create natural zones for organizing the lighting layout, with each beam-to-beam bay accommodating one or more recessed fixtures. This produces a layered lighting effect that's more sophisticated than a single grid of ceiling-mounted fixtures.
Pendant lights suspended from beams create the kind of dramatic lighting that defines farmhouse kitchens. A row of pendants over an island, hung directly from the beams rather than from the ceiling between them, makes the beam-to-fixture relationship explicit. This integration suggests that the lighting is part of the architecture rather than applied to it.
Range hoods and ventilation equipment can be challenging to integrate with beamed ceilings. For traditional farmhouse designs, a custom hood surround that incorporates faux beam elements creates a coherent look. For modern farmhouse kitchens, a sleek stainless or matte black hood mounted between beams provides contrast against the warm wood tones without competing visually.
Working With Cabinets and Backsplashes
The relationship between ceiling beams and kitchen cabinetry affects how the room feels. Beams that align with cabinet height transitions create a sense of vertical organization that helps the kitchen feel composed. Beams that ignore cabinet positioning can create visual confusion, particularly in smaller kitchens.
In kitchens with upper cabinets that don't reach the ceiling, the ceiling beams should align with or relate to the top of the cabinetry. This produces a clean horizontal line that organizes the wall-to-ceiling transition. Beams placed independently of cabinet heights tend to look arbitrary rather than architectural.
Backsplashes and beams work together through color and material relationships rather than direct alignment. A warm-toned backsplash tile complements warm-toned beams without needing to match exactly. A patterned backsplash with wood-look elements creates a stronger visual conversation with the beams but requires careful coordination to avoid overwhelming the space.
Practical Inspirations From Real Projects
Some of the most successful farmhouse kitchen designs use beams in unexpected ways. One approach uses a single dramatic beam across the width of the kitchen, sized generously enough to feel structural, with all other ceiling elements kept simple. This produces a focal point that anchors the room without requiring a full beamed ceiling system.
Another approach uses beams to define zones within an open-plan kitchen and living area. Beams over the kitchen work zone, transitioning to different ceiling treatment in the living area, help organize the space without requiring walls. The beams become spatial organizers as well as decorative elements.
In kitchens with significant architectural features like exposed brick walls or stone fireplaces, beams should complement rather than compete with these elements. A simpler beam profile with subtle finish lets the other architectural features remain the focus. A more dramatic beam treatment works when the other walls are quieter and the beams need to provide more of the visual interest.
For galley kitchens and smaller farmhouse layouts, beams should be sized more conservatively to avoid overwhelming the limited space. Smaller cross-section dimensions, perhaps 4 inches wide by 4 inches deep, preserve ceiling height while still providing the architectural character that defines the style. Multiple parallel beams in this smaller dimension create the same visual rhythm as larger beams in more spacious rooms.
Technical References
ASTM standards cited in every specification
Test Data
Lab results from internal testing program
Updated 2026
Reviewed against current product specs


