
The difference between a room that feels designed and a room that feels assembled is detail. A designed room has considered transitions, coordinated finishes, consistent materials, and architectural features that relate to each other. An assembled room has furniture, fixtures, and finishes that were chosen independently and happen to coexist. Faux beams are a detail material — they add the kind of millwork that makes a room feel considered, and they coordinate with the other detail materials in the room to create visual continuity.
What Architectural Detail Does
Architectural detail serves several purposes in an interior. It communicates craftsmanship, establishes style, coordinates finishes, and creates visual interest. Without detail, a room is just a container for furniture.
Communicating Craftsmanship
Detail signals that someone thought about how the room would look up close, not just from across the space. Crown molding at the ceiling. Baseboards at the floor. Beam ends that terminate with a clean profile. These details reward close inspection and make the room feel crafted rather than thrown together.
Establishing Style
The type of detail in a room tells you what style the room is meant to be. Coffered ceilings with classical profiles suggest traditional or formal interiors. Clean square beams with minimal detail suggest modern or contemporary. Rough-hewn beams with iron straps suggest rustic or farmhouse. The detail material communicates the style before the furniture even arrives.
Coordinating Finishes
Detail materials provide a way to coordinate finishes across the room. The beam finish relates to the floor finish. The beam color relates to the trim color. The beam profile relates to the door and window casing profile. The coordination makes the room feel unified rather than like a collection of unrelated choices.
Creating Visual Interest
Flat surfaces are visually boring. A flat ceiling, flat walls, and flat floors give the eye nowhere to rest. Detail breaks up the flat surfaces and gives the eye places to look. The eye moves from the beam to the wall to the floor and finds something of interest at each stop.
How Faux Beams Contribute to Detail
Faux beams contribute to interior detail through their profiles, finishes, and integration with other millwork elements.
Profile Variety
Faux beams are available in a wide variety of profiles, from simple square beams to complex classical cornice profiles. The profile choice sets the tone for the room's style. A simple square profile reads as modern. A stepped cornice profile reads as traditional. A rough-hewn profile with irregular edges reads as rustic.
Finish Coordination
The finish on a faux beam can be chosen to coordinate with the other finishes in the room. A dark walnut beam matches dark walnut floors or dark trim. A natural oak beam matches lighter wood tones. A painted beam matches the wall color or the ceiling color. The coordination creates visual unity.
Integration With Trim
Faux beams integrate with other trim elements in the room. The beam depth relates to the casing depth. The beam profile relates to the crown molding profile. The beam end caps relate to the corner blocks on the doors and windows. The integration makes all the millwork feel like part of the same system.
Detail Hardware
Decorative hardware — iron straps, beam corbels, forged bolt details — adds another layer of detail to the beams. The hardware coordinates with other metal details in the room: light fixture frames, cabinet hardware, fireplace doors. The coordination of metal details reinforces the style of the room.

Coordinating Beams With Other Interior Elements
The most successful beam installations are the ones where the beams feel like part of the room's detail system rather than an addition.
Coordinating With Flooring
The beam finish should relate to the floor finish in some way. A room with dark hardwood floors pairs well with a dark walnut or espresso beam. A room with light oak floors pairs well with a natural oak or honey-toned beam. The beam does not have to match the floor exactly — contrast can work well — but there should be a deliberate relationship.
Coordinating With Wall Trim
The beam color or finish should relate to the wall trim. A room with white trim and white walls can have white beams, matching the trim. A room with stained wood trim can have stained beams, matching the trim. A room with painted trim in a specific color can have beams painted in the same color.
Coordinating With Cabinetry
In kitchens and bathrooms where cabinetry is a major visual element, the beam should relate to the cabinet finish. A kitchen with white Shaker cabinets and a white beam reads as a unified white kitchen. A kitchen with dark walnut island cabinets and dark walnut beams reads as a coordinated wood-tone kitchen.
Coordinating With Lighting
Lighting fixtures should coordinate with the beam style. A rustic beam with iron straps pairs well with industrial-style pendant lights and iron-framed chandeliers. A traditional beam with detailed profile pairs well with brass fixtures and fabric drum shades. The coordination of lighting and beams reinforces the room's style.
Detail Applications in Different Room Types
Different rooms call for different levels and types of detail.
Entryways and Foyers
Entryways set the tone for the entire home. Beams in an entryway should be substantial enough to make a strong first impression. A coffered ceiling in the entryway, a large single beam across the entrance hall, or a pair of beams flanking a central medallion all work well. The entryway detail signals the level of craftsmanship in the home.
Living Rooms and Great Rooms
Living rooms are the primary gathering space and can support significant detail. Multiple parallel beams, a coffered ceiling grid, or a dramatic crossing-beam pattern all work in living rooms. The detail should be proportional to the room size — a large great room can support more elaborate detail than a small sitting room.
Dining Rooms
Dining rooms are formal spaces where detail matters. A coffered ceiling, a formal beam grid, or perimeter beams that coordinate with a formal chandelier all work in dining rooms. The beam detail should reinforce the formal nature of the space.
Kitchens
Kitchens benefit from beams that coordinate with the cabinetry and countertop materials. A beam over a kitchen island, beams framing the cooking zone, or a beam running the length of the kitchen all work. The detail should not interfere with the functional zones of the kitchen.
Bedrooms
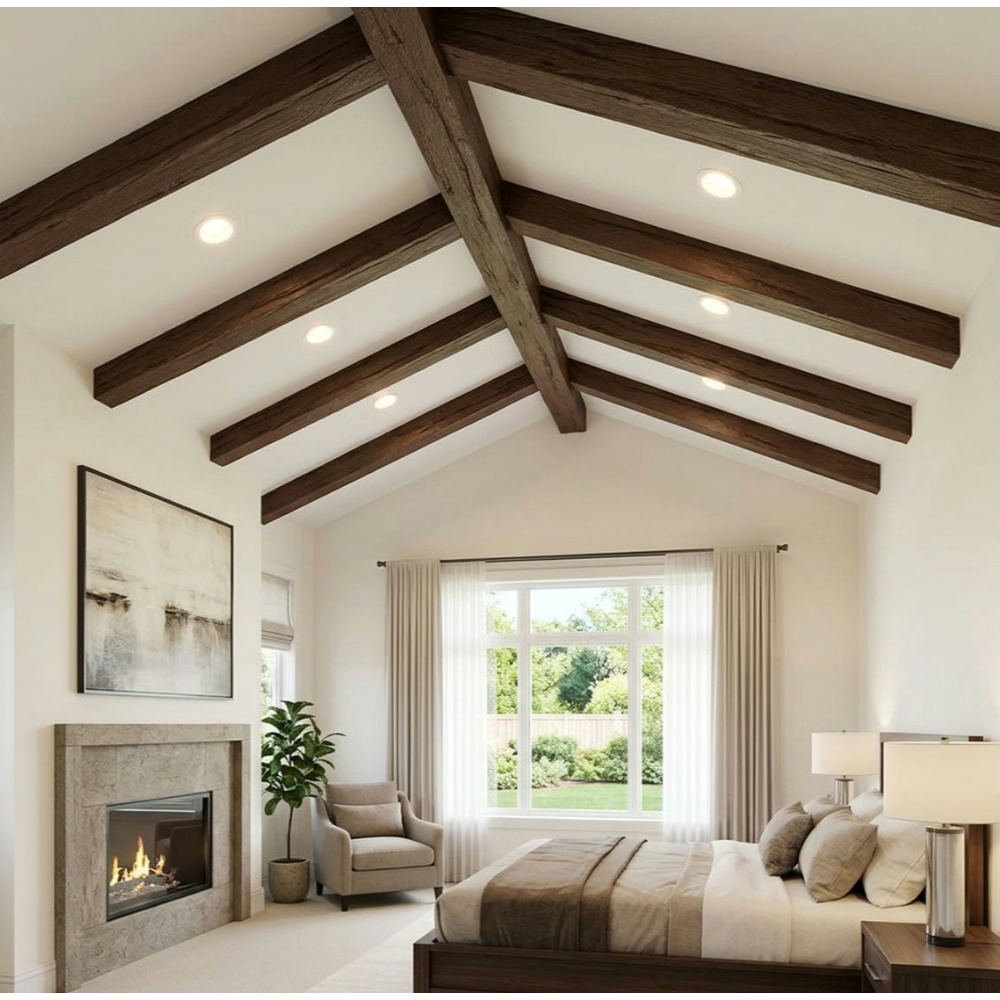
Bedrooms call for softer detail than living rooms. Beams in a bedroom should be proportional to the room and should not overwhelm the softer bedroom furnishings. A single beam across the bed, parallel beams across the room, or beams framing a sitting area all work.
Bathrooms
Bathrooms are challenging for wood-look details because of moisture. Polyurethane faux beams are moisture-resistant and work well in bathrooms. Beams in a bathroom should be sealed properly and should coordinate with the other finishes — tile, stone, painted walls — that are common in bathroom design.
The Role of Scale in Detail
Scale is one of the most important considerations in architectural detail. Detail that is too small for the room looks anemic. Detail that is too large for the room looks overwhelming.
Proportioning Beams to Room Size
The beam width should relate to the room dimensions. A room with 12-foot ceilings and 20-foot dimensions can support 10-inch or 12-inch wide beams. A room with 8-foot ceilings and 12-foot dimensions needs smaller beams — 4-inch to 6-inch wide — to maintain proportion.
Spacing and Rhythm
The spacing between beams affects the rhythm of the ceiling. Tight spacing creates a dense, formal pattern. Wide spacing creates a more open, casual feel. The spacing should be consistent throughout the room to maintain visual rhythm.
Profile Complexity and Scale
Complex profiles with multiple steps, moldings, and details work best in larger rooms with higher ceilings. Simple profiles work best in smaller rooms or rooms with lower ceilings. Matching profile complexity to room scale prevents the detail from feeling either anemic or overwhelming.
Coordinating Beam Detail With Other Millwork
The most successful interior designs treat all the millwork as part of a single system.
Unified Trim Packages
A unified trim package coordinates the casing, base, crown, and beam profiles into a coherent system. The profiles relate to each other through proportions, step depths, and detailing. The beam is not an orphan element — it is part of the trim family.
Consistent Finish Throughout
The finish should be consistent across all millwork elements. If the casing is painted white, the beams should be painted white. If the base is stained walnut, the beams should be stained walnut. Consistent finish creates visual unity.
Matching Hardware Style
The hardware on the beams — straps, corbels, bolts — should match the hardware style used elsewhere in the room. Cabinet hardware, light fixture frames, and fireplace hardware all contribute to the hardware vocabulary of the room.
Transition Details
Where beams meet walls, windows, or other architectural elements, the transitions should be handled with care. A corner block at the beam-to-wall junction. A proper beam end cap at the wall termination. These details matter because they are in the room where people look closely.
Budget-Friendly Approaches to Detail
Architectural detail does not have to be expensive. There are ways to add significant detail on a modest budget.
Strategic Placement
Detail where it is most visible. A single beam in the right location makes more impact than multiple beams in less-visible locations. Focus detail on the ceiling above the primary furniture grouping, the entryway, or the focal wall.
Combining Real and Faux
Faux beams can be combined with real timber accents for a mixed approach. A real timber mantel beam paired with polyurethane ceiling beams provides real wood detail in the most visible location while keeping the budget under control.
Limiting the Detail System
A full millwork system — beams, crown, casing, base — can be expensive. Limiting the detail to just beams, or to beams plus one other element, keeps the budget manageable while still adding significant design value.
Phasing the Detail
Detail can be added over time. Start with the ceiling beams, then add wall trim, then add hardware. The phased approach spreads the cost over multiple projects while still creating a unified design direction.
Common Questions About Beam Detail Design
Q: How do I match beam detail to my existing trim? Choose a beam profile that shares proportions with your existing trim. If your casing is a simple colonial profile, choose a simple beam profile. If your crown has multiple steps, choose a beam with a similar step depth.
Q: Should beams match the floor or the walls? Either can work. Matching the floor creates a vertical-horizontal wood-tone balance. Matching the walls creates a unified color palette. The choice depends on the overall design direction.
Q: Can I add detail to a room that already has trim? Yes. The key is to coordinate the new detail with the existing detail through proportions, finish, and style. The new beams should feel like they belong to the existing trim family.
Q: How much detail is too much? If the detail is competing for attention in every corner of the room, it is too much. Detail should guide the eye and create focus, not create visual chaos. A few well-chosen details are more effective than many competing details.
The Considered Room
The goal of architectural detail is a room that feels considered. Every element relates to the others. The materials coordinate. The proportions are right. The transitions are handled with care. Faux beams contribute to this considered quality by providing millwork detail that integrates with the other detail elements in the room. The result is a room that feels designed rather than assembled.
Technical References
ASTM standards cited in every specification
Test Data
Lab results from internal testing program
Updated 2026
Reviewed against current product specs


