
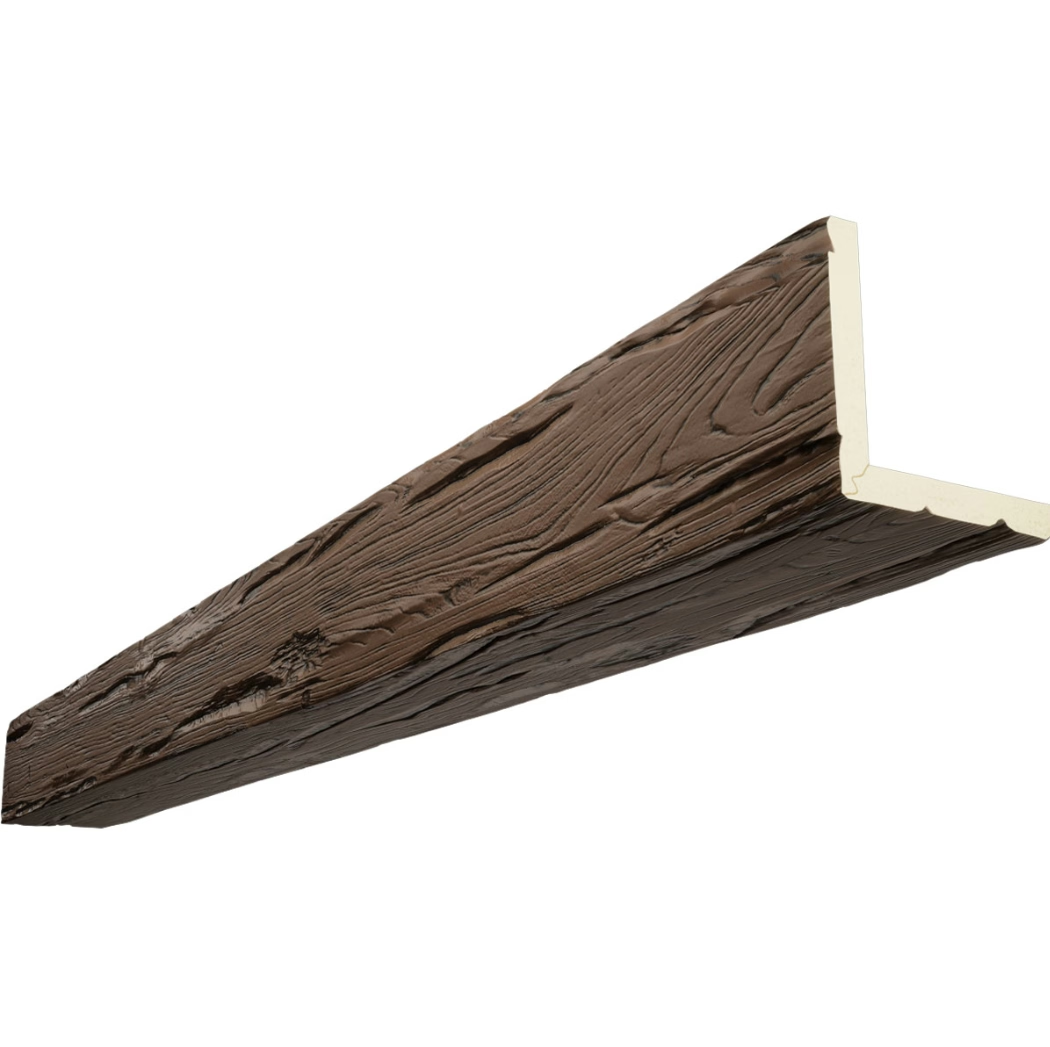
Architectural detail design distinguishes exceptional interiors from ordinary spaces, transforming flat ceiling planes into dynamic surfaces that engage viewers and create memorable environments. The addition of joist elements to ceiling compositions provides this distinction through three-dimensional depth that rewards close inspection while making powerful visual statements from normal viewing distances. PU faux joists enable architectural detail improvements without the structural commitments, installation complexity, or ongoing maintenance that genuine timber joists require.
The history of architectural detail in ceiling design stretches back centuries, with exposed timber framing representing honest construction that revealed buildings' structural logic. Modern interpretations of this tradition often lack the structural necessity that historically justified exposed timber, making decorative joist elements more appropriate than genuine structural members. Faux joists satisfy aesthetic desires without imposing structural requirements that buildings may not support.
Contemporary interior design increasingly values authenticity of a different sort—the authenticity of thoughtful design decisions rather than faithful replication of historical construction methods. Faux joists represent this contemporary authenticity by acknowledging their decorative nature rather than pretending to structural function. This honest approach to decorative elements aligns with modern design sensibilities that reject pretense.
Design Philosophy for Ceiling Detail
Ceiling architectural details should serve clear purposes within overall design schemes rather than appearing arbitrarily or nostalgically. The best ceiling details reinforce design themes, solve spatial problems, or create atmospheres that support intended room functions. Faux joist installations succeed when they contribute meaningfully to these goals rather than merely adding visual clutter.
Scale relationships between ceiling details and room dimensions require careful consideration during design phases. Joist sizing that works perfectly in one room may prove completely wrong in another, with proportions either disappearing or overwhelming. Professional designers develop intuitive understanding of appropriate scaling through study and experience, while homeowners benefit from professional consultation for significant ceiling projects.
The density and pattern of joist installations influence how spaces feel architecturally. Dense joist patterns create formal, ordered atmospheres appropriate for traditional or classical interiors. Sparse installations establish relaxed, contemporary environments more suited to modern design schemes. The pattern itself—grid, running bond, diagonal, or other arrangements—reinforces different design vocabularies.
Lighting integration elevates ceiling detail from static visual elements to dynamic architectural features that change throughout the day and evening. The shadow patterns that joists create shift with solar position, while artificial lighting can emphasize or minimize joist visibility depending on intended effects. Design decisions about lighting should coordinate with joist selection and placement.
Technical Considerations for Faux Joist Design
Faux joists differ fundamentally from genuine timber through their lack of structural function, which enables design freedom that structural elements cannot accommodate. Without load-bearing requirements, faux joists can span distances limited only by installation convenience rather than engineering constraints. This freedom expands the range of possible applications significantly.
Profile selection influences both visual impact and practical installation considerations. More deeply sculpted profiles create dramatic shadow patterns but may pose clearance issues near fixtures or HVAC equipment. Shallower profiles provide subtler effects but require less coordination with other ceiling elements. The selection process should balance aesthetic goals against practical constraints.
End treatment options include mitered joints for intersecting beams, butt joints where runs terminate, and decorative details like corbels or plates. Each treatment creates different visual effects that suit different design intentions. Professional installers can advise on appropriate end treatments for specific applications and aesthetic goals.
The transition between faux joist installations and adjacent surfaces including walls, other beams, and dropped ceiling elements requires thoughtful detail design. These junctions determine whether installations appear finished or amateur. Appropriate trim pieces, return details, and careful fitting ensure professional-quality results.

Pattern Variations and Applications
Grid patterns featuring perpendicular joist runs create formal ceiling architecture that suits traditional interiors, professional settings, and spaces requiring clear visual organization. The regularity of grid patterns provides visual order that helps inhabitants understand and navigate complex spaces.
Running bond patterns with offset joist joints create casual, relaxed ceiling architecture more suited to contemporary and transitional interiors. The offset arrangement introduces visual interest through rhythm without the formal precision of grid patterns. This approach works well in residential applications where formality should be tempered with approachability.
Diagonal joist installations create dynamic ceiling architecture that draws attention and suggests movement. While more unusual than standard patterns, diagonal installations work effectively in spaces where visual interest should be maximized. Entry halls, stairwells, and other transition spaces benefit from this treatment.
Decorative combinations of genuine-looking joists with more stylized elements create layered ceiling architecture that rewards close inspection. This approach suits spaces where visitors have time to examine details, such as restaurants, waiting areas, or residential living spaces. The complexity of layered installations requires careful design to avoid visual confusion.
Integration with Building Systems
Ceiling architectural elements must coordinate with the various building systems that occupy ceiling cavities and surfaces. Electrical, plumbing, HVAC, and fire suppression systems all require ceiling access and clearance that may conflict with joist installations. Early coordination during design phases prevents conflicts that would require expensive changes during construction.
Light fixture integration represents one of the most common coordination challenges for ceiling detail projects. Recessed fixtures, pendant lights, and surface-mounted fixtures all require ceiling penetration or mounting points that joist installations must accommodate. Fixture location planning should occur before joist placement to ensure proper coordination.
HVAC supply and return diffusers often occupy ceiling positions that joist installations could obstruct. Careful coordination ensures that joist patterns flow around these required elements rather than creating conflicts that reduce HVAC performance. In some cases, joist spacing can be adjusted to create natural frames around diffuser locations.
Fire sprinkler systems require clear coverage patterns that ceiling elements cannot obstruct. joist installations in sprinkler-protected spaces must comply with code requirements for sprinkler head clearance. Coordination with fire protection engineers during design phases ensures compliant installations.

Cost-Benefit Analysis
Faux joist installations represent significant investments that should be evaluated against expected benefits. The cost includes materials, installation labor, and any coordination with other building systems. Benefits include aesthetic improvement, potential property value increases, and functional advantages like acoustic treatment.
Material costs for faux joists vary significantly based on profile complexity, size, finish quality, and species reproduction. Higher-quality products that more convincingly replicate genuine timber command premium prices but often prove more economical over time through improved durability and appearance retention.
Installation complexity affects total project costs more than material selection in many cases. Simple, accessible ceiling areas allow faster installation that reduces labor costs. Complex configurations involving many joints, fixture coordination, or difficult access increase installation time and expense.
The potential increase in property value from ceiling architectural details depends on market conditions and comparable property features. In markets where timber aesthetics command premium buyer interest, faux joist installations may provide strong returns. Properties in more modest markets may not recover full installation costs through increased valuations.
Technical References
ASTM standards cited in every specification
Test Data
Lab results from internal testing program
Updated 2026
Reviewed against current product specs


