
Specifying decorative ceiling beams in a commercial project brings an extra layer of complexity that residential work usually avoids. The design team wants the warmth of exposed timber overhead. The fire marshal wants documentation that the materials meet the building code. The contractor wants a product that installs without delays. Fire-retardant-treated polyurethane beams are designed to satisfy all three of those requirements in a single product, but only when they are specified and sourced correctly.
The market has matured significantly over the past decade. What was once a niche offering from a handful of specialty manufacturers is now a standard product line at most large PU beam factories, with tested ratings, certification paperwork, and project references to back up the marketing claims. That said, the certifications and what they actually cover vary widely, and a beam that meets one country's fire standard may not meet another's.
What fire retardant means on a polyurethane beam
Polyurethane foam is, by its raw chemistry, combustible. It will burn if exposed to a sustained flame, and unmodified PU foam can produce dense smoke as it does. Adding fire retardant treatment changes the material's response to fire in three specific ways.
First, the treatment slows ignition. A flame held to untreated PU will cause the surface to melt and ignite within seconds. A treated beam will resist ignition for a measurable period, often long enough for occupants to evacuate and for sprinklers to activate. Second, the treatment reduces flame spread across the surface. Once a treated beam does ignite, the flame travels across its surface much more slowly than across untreated foam. Third, the treatment reduces smoke density and toxic gas emission during combustion.
The fire retardant is added either during the foam mixing process, where it becomes integral to the material, or as a topical treatment applied after molding. Integral treatment is more durable because the retardant cannot be scraped off or worn away. Topical treatment is cheaper but degrades with handling and may need to be reapplied if the beam is cut or sanded on site.
Common testing standards worth knowing
Several international standards apply to fire-rated decorative beams, and the rating a beam carries depends on which test it passed. The most common in commercial construction are ASTM E84 in the United States, BS 476 in the United Kingdom, EN 13501-1 across the European Union, and GB 8624 in China. Each standard tests slightly different parameters and assigns ratings on a different scale.
ASTM E84, also known as the Steiner tunnel test, measures flame spread and smoke development. A beam rated Class A under ASTM E84 has a flame spread index of 0 to 25 and a smoke developed index of 0 to 450. Class B is 26 to 75 flame spread. Class C is 76 to 200. For most commercial interior applications, building codes require Class A or Class B depending on the occupancy type and egress design.
EN 13501-1 is the European classification system and uses a different letter and number code. A B-s1, d0 rating under EN 13501-1 is roughly equivalent to ASTM E84 Class A. The s1 designation means low smoke production. The d0 designation means no flaming droplets within a specified time window.
For commercial projects in regulated jurisdictions, the specifier should confirm which local code applies and request test reports from the beam manufacturer that match that specific standard. A beam tested to ASTM E84 is not automatically accepted in a project that requires EN 13501-1 documentation, even if the underlying fire performance is similar.
How treatment affects the beam finish
A common misconception is that fire retardant treatment changes the appearance or workability of the beam. With modern integral treatment, the difference is essentially invisible. The foam density, the mold detail, the stain absorption, and the topcoat bonding are all very close to the untreated version.
What does change is the handling recommendation. Some retardant packages are slightly hygroscopic, meaning they absorb a small amount of moisture from the air over time. In very humid environments, that can show up as a faint surface tackiness if the beam is stored without climate control for an extended period. Once installed in a climate-controlled interior, this resolves quickly and does not affect long-term performance.
Cutting or sanding a fire-retardant-treated beam on site does not negate the treatment if it was integral. The retardant is distributed throughout the foam, not just on the surface. A cut edge has the same fire performance as the molded surface. Topical treatments are different; sanding off the treated layer exposes untreated foam underneath. This is one reason integral treatment is preferred for commercial work.
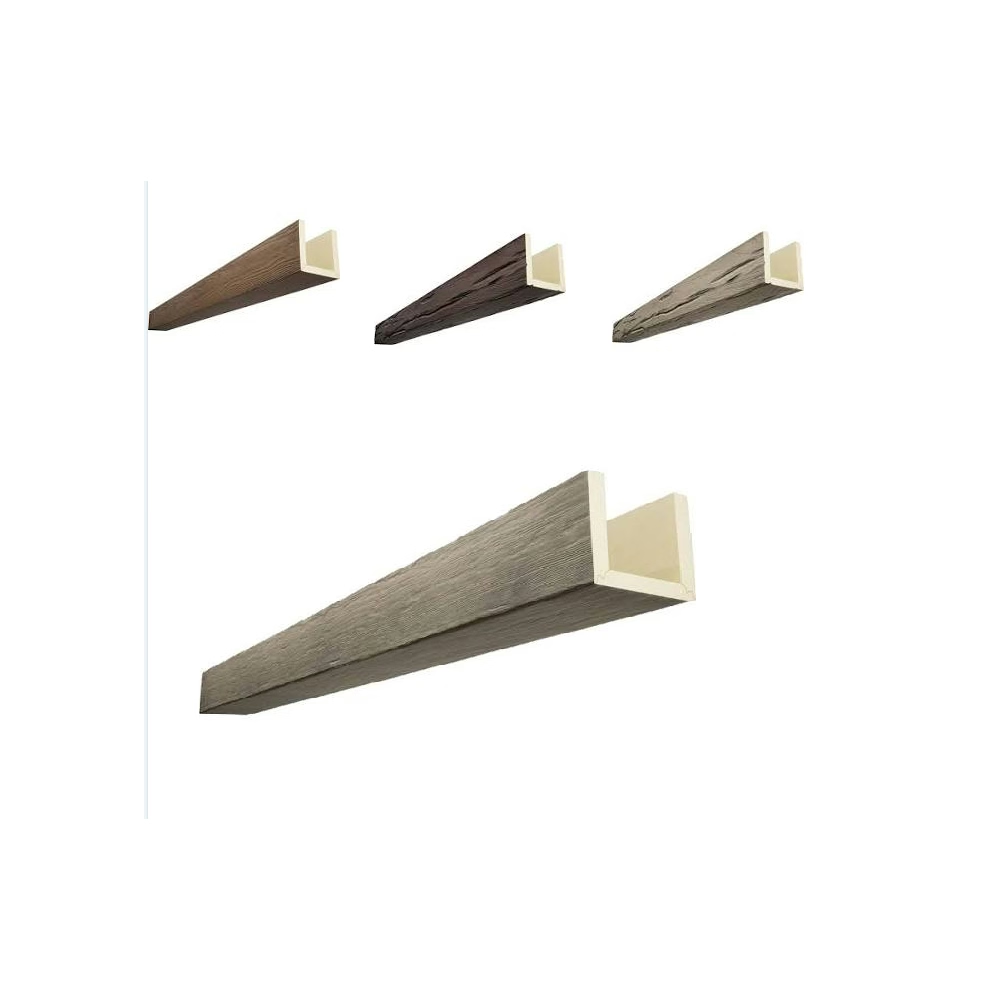
Documentation that building inspectors actually want
Building inspectors do not accept marketing claims. They want test reports from accredited laboratories, current within the past two to three years, that match the product being installed. A beam with a 2018 test report may still perform the same way, but most code officials want recent documentation to confirm that the formulation has not changed since testing.
The test report should be from an independent third-party lab. Names that carry weight include Underwriters Laboratories, SGS, Intertek, Bureau Veritas, and TÜV. A factory's in-house test certificate is useful for internal quality control but is not accepted as proof of code compliance in most jurisdictions.
For project submittals, most commercial specifiers include three documents: the third-party test report, a letter from the manufacturer confirming that the supplied product matches the tested formulation, and the material safety data sheet. Some jurisdictions also require a sample of the actual beam retained on file for the duration of the warranty period in case of post-occupancy questions.

Where fire-rated beams are typically required
Building codes vary by occupancy type and jurisdiction, but a few categories almost always require fire-rated interior finishes. Public assembly spaces with occupant loads above a certain threshold — restaurants, hotel lobbies, conference centers, places of worship, and theater auditoriums — typically require Class A or its equivalent. Healthcare facilities and educational buildings often have stricter requirements. High-rise residential buildings above a certain height usually require fire-rated finishes in common areas like corridors and lobbies.
Single-family residential homes are usually exempt from these requirements for decorative ceiling beams, though some local codes apply for attached garages, basement ceilings near furnace rooms, and multifamily dwellings. Worth checking with the local building department before assuming residential work does not require rated materials.
For commercial tenders specifically, the bid documents usually specify the required fire classification in the materials section. A bid that lists ASTM E84 Class A as a requirement without accepting an equivalent standard will exclude any beam that has only been tested to EN 13501-1, even if the underlying performance is identical. Reading the specifications carefully and clarifying equivalencies upfront saves weeks of back-and-forth during the submittal phase.

Cost premium and project economics
Fire retardant treatment adds cost. The exact premium depends on the retardant chemistry, the testing regime the factory maintains, and the order volume. As a rough guide, expect a 15 to 30 percent cost adder over a standard untreated beam of the same profile. For projects that need certified documentation and ongoing quality control, the adder is unavoidable.
Where the premium becomes economically interesting is when it eliminates the need for additional fire protection. A sprinklered commercial space with non-rated decorative beams may still pass code if the sprinkler design accounts for the additional fuel load from the combustible finish. Working with the fire protection engineer on an alternative approach can sometimes reduce overall project cost, but it adds design time and is not always accepted by the local authority having jurisdiction.
For most commercial projects, the simplest path is to specify fire-rated beams from the start. The cost adder is known, the documentation is in hand, and the inspection process goes smoothly. Trying to substitute untreated beams and rely on the sprinkler compensatory approach is a gamble that can pay off on the design side but introduces schedule risk if the inspector disagrees.
Working with manufacturers on certified orders
For a project that requires certified fire retardant beams, the manufacturer needs advance notice. The production run has to be made from a tested batch of foam, the test certificate needs to match the production date, and the paperwork package needs to be assembled and reviewed before shipment. Lead times are typically two to four weeks longer than for non-rated beams.
It is also worth asking whether the manufacturer holds a standing test report on the specific profile being ordered or whether a new test is required for the project. Many large factories maintain a library of tested profiles and can ship under an existing certificate. Smaller factories may need to test each new profile, which adds both time and cost.
Fire retardant faux wood ceiling beams are a well-established product category at this point, with mature supply chains, tested ratings, and proven track records on thousands of commercial projects globally. The key to a smooth project is specifying the right standard upfront, sourcing from a manufacturer with current documentation, and building the longer lead time into the project schedule from day one. Get those three things right and the rest of the process is straightforward.
Technical References
ASTM standards cited in every specification
Test Data
Lab results from internal testing program
Updated 2026
Reviewed against current product specs


