French country decoration has a quiet confidence that does not translate easily from magazine photos to actual homes. The look relies on a specific combination of aged materials, soft light, and restrained color that, when done well, feels effortless. When done badly, it feels like a stage set.
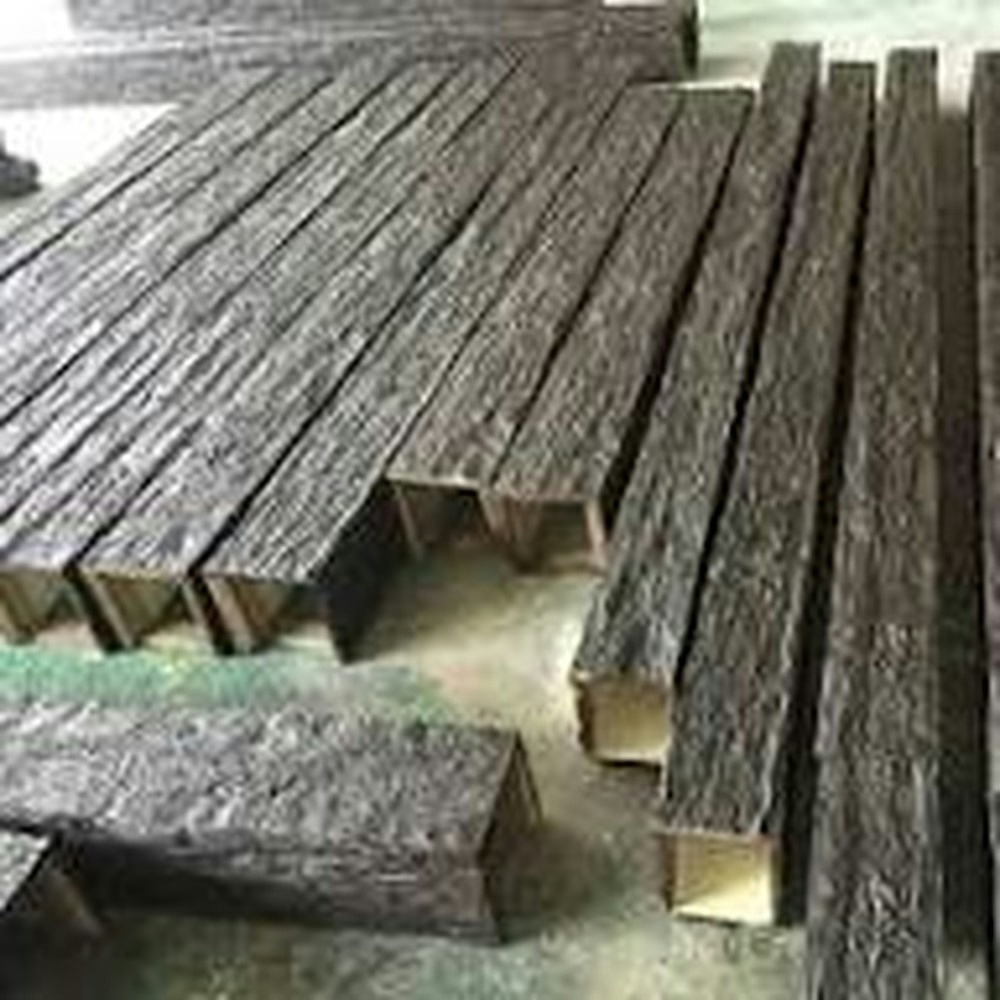
PU faux wood beams have become the practical backbone of this look for new builds and renovations, because they deliver the visual character without the structural or financial burden of real antique timber. This guide focuses on how to use them well across the main rooms of a typical home.

What defines the look at ceiling level
Three ceiling-beam characteristics define French country style. The first is a heavy, substantial profile that suggests load-bearing structural members. The second is a slightly weathered or aged surface with visible grain and character. The third is a color that reads as warm and slightly muted rather than fresh or new.
In a real French farmhouse, these characteristics come from decades or centuries of natural aging. In a new build, they have to be created deliberately through profile choice, surface texture, and finish. PU faux beams are well suited to all three because the manufacturer controls the mold, the surface skin, and the color in the factory.
A typical living room or kitchen beam for this style is 200 to 300 mm deep and 150 to 200 mm wide, with a slightly hand-hewn edge profile and a warm aged-oak or distressed-walnut finish. Lighter profiles work in smaller rooms, but the look loses some of its grounding quality if the beam feels too delicate.
Living room applications
The living room is usually where the most visible beam work happens. The most common treatments are a grid of beams across the ceiling, a single heavy ridge beam in a vaulted space, or two or three beams running parallel to the main axis of the room.
For a grid, the beams should run perpendicular to the longest dimension of the room to make the space feel wider. Spacing of 1.5 to 2 meters between beams works in most residential living rooms. Closer spacing makes the ceiling feel busier and darker. Wider spacing loses the rhythm.
For a vaulted ceiling, the ridge beam is the focal point. A single 350 mm deep ridge with smaller cross beams running down to the wall plates creates a traditional A-frame look. Corbels at the ridge-to-cross intersection add a nice detail.
For a flat ceiling in a small or standard-height room, two parallel beams running the length of the room above the main seating area creates a sense of architecture without overwhelming. This is often the most practical choice for renovations where the existing ceiling cannot easily accommodate a full grid.
In all cases, the beam finish should harmonize with the main floor material. A warm aged oak beam pairs naturally with oak or warm-toned wide-plank flooring. A darker walnut beam works with richer walnut floors or with neutral stone.
Kitchen applications
The kitchen is where French country style and PU faux beams meet most often. The most common placement is above the island or above a dining nook within an open-plan kitchen. Beams can also frame a range or a built-in hutch.
Above the island, two or three parallel beams running the length of the island visually anchor it as a piece of architecture. The beams should be slightly wider than the island is deep, extending past the ends by 150 to 300 mm on each side. Pendants or small chandeliers often hang between the beams, centered over the island work zone.
Above a dining nook, a square grid of beams creates a defined ceiling for the nook. This is a useful technique in open-plan spaces where the nook otherwise feels like an afterthought. The grid should be slightly larger than the table below to create a sense of enclosure.
Above a range, a single beam (or pair of beams) running horizontally across the wall behind the range hood creates a focal point. This works particularly well with stone range hoods, where the beam ties the hood into the rest of the room.
For kitchen beams, the finish needs to handle cooking residue, occasional splatter, and humidity. A sealed factory finish with a light satin sheen is more practical than a matte finish that stains easily. Most manufacturers offer kitchen-appropriate versions of their French country finishes.
Bedroom applications
Bedrooms use faux beams more sparingly than living rooms or kitchens. The most common application is above the bed, either as a single beam or a pair of beams creating a soft canopy-like effect at the headboard wall.
A single beam above the bed, running the full width of the headboard, anchors the bed visually and gives the room a sense of structure. The beam should be slightly wider than the headboard and ideally the same width as the bed plus 100 to 200 mm on each side.
A pair of beams, one on each side of the bed running perpendicular to the headboard wall, is a more subtle treatment. This works in rooms where the ceiling height cannot accommodate a heavier single beam.
Avoid heavy beam grids in bedrooms. The look becomes oppressive and disrupts the restful quality that a bedroom should have.
The bedroom is also the most common place to use the painted beam option. A soft cream or pale gray beam over a bed, against a wall in the same tonal family, creates a calm, slightly rustic retreat that is hard to achieve with any other ceiling treatment.

Hallways, entries, and transitions
Smaller spaces often benefit from a beam or two even when the main rooms do not. A single beam across a hallway ceiling at a junction or transition point can give a modest home a sense of architecture without committing to a full-beam room.
In an entry or foyer, a beam above the front door creates a moment of arrival. The beam should feel slightly oversized for the space, suggesting the entry to a more substantial home. This is one place where a heavier profile (350 mm or more) reads correctly.
Stair landings benefit from a beam running across the ceiling where the stair turns. The beam can hide a structural joint or a wiring transition while creating a small architectural moment.
Color coordination with walls and floors
French country walls are usually soft and matte. Cream, ivory, pale gray, chalky white, or very pale taupe are the standards. The beam color should be slightly warmer or slightly cooler than the wall, but not so different that the beam feels like a foreign object.
Faux beams in aged oak harmonize with wall colors in the warm cream and taupe families. Faux beams in distressed walnut work better with cooler pale gray walls. Painted beams should be a tone or two darker than the wall to register as a separate element.
Floor color is the second key relationship. If the floor is a warm oak, the beam should match or be slightly warmer. If the floor is a cool gray timber-look, the beam should harmonize with the same gray family. Mixing warm beams with cool floors usually looks wrong unless there is a deliberate design reason.
Lighting and other integrations
Beam installations often include lighting. The most successful integrations are planned before the beams go up. Common approaches include:
Recessed downlights installed between beams, aimed to wash the wall or feature piece below. Surface-mount puck lights attached to the beam itself. Linear LED strips along the inside edge of a beam against the ceiling, creating a soft indirect glow. Pendant lights hung from a beam at the correct drop height.
Any wiring should be run before the beam is mounted. Most faux beams have a hollow interior that can accommodate low-voltage cabling. Mains voltage wiring should be in conduit per local code and is usually easier to run through a soffit or channel cut into the back of the beam.
A note on authenticity
The honest answer for most homeowners is that a quality faux beam delivers 90 percent of the visual impact of genuine reclaimed timber at a fraction of the cost and complexity. The remaining 10 percent shows up in close-up inspection, particularly on the surface texture and the way the grain pattern repeats along the length.
For the typical residential application, this is more than acceptable. The beam is rarely inspected at close range, and the visual contribution to the room is what matters. For projects where absolute authenticity is essential, real reclaimed French oak is still available, though increasingly expensive and challenging to source in consistent specifications.

Technical References
ASTM standards cited in every specification
Test Data
Lab results from internal testing program
Updated 2026
Reviewed against current product specs


