
Structural steel beams, exposed LVL beams, and existing timber beams all share a common problem from a design perspective: they look industrial or utilitarian rather than warm and inviting. Wrapping these functional members in a decorative beam covering transforms them into design features. The polyurethane faux wood versions of these coverings offer realistic timber appearance without the weight, cost, or fire risk of actual wood wraps.
Wrap-around beams come in two basic configurations. Three-sided versions, also called U-channels or open-back designs, cover the visible sides and bottom of an existing beam while leaving the top open or attached to the structure above. Four-sided versions, also called box beams, completely enclose the existing structural member within a hollow faux beam shell. The choice between configurations depends on the structural situation and the aesthetic goals of the project.
The wrap approach solves several common design challenges. Existing structural beams that cannot be removed because they carry building loads can be dressed up to match new decorative beams. Mechanical systems like HVAC ducts or plumbing pipes that must remain exposed can be concealed within decorative beam wraps. Structural steel that is necessary for engineering reasons can be made to look like traditional timber without expensive wood cladding.
When wrap-around beams make sense
Existing structural beam concealment is the most common application. Many buildings have steel I-beams, LVL beams, or glulam beams that were selected for structural performance without much attention to aesthetic integration. Wrapping these beams in decorative polyurethane covers them in a timber appearance that matches other design elements in the space.
Mechanical system concealment addresses the challenge of exposed ductwork, piping, or conduit that cannot be relocated but should not be the visual focus. Wrapping these systems in beam-shaped enclosures provides concealment while creating a design feature. The hollow interior of the wrap accommodates the mechanical systems without requiring their modification.
Fire-rated structural members can be wrapped in faux wood while maintaining the required fire performance. The wrap material can be specified to meet fire codes while providing the desired aesthetic. This application is common in commercial buildings where structural steel must remain exposed for fire rating compliance but the design calls for a warmer appearance.
Historic building renovation often involves existing structural elements that should be preserved rather than replaced. Wrapping historic steel or timber in new decorative beams preserves the structural integrity while updating the appearance. The wraps can be designed to complement the historic character rather than fight against it.
Outdoor structural elements like pergola beams, veranda supports, and covered walkway structures can be wrapped to provide a more refined appearance. Exterior-grade wrap-around beams resist weather while providing the look of substantial timber construction.
Three-sided versus four-sided configurations
Three-sided wrap-around beams, often called U-channels, cover the two vertical sides and the bottom of an existing structural member. The top of the structural member remains visible or attached to the structure above. This configuration works well when the existing beam is integrated with the ceiling structure above, when the top of the beam is not visible from normal viewing angles, or when installation access from above is limited.
U-channel installation is typically simpler than four-sided box beam installation. The U-channel slides over the existing beam from one end or wraps around it from below. Less fastening is required because gravity helps hold the wrap in place once it is positioned over the existing beam. The open top allows some access to the existing structure for inspection or modification.
Four-sided box beams completely enclose the existing structural member within a faux wood shell. The top of the box beam is either attached to the ceiling structure above or floats just below the existing ceiling, depending on the installation situation. Box beams provide a more finished appearance because no part of the existing structural member is visible.
Box beam installation requires more fastening and more careful alignment than U-channel installation. The two halves of the box (or the box and a separate top piece) must join cleanly at the corners. The box must be sized precisely to fit over the existing beam with appropriate clearances for installation and any insulation or fireproofing that must be maintained.

Sizing wrap-around beams for existing structures
Accurate measurement of the existing structural member is the starting point. Measure the width, depth, and length of the beam to be wrapped. Note any irregularities like flanges, brackets, or attachments that might interfere with the wrap. Measure at multiple points along the length because structural members can vary in dimension.
Add appropriate clearance to the measurements. The wrap must fit over the existing beam with enough room for installation. Typical clearance is a half-inch to one inch on each side and at the top. Larger clearances may be needed for wraps that include insulation, fireproofing, or mechanical systems within the hollow space.
Consider the relationship to surrounding finishes. The wrap-around beam should align with adjacent ceiling heights, wall finishes, and other architectural elements. Misalignment creates visual problems that detract from the finished appearance. The wrap design must account for these relationships, not just the dimensions of the existing structural member.
Account for any services that must remain accessible. Sprinkler heads, electrical junction boxes, and HVAC controls mounted to or near the existing beam must remain accessible after wrapping. The wrap design may need to include access panels, removable sections, or other provisions for ongoing maintenance.
Installation approaches for different situations
Slip-on installation works for U-channel wraps where the existing beam has open ends that allow the wrap to slide into place from one end. This approach is common when wrapping beams that are not embedded in walls at both ends. The wrap slides over the existing beam and is secured with screws through the sides into the existing structure.
Wrap-around installation is used for box beams and U-channels where the existing beam is embedded in walls or otherwise cannot be slipped over from the end. The wrap is manufactured in two halves or with a hinge that allows it to wrap around the existing beam in place. The two halves are then joined at the corners.
Build-up installation assembles the wrap from multiple pieces that are individually positioned around the existing beam. This approach is used for complex shapes, very large wraps, or situations where standard wrap configurations do not fit the existing structure. Build-up installation takes longer but accommodates unusual situations.
Adhesive-only installation works for lightweight wraps in low-stress applications. Construction adhesive applied to the contact surfaces holds the wrap in place without mechanical fasteners. This approach is appropriate for small wraps or temporary installations but not for most commercial or structural applications.
Mechanical fastening with adhesive combines the holding power of construction adhesive with the security of screws or other fasteners. This combination is the most common installation approach for wrap-around beams. Fasteners provide immediate security while the adhesive cures, and the adhesive distributes stress across larger contact areas.
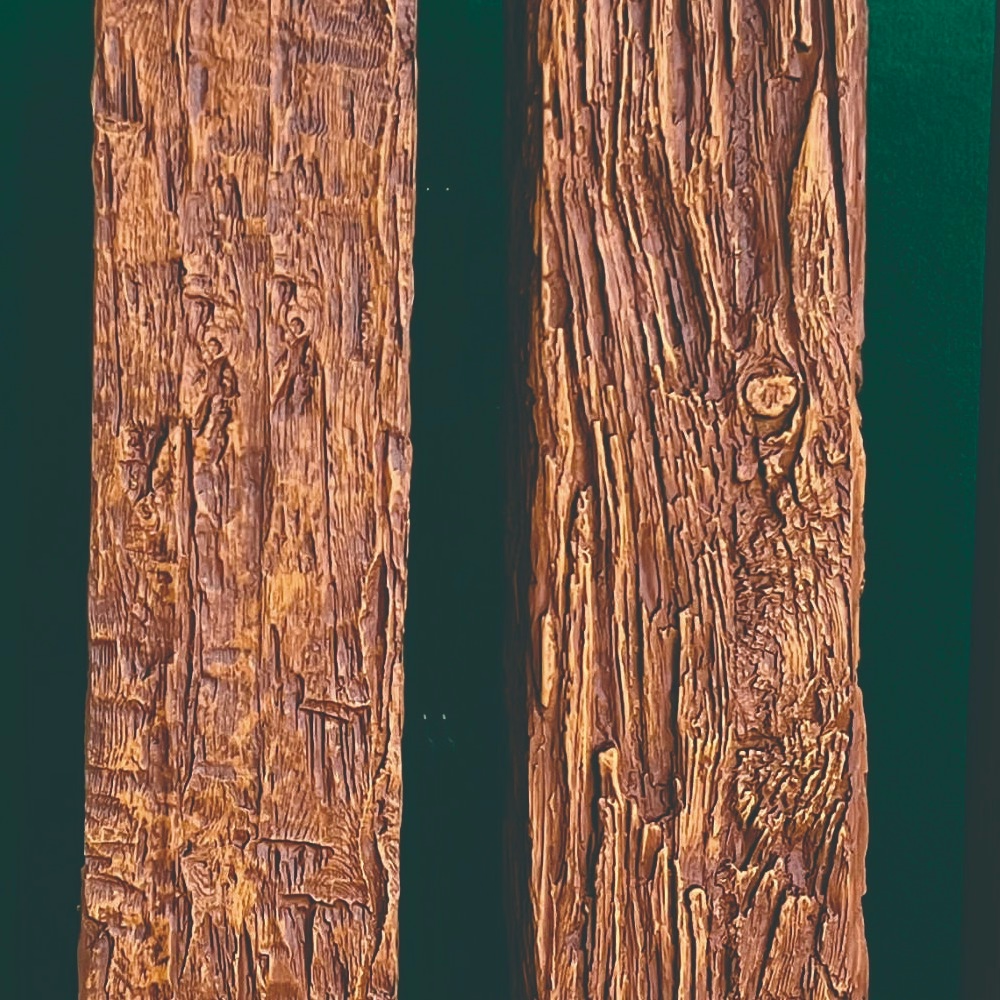
Finishing wrap-around installations
Seam concealment at corners and joints is critical for a finished appearance. Corner joints in box beams should be tight and aligned. Any gaps can be filled with color-matched putty or caulk. Joint blocks or decorative trim can cover seams at corners or along the length.
End cap installation closes the wrap at the beam ends. End caps should match the wrap material, texture, and finish. End caps may be simple flat pieces or decorative shapes that integrate with the surrounding architectural style. Properly installed end caps make the wrap look like a solid timber beam rather than a hollow cover.
Color matching with adjacent materials is important when the wrap is part of a coordinated design scheme. The wrap finish should match other beams in the space, as well as flooring, millwork, and other wood-look elements. Custom color matching may be needed when standard finishes do not align with adjacent materials.
Touch-up finishing addresses any installation marks or damage. Small scratches, dents, or chips from the installation process can be repaired with touch-up materials that match the original finish. More significant damage may require section replacement or refinishing.
Sealing and protecting the finish extends the lifespan of the installation. Clear sealers protect the surface from wear and staining. UV-resistant coatings prevent fading in areas with significant natural light. The appropriate sealer depends on the finish type and the installation environment.

Structural and fire considerations
Adding wrap-around beams increases the load on the existing structure. The added weight is typically small for polyurethane wraps compared to solid wood wraps, but the structural engineer should be informed of any added loads. In most cases the added weight is negligible, but unusual situations may require verification.
Fire ratings of the existing structure must be maintained after wrapping. Wrapping a fire-rated structural member in a combustible material can compromise the fire rating if not done correctly. Fire-rated wrap materials and installation methods preserve the original fire rating. Documentation should confirm that the fire rating is maintained.
Access for inspection of the existing structural member may be reduced by the wrap. Periodic inspection of structural steel for corrosion or other issues becomes more difficult when the steel is enclosed. Some wrap installations include access panels or removable sections to allow inspection without disturbing the entire wrap.
Vibration and movement of the existing structure can transfer to the wrap. Structural beams that deflect under load can cause the wrap to move with them. The wrap should be installed to accommodate normal structural movement without cracking, separating from the existing beam, or making noise.
Wrap-around beams in commercial applications
Restaurant and bar interiors often use wrap-around beams to cover structural steel while creating the timber beam aesthetic that defines the space. The wraps allow structural engineering requirements to be met while delivering the design vision. Wrap-around beams in these spaces often need to coordinate with lighting, sound systems, and HVAC.
Hotel lobby installations use wraps to create grand ceiling features without the structural complications of solid timber. Large lobby spaces often have structural beams that span significant distances. Wrapping these in decorative beams provides the appearance of substantial timber while working with the existing structure.
Retail store interiors use wraps to create brand-defining ceiling features. The wrap approach allows fast installation between lease signing and store opening. The wraps can be removed or modified when the lease ends or the store rebrands, without affecting the underlying structure.
Office building lobbies and common areas use wraps to soften the appearance of structural steel. The wraps provide a warmer, more residential feeling that helps office buildings feel more inviting. Coordination with lighting and AV systems is common in these applications.
Cultural and educational facilities use wraps to add character to large volume spaces. Museums, libraries, and gathering halls benefit from the timber beam aesthetic without the cost and complexity of actual timber construction. The wraps can be designed to complement the building's architectural style.
Technical References
ASTM standards cited in every specification
Test Data
Lab results from internal testing program
Updated 2026
Reviewed against current product specs


