The appeal of authentic timber aesthetics transcends cultural and geographic boundaries, which explains why our polyurethane faux beam products have found homes in projects across six continents. From mountain retreats in the Swiss Alps to beachfront restaurants in Singapore, designers have discovered that modern materials can deliver the warmth of timber without the practical limitations. This gallery presents a selection of noteworthy installations that demonstrate the breadth of application possibilities.
What unites these diverse projects is the desire to create spaces that feel grounded, natural, and timeless. Whether the goal is rustic charm in a Scandinavian lodge or refined elegance in a Hong Kong boutique hotel, timber beams provide architectural texture that softens modern lines and connects interior spaces to organic materials. The projects featured here were selected to illustrate how PU faux beams adapt to different design vocabularies while maintaining consistent quality and appearance.
European Manor House Restoration
A sixteenth-century manor house in the Burgundy region of France presented restoration challenges common to historic properties throughout Europe. The original oak beam ceiling had suffered centuries of wear and periodic flooding that left the timbers weakened and discolored. Rather than sourcing reclaimed beams that would require extensive treatment and might introduce pest concerns, the restoration team specified PU faux beams finished to match the home's original aesthetic.
The installation covered the great hall, dining room, and three upstairs bedrooms, with beam sizing and spacing carefully matched to historical documentation of the original construction. Finish treatments recreated the patina of aged oak using techniques developed in consultation with French heritage preservation specialists. The result honors the property's historical significance while providing modern performance characteristics that will outlast the original timbers.
The manor house project proved particularly satisfying because it demonstrated how faux beam technology can serve preservation goals rather than simply offering a cheaper alternative to traditional materials. By choosing manufactured products with consistent quality, the restoration team eliminated variables that could compromise long-term performance. The property now operates as a luxury vacation rental, with guests consistently praising the authentic-feeling ceiling treatments.
Contemporary Tokyo Residence
In stark contrast to the European heritage property, a newly constructed residence in Tokyo's Setagaya district showcases how PU faux beams integrate with contemporary Japanese aesthetics. The homeowners requested clean-lined timber elements that would provide warmth without the busyness of traditional beam arrangements. Our design team worked with the residence's architect to develop a minimal ceiling treatment featuring slender beams in a parallel configuration.
The Japanese project required beams with distinctly different proportions than those specified for Western applications. Standard beam depths would have overwhelmed the relatively modest ceiling heights, so we produced custom profiles with reduced depth while maintaining proportional visual weight. The finish was kept deliberately light, with a pale ash appearance that complemented the home's minimalist interior palette. Strategic lighting positioned between beams created subtle shadows that emphasized the ceiling's dimensional quality.
Material selection for this project required particular attention to Japanese construction standards and import regulations. We worked with a local freight forwarder experienced in Japanese residential construction requirements, ensuring all documentation was properly prepared and duties were correctly calculated. The smooth customs clearance reflected careful preparation and familiarity with Japanese import procedures.

Caribbean Resort Architecture
A boutique resort development on the island of St. Barts required ceiling treatments that could withstand coastal conditions while maintaining the relaxed Caribbean aesthetic the property demanded. Salt air, intense sunlight, and occasional tropical storms all contributed to challenging environmental conditions that would quickly degrade traditional timber materials. The resort's development team specified PU faux beams throughout the main lodge, restaurant, and guest villa structures.
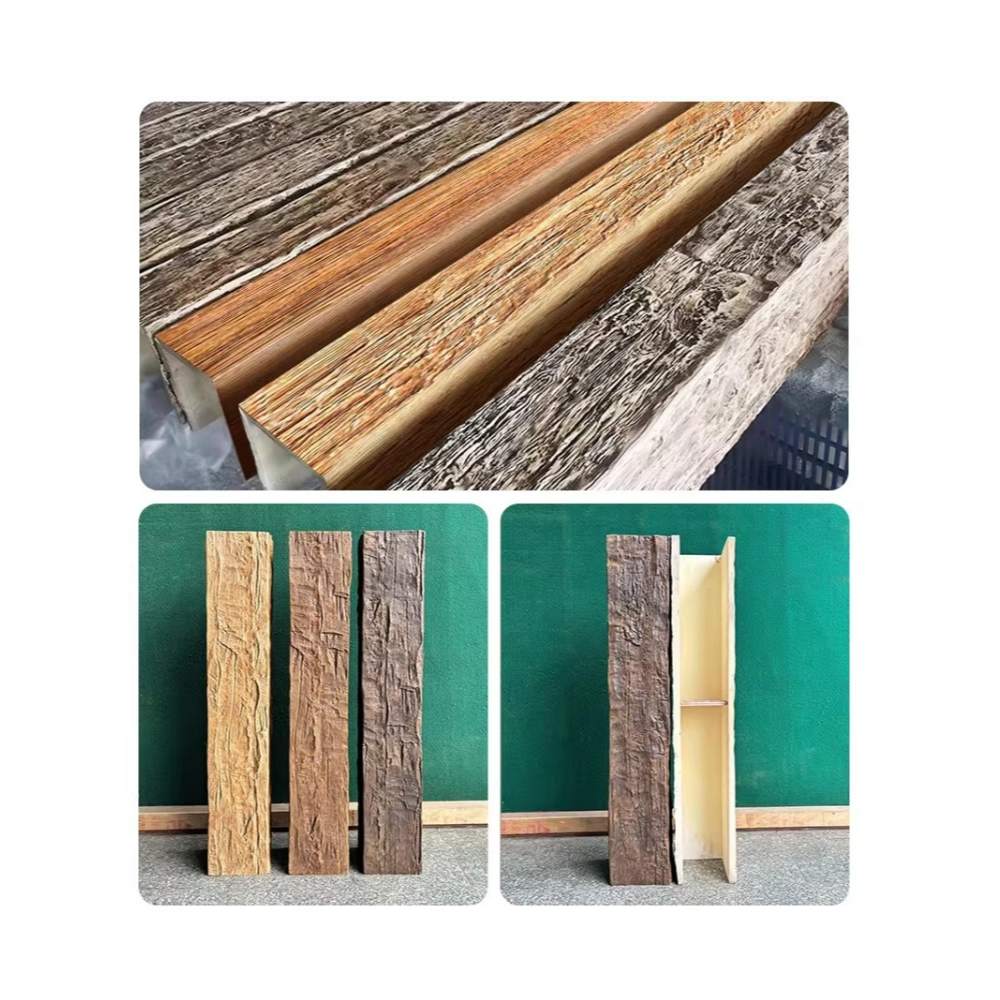
Coastal applications require enhanced UV resistance and salt tolerance compared to interior installations. We developed a specialized finish system incorporating UV inhibitors and corrosion-resistant additives that maintained the warm timber appearance while providing protection against the harsh marine environment. The finish has now survived four hurricane seasons without visible degradation, a testament to the formulation's effectiveness.
The resort project also demonstrated the value of our lightweight construction in locations where material handling presents logistical challenges. All materials arrived by container ship and were transported to the site using smaller vehicles suitable for the island's narrow roads. The reduced weight of PU faux beams compared to real timber simplified this process considerably, allowing smaller equipment and fewer personnel for the installation phase.
American Mountain Retreat
The Rocky Mountain region has long embraced timber beam aesthetics as an integral part of ski lodge and mountain home architecture. A recent project in Aspen, Colorado combined authentic-looking beams with modern energy efficiency requirements to create a mountain retreat that honors regional building traditions while meeting contemporary environmental standards. The homeowners wanted the rustic appearance of hand-hewn timbers without the fire concerns associated with real wood in wilderness-adjacent locations.
Fire resistance proved a major factor in material selection for this project. The property sits in a wildland-urban interface zone where building codes require ignition-resistant materials for exterior applications and encourage such materials for interior use. PU faux beams achieve superior fire ratings compared to natural timber, providing the aesthetic these homeowners desired with enhanced safety characteristics. The local building department approved the specification after reviewing our technical documentation.
The Aspen installation covered approximately 2,400 square feet across the main living area, loft bedroom, and ski preparation room. Beam sizing was specified to match the substantial proportions typical of mountain architecture, with main spans reaching 22 feet and decorative elements providing visual density without functional burden. The finishing approach recreated the silver-grey weathering pattern of naturally aged timber, creating a ceiling that appeared to have accumulated over generations.
These diverse projects illustrate that polyurethane faux beam technology has matured to the point where it serves as a legitimate alternative to traditional timber across an extraordinary range of applications. Whether the priority is heritage preservation, contemporary minimalism, coastal durability, or fire safety, well-designed faux beam systems deliver consistent performance with aesthetic qualities that satisfy even discerning design professionals.

Technical References
ASTM standards cited in every specification
Test Data
Lab results from internal testing program
Updated 2026
Reviewed against current product specs


