Of all the timber species used in traditional buildings, oak carries the strongest association with rustic authenticity. The grain is bold, the color is warm, the density makes it durable, and the history of the species in building culture goes back centuries. When someone pictures a rustic cabin, an English cottage, or a Tudor manor, the timber overhead is almost always oak.
Solid oak beams at the sizes and lengths needed for ceiling installation are expensive, heavy, and increasingly scarce. Quality old-growth oak suitable for large structural beams is a limited resource, and the cost reflects that scarcity. Hand-hewn oak polyurethane faux beams solve the cost and supply problem while preserving the visual and emotional appeal of oak.
What makes oak look like oak
Several visual characteristics combine to make oak recognizable from across a room.
The grain pattern is the most distinctive. Oak shows very pronounced grain lines with strong contrast between earlywood and latewood. The grain lines are typically 1 to 5 mm wide and run continuously along the length of the timber. In quarter-sawn oak, the grain lines show prominently as parallel lines called ray flecks. In plain-sawn oak, the grain curves around the growth rings to create flame-like patterns called cathedral grain.
The pore structure is visible at close range. The large pores in oak earlywood create a characteristic texture that is visible even on smooth-sanded oak. Oak feels slightly textured to the touch because of these pores. Polyurethane reproductions capture this surface quality at high resolution.
The color ranges widely across oak varieties. White oak has a yellow to light brown tone. Red oak has a pink to amber tone. Smoked or fumed oak has a darker brown tone that develops with ammonia treatment or aging. The grain color variation within a single piece of oak is part of its visual richness.
The growth pattern of oak creates irregular figure in older or slower-grown trees. The knot structure, the growth ring variation, and the response to environmental stress during growth all contribute to oak's characteristic look. A piece of oak with no character of any kind is unusual — the tree tends to record its history in its grain.
Polyurethane reproductions of oak need to capture the grain pattern, the pore structure, the color variations, and the irregularity of natural growth to look convincing. The best reproductions start from scans of real oak and translate those scans into molds that repeat consistently.

Why hand-hewn oak has a particular appeal
Hand-hewn oak carries the visual richness of oak with the additional character of being worked by hand. The combination is distinctive because most historic oak was hand-hewn — the species was too hard and too valuable to waste, and the working time put into it was justified by the building's importance.
English great halls, Tudor manor houses, and ecclesiastical buildings used hand-hewn oak extensively because oak was the dominant structural timber in those regions. The beams often retained their hand-hewn character for centuries, accumulating additional patina through cleaning, smoke, and aging. Modern reproductions of this look connect directly to that building tradition.
American colonial buildings — particularly in regions with strong English influence like Virginia and Pennsylvania — used hand-hewn oak in similar ways. The timber was abundant and the working traditions came directly from English craft. Reproductions for American colonial and early federal interior designs lean on the same visual cues.
The hand-hewn quality of the surface modifies the appearance of the oak grain. The chop marks interrupt the grain pattern at certain points and accentuate it at others. The grain visible between the chop marks reinforces the oak identity of the timber. The combination produces a more complex surface than either smooth oak or hand-hewn timber of a less distinctive species could provide alone.
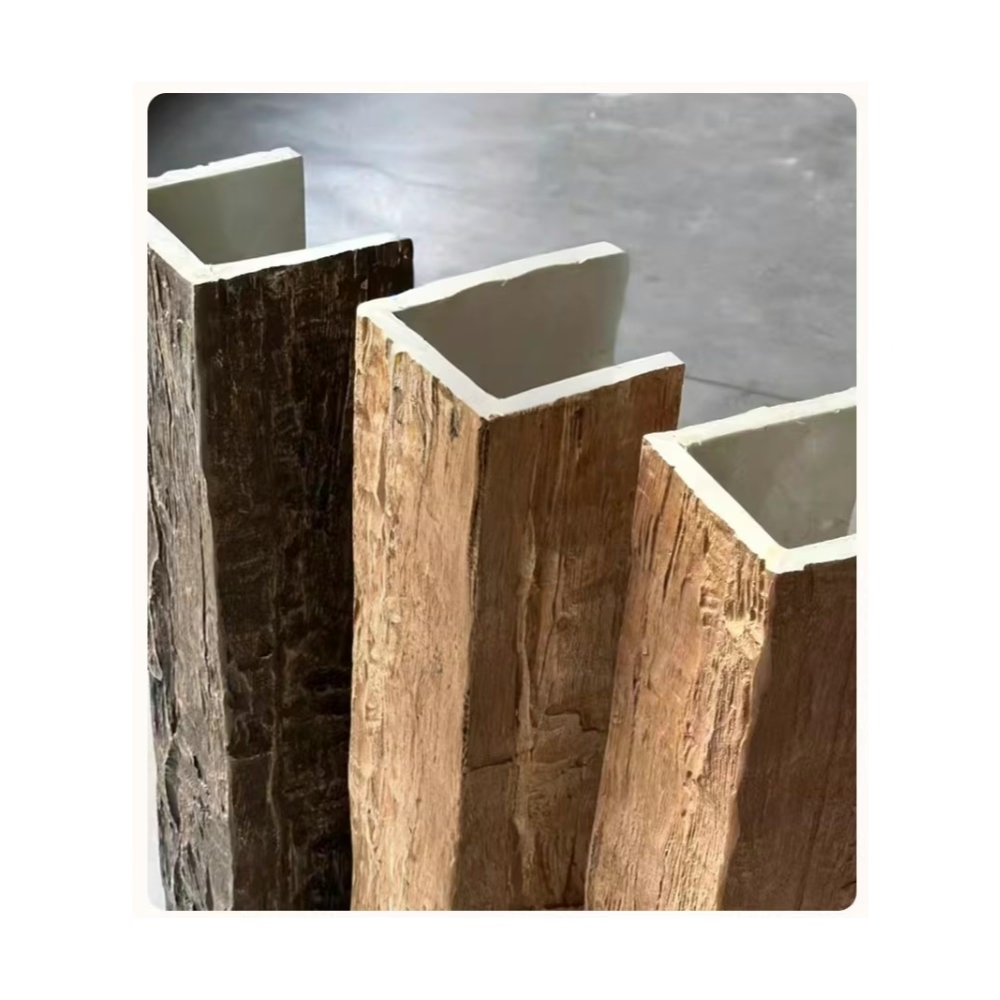
Where hand-hewn oak faux beams work best
Several design settings draw particular benefit from hand-hewn oak polyurethane beams.
English cottage and Tudor style interiors are the most natural fit. The beams connect to the building tradition directly and the proportions can match the scale of the reference architecture. A 10 to 14 inch deep beam in a great room with low ceilings reads as appropriately scaled for the style.
American colonial and federal style homes, particularly in historic renovation projects, use hand-hewn oak beams to maintain the period character of the building. New construction in a colonial style uses the same beams to establish the reference to the building tradition.
Gastropubs, taverns, and English-themed restaurants often feature hand-hewn oak beams as part of the interior design. The look carries the warmth and history that the venue is trying to evoke, and the polyurethane material avoids the maintenance issues of real timber in a hospitality environment.
Wine cellars and tasting rooms use hand-hewn oak beams because the wine barrel tradition is built on oak. The visual connection between the ceiling beams and the wine barrels stored below creates a coherent aesthetic.
Home libraries and studies benefit from the warm, traditional quality of oak beams. The rooms are typically smaller than great rooms, so the beams can be more concentrated without overwhelming the space.
Comparing real oak to polyurethane oak
Real oak beams at ceiling installation sizes are expensive and have specific practical limitations.
The cost of solid oak beams depends on grade, drying, and dimension. Beams in white oak with minimal defects at 8x10 inches or larger can cost $40 to $100 per board foot. A 12-foot beam at 8x10 inches contains 80 board feet, putting the material cost at $3,200 to $8,000 per beam. Multiply by the number of beams in a ceiling and the cost becomes prohibitive for many projects.
The weight requires structural evaluation. A 12-foot solid oak 8x10 beam weighs 280 to 320 pounds. The existing ceiling structure must be reviewed by an engineer to verify that the framing can support the load. Reinforcement, either visible or hidden, is often required.
The dimensional variability makes precise specification difficult. Real oak beams vary in width and depth along their length, may have wane (bark edge) on one face, and may have checks or splits that develop during drying. The visual character of each beam is unique, which is part of the appeal but also makes coordinating a multi-beam ceiling challenging.
The aging and movement of real oak continues over decades. The beams will check at the ends as they lose or gain moisture seasonally. The color will shift over years of UV exposure and oxidation. The joints between beams and the surrounding structure may open slightly over time.
Polyurethane oak beams address these practical limitations while preserving the visual character of oak.

Reading the difference at the ceiling
At first glance, polyurethane hand-hewn oak beams are convincing at the ceiling. The view from below or from across a room shows the right visual cues — grain pattern, color variation, texture, finish.
Closer inspection reveals some differences that informed observers notice and that most visitors do not.
Weight is the first giveaway. Polyurethane beams do not feel like 280 pounds of oak when handled. The light weight is actually a benefit for installation, but it can read as wrong to someone familiar with the heft of real timber.
Sound is another difference. Real oak resonates when tapped; polyurethane absorbs the sound. Beams that someone raps with a knuckle to check the species will produce the wrong acoustic feedback.
Surface temperature and feel is also different. Real oak feels cool to the touch and has a hard, dense surface. Polyurethane feels warmer and slightly softer. Anyone running a hand along the beam surface — which is exactly what hand-hewn texture invites — will feel the difference.
For the vast majority of viewers, however, these differences are invisible. The beams look like oak and they connect emotionally to the oak-building tradition. The design intent is fulfilled.
How to combine hand-hewn oak with surrounding elements
The beams do not stand alone in a room. They coordinate with the walls, floors, furnishings, and accessories to create the overall aesthetic.
Wall surfaces in oak-themed interiors range from white plaster to warm wood paneling to textured stone. White walls emphasize the timber and create a high-contrast look. Wood-paneled walls share the warm tone with the beams and create a more enveloping feeling. Stone walls bring in a third material that needs careful coordination to avoid color clashes.
Flooring should relate to the beam finish without copying it exactly. Oak floors in a slightly different tone than the beams create a layered timber look. Walnut or cherry floors introduce a warmer, darker floor that contrasts with oak beams in a complementary way. Painted or limestone floors lighten the room and emphasize the timber overhead.
Furnishings should reflect the era that the beams are referencing. Tudor-era oak reproductions have visual heft and dark finish that pair with the beams. Clean-lined modern furniture creates the modern farmhouse or transitional look that is currently popular. Avoid heavily patterned furnishings that compete with the timber character overhead.
Light fixtures should hang correctly relative to the beams. Pendant lights hung below the beams should clear the bottom face with enough room for the light to spread without being blocked. Recessed lights between beams should align with the pattern of the layout. Wall sconces flanking the beams should be at the right height to complement the overhead structure.
Common design mistakes with hand-hewn oak
Several errors recur when designers specify hand-hewn oak polyurethane beams.
Specifying a different species elsewhere in the room creates a visual conflict. A room with hand-hewn oak beams and maple furniture feels disjointed. The timber elements should coordinate — oak with oak, or at least with similar warm tone timber like cherry or walnut.
Choosing a finish that is too dark for the room reduces the visual contribution of the beams. Dark oak beams in a dark room disappear. The finish should match the lighting conditions to maintain the right level of visibility.
Beams that are undersized for the ceiling proportions look like trim. The beam cross-section should be substantial — typically 8 to 14 inches in width and depth — to read as a structural reference. Smaller beams look like decorative accents rather than like timbers.
Beams that are spaced too closely together create visual noise. The spacing should match the ceiling proportions and the underlying structural reference. Beams too far apart look sparse; beams too close together look over-decorated. The right spacing depends on the cross-section size and the room's overall dimensions.
Beams installed without planning for lighting often block intended light paths or create dark spots. The lighting layout should be coordinated with the beam layout before either is finalized. Changes after the fact are more expensive and less effective than integrated planning.

Practical installation notes
Hand-hewn oak polyurethane beams install using standard procedures with a few considerations.
The texture should be protected during handling. Despite the rugged look, the textured surface is vulnerable to compression damage during transport and installation. Foam padding, corner protectors, and careful handling keep the surface intact.
The finish is applied at the factory and should not require field finishing. Touch-up kits are available from the manufacturer for the inevitable small nicks and scratches that occur during installation. Field painting or staining is unnecessary if the manufacturer has matched the finish correctly.
Seam placement should be planned in advance. Multiple beams in a long run may require seams between sections. Locating those seams above wall intersections or in naturally broken areas keeps them discreet.
End cap matching preserves the look at the beam terminations. End caps molded from the same master pattern as the beams ensure consistency. Custom end caps from a different source will not match the texture and color exactly.
Final inspection should be done with lighting that matches the installed room conditions. A visual inspection under the room's actual lighting reveals finish inconsistencies, texture damage, or seam placement issues that may not be visible under worklights.
Technical References
ASTM standards cited in every specification
Test Data
Lab results from internal testing program
Updated 2026
Reviewed against current product specs


