Box beam construction is one of the oldest forms of decorative timber framing. Before long timber pieces were reliably available, builders often created the appearance of massive solid timbers by joining four planks into a hollow rectangular section. The construction was practical — long solid timbers of large dimensions were scarce — and it produced a beam that looked as substantial as solid timber from the outside.
Modern box style polyurethane faux beams continue that tradition. They are molded as a hollow shell with a flat or slightly recessed back face that allows the beam to wrap around existing structures or be mounted on flat ceilings. The visible faces look like solid timber, and the construction is far lighter than the actual solid beam would be.
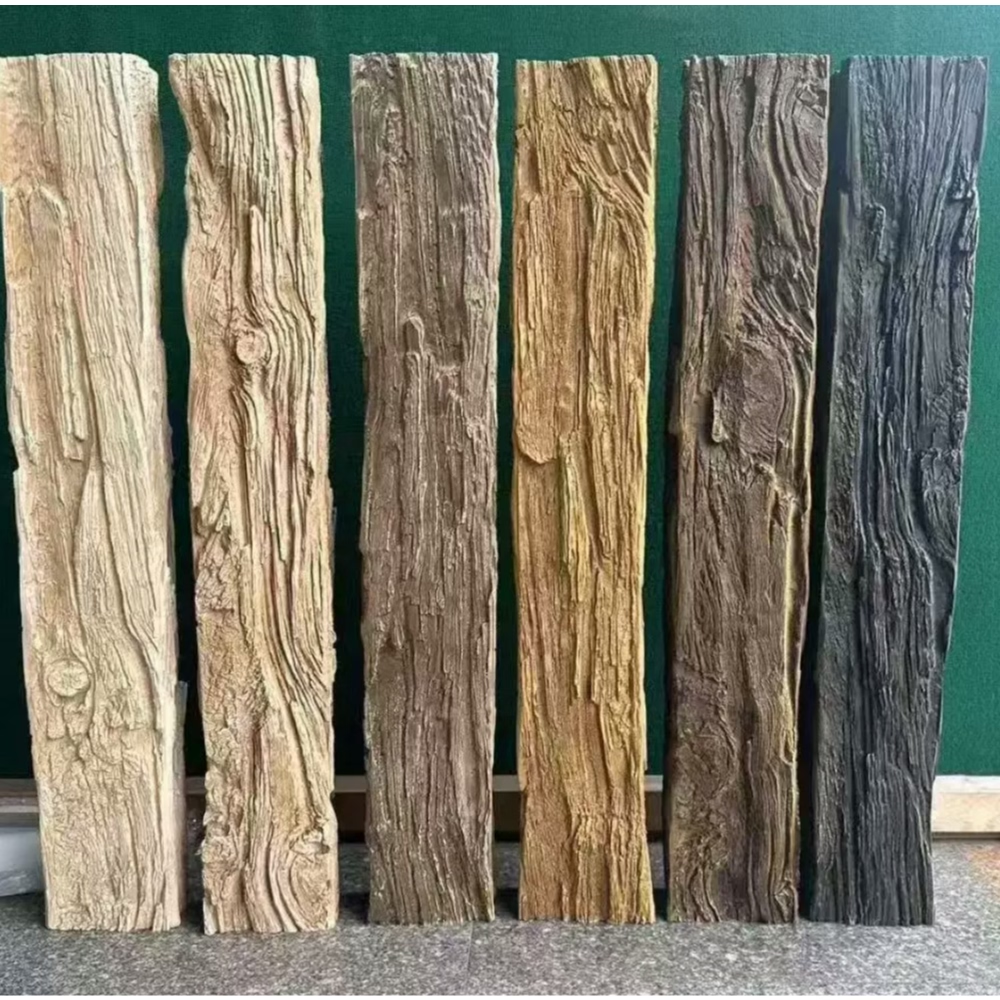
The hand-hewn texture on box style beams is what gives them their particular character. The combination of the box construction heritage and the rustic hand-tool texture creates a beam that reads as both historical and substantial.
Historical context of box beams
Box beams have a documented history going back several centuries in Europe and in early American construction.
In early American homes, box beams were sometimes used around structural members to give the appearance of larger timbers than the actual structural frame could support. The technique involved building a rectangular box from boards around a real structural beam, then finishing the exterior to match the interior of the building. The result looked like a substantial solid beam but required less wood and allowed the box to be adjusted or removed later if needed.
In European timber-framed buildings, box construction was used to create decorative beam patterns where the building's actual structure did not require as many visible beams. The decorative boxes were applied to the ceiling between structural elements, allowing designers to create a unified visual grid without adding structural load.
In modern revival building, box beams have served a similar role. Renovations of older homes often add box beams where the original structure had a different ceiling treatment. New construction in traditional styles uses box beams because they provide the visual character of old timber at lower cost and lower weight.
The polyurethane box beam is the modern evolution of this tradition. The same construction logic — hollow shell with visible faces that look like solid timber — is implemented with materials and methods suited to current manufacturing and installation practices.
Anatomy of a box style polyurethane beam
A box style polyurethane beam has four surfaces — top, bottom, and two sides — joined at the corners with mitered or lapped joints. The cross-section is hollow, with the wall thickness determined by the manufacturer based on the beam size and the structural requirements.
Standard cross-sections range from small 4x4 inches for accent beams to large 12x14 inches for major ceiling beams. Custom cross-sections are available from most manufacturers for projects that need specific dimensions. The hollow interior can be used to run wiring for lighting fixtures or to hide structural elements like load-bearing beams or plumbing.
The typical wall thickness for PU box beams is 5 to 15 mm, depending on the cross-section size and the intended application. Smaller beams have thinner walls to keep the beam light. Larger beams have thicker walls to provide the rigidity needed for ceiling installation. The manufacturers specify the wall thickness for each product based on testing for deflection and fastener holding.
The four faces of the box are molded with consistent texture across all visible surfaces. The corners show the seam between adjacent faces, which is a natural feature of box construction. The texture is preserved across the seam because the mold is designed to flow continuously through the corner.
Open ends of a box beam can be left open, covered with a separate end cap that is glued or fastened in place, or closed as part of the molding. The choice depends on the design intent and on whether the beam ends will be visible after installation.


Why the hand-hewn texture suits box style
The texture choice for a box beam affects its visual character significantly. Smooth or simple grain textures can look modern and clean. Hand-hewn texture carries a different association — it ties the box construction to the building tradition where box beams were part of the original construction vocabulary.
The hand-hewn pattern on a box beam should follow the same logic as the pattern on a solid beam. The chop marks run along the long axis of the beam. The grain visible between the chop marks represents the same timber that a solid beam would have been made from. The corner of the box beam shows the chop marks wrapping from the visible face around the side, which mimics how the chop marks would have continued on a solid timber.
The texture depth affects how the beam reads in different lighting. Heavy hand-hewn texture casts strong shadows that need raking light to reveal fully. Lighter texture is more forgiving under different lighting conditions. The texture choice should match the planned lighting in the room.
The grain orientation across the box faces can be aligned or varied. Aligned grain (running the same direction on all four faces) makes the box look more like a solid beam with continuous grain. Varied grain (running differently on different faces) makes the box look more clearly like a constructed element. The choice depends on the design intent.
Advantages of box style polyurethane
Several practical advantages make box style polyurethane beams particularly useful for certain projects.
Lightweight construction allows installation without structural reinforcement. A 12-foot box beam in 10x12 inch cross-section weighs about 20 to 35 pounds, versus 250 to 400 pounds for a solid timber beam of the same dimensions. The lighter weight eliminates the need for engineering review of the existing ceiling structure and the need for additional framing to support the beam.
Wiring and lighting are easy to integrate. The hollow interior of the box beam accommodates electrical wiring for surface-mounted light fixtures, recessed spots, or pendant lights hung from the beam. The wiring runs through the inside of the beam and connects to the fixture at the bottom face. This is much easier than running wiring through solid timber or running surface conduit.
Existing structural beams can be wrapped. A box beam can be installed around an existing structural beam to give it a finished appearance. The existing beam provides the structural support, and the box beam provides the decorative exterior. This is a common technique for covering steel beams, exposed structural timber, or simply making existing structural members look more substantial.
Damage repair is straightforward. A section of a long box beam can be replaced by cutting out the damaged portion and installing a new section. The seam between sections is hidden by the texture, and the match between original and replacement sections is exact because both are molded from the same pattern.
Standard cross-sections are immediately available. Most manufacturers offer box beams in a range of standard cross-sections that can be shipped quickly. Custom cross-sections require new molds and longer lead times, but the standard range covers most common applications.
Where hand-hewn box style beams work best
Several design settings benefit particularly from the combination of box construction and hand-hewn texture.
Old home renovations where the original ceiling was lost or altered often add box beams to re-establish the historic ceiling character. The hand-hewn texture references the original construction, and the box construction avoids overloading the existing framing.
New homes in traditional styles rely on box beams to deliver the architectural character of older homes without the structural and cost demands of solid timber. The combination of foam box construction and molded hand-hewn texture produces a result that looks authentic in the finished room.
Hospitality venues — restaurants, hotels, event spaces — use hand-hewn box beams at large scale because the lightweight construction simplifies installation across multiple locations and the consistent appearance maintains brand identity.
Home offices, libraries, and studies benefit from the substantial visual weight of box beams at smaller scales. A short span of hand-hewn box beam at the head of a desk or across a bookcase creates a strong anchor for the room's design.
Comparing box style to solid polyurethane
Both box style and solid polyurethane beams have their applications. The two construction types have different visual and practical characteristics.

Box style is lighter but less rigid. The hollow box construction reduces weight but also reduces the beam's resistance to bending and impact. Solid polyurethane is heavier but more rigid and resistant to deflection under load.
Box style is easier to install for electrical work. The hollow interior provides a natural raceway for wires and a place to mount recessed fixtures or junction boxes. Solid polyurethane requires surface conduit or pre-drilled channels that are more visible.
Box style can wrap existing structure. The hollow construction can be installed around an existing beam or column to provide a decorative exterior. Solid beams cannot do this — they have to be installed as new elements.
Solid polyurethane looks more like solid timber in cross-section. Where the end of a beam is visible, a solid beam reads as solid timber while a box beam reads as a constructed element. Some designs prefer the solid look; others prefer the constructed look.
Box style can be field-modified more easily. The hollow box can be cut, drilled, or notched in the field without exposing solid foam structure. Solid polyurethane can also be modified, but the modifications are more visible.
Installation considerations specific to box style
Several installation considerations are specific to box style beams.
The orientation of the box matters because the back face typically has different characteristics than the visible faces. Manufacturers usually mark the back face or specify which side of the beam should be placed against the ceiling. Installing the beam upside down or backward puts the wrong face in the visible position.
Seam joints between sections need to be planned. Long box beams may be supplied in sections that need to be joined on site. The seams need to land at structurally convenient locations and need to be concealed with appropriate trim or paint.
End cap installation, where end caps are supplied separately, requires careful alignment and fastening. The end caps usually attach with adhesive plus small mechanical fasteners from inside the beam. Once installed, the seam between the end cap and the beam face should be smooth.
Mounting options vary for box beams. The most common approach is a mounting cleat or bracket that is fastened to the ceiling framing, with the beam sliding onto or over the cleat. Some manufacturers provide adjustable mounting hardware that allows fine-tuning of the beam position during installation.
Plastering or finishing around the beam requires careful work at the seams where the beam meets the ceiling. The hand-hewn texture transitions to the smooth ceiling at this point, and the intersection should be clean and unbroken. Caulk or paintable sealant fills any gaps between the beam and the ceiling.
Maintenance over time
Hand-hewn box style polyurethane beams require minimal maintenance over decades of typical service.
The factory finish is durable and stable. Cleaning requires only a soft cloth or occasional dusting with a vacuum brush attachment. The hand-hewn texture can collect light surface dust in the recesses, but normal cleaning keeps it from building up.
Touch-up of minor surface damage uses color-matched kits from the manufacturer. Small scratches, chips, or dents from installation can be filled and re-finished to match the surrounding beam. The textured surface helps disguise the touch-up area.
Refinishing is rarely needed but possible if the finish has degraded significantly over time. The texture allows re-application of stains or glazes without losing the underlying character. A complete refinishing would involve stripping the existing finish, applying new color coats, and re-sealing with appropriate topcoat.
Replacement of damaged sections is more straightforward with box construction than with solid construction. The damaged section is cut out, a replacement section is fitted and fastened in place, and the seam is finished. The repaired area may be slightly visible under close inspection but is generally unnoticeable.
Final thoughts on box style hand-hewn beams
Box style polyurethane beams carry the heritage of an old construction technique into modern interiors. The hand-hewn texture references the building tradition directly, and the lightweight, easy-to-install format makes the technique accessible to projects that could not accommodate the weight and cost of solid timber.
For designers and homeowners who want the visual substance of solid hand-hewn timber without the structural demands, box style polyurethane offers a path to the same aesthetic impact. The result reads as substantial, historic, and crafted — which is exactly what the reference material would have provided.
Technical References
ASTM standards cited in every specification
Test Data
Lab results from internal testing program
Updated 2026
Reviewed against current product specs


