A municipal library. A community center. A university student union. The requirements for these spaces are different from a private restaurant or retail store. The building is public. The procurement process is formal. The documentation requirements are more extensive. The consequences of failure are bigger.
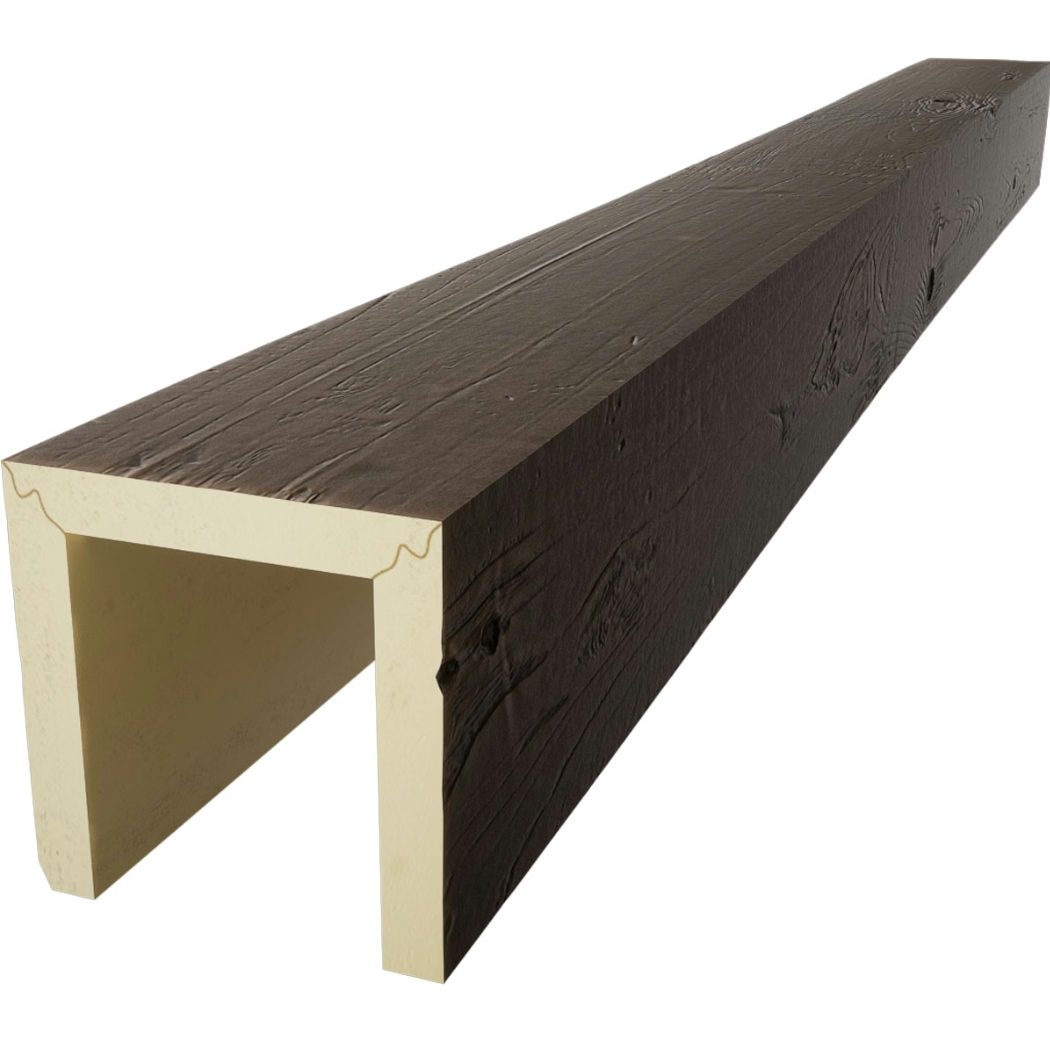
Polyurethane faux beams work in these environments when they are specified to commercial grade standards. The product itself is capable — the closed-cell foam structure, the fire-rated topcoat system, and the impact-resistant surface handle public use conditions. The specification and documentation process is where many faux beam products fall short. A residential-grade beam with a fire test report is not the same as a commercial-grade product with full code documentation.
This article covers what public space projects need from a heavy-duty faux beam, how to specify it correctly, and where the standard product works versus where a commercial-grade upgrade is worth the additional cost.
The public space procurement environment
Public projects typically flow through a formal procurement process — design development, drawings and specifications, bidding, submittals, and construction. Each stage has documentation requirements that private commercial projects often abbreviate.
Design phase. The architect or designer specifies the beam product by manufacturer, profile, finish, and code attributes. The specification may reference a standard product line or a specific testing report.
Bid phase. Contractors bid the project based on the specifications. The specified product is the basis of the bid. Substitutions are typically not allowed unless they meet all specified attributes.
Submittal phase. The contractor submits product data, samples, test reports, and other documentation for architect approval. Submittals that are incomplete are rejected and resubmitted.
Construction phase. The approved product is installed according to the manufacturer instructions and the construction documents. Inspections verify code compliance and quality of installation.
The formal process is designed to ensure that public money is spent well and that the building performs as designed. The cost of working with a supplier that does not understand the process — that cannot provide timely documentation or that has inconsistent product quality — is significant.
Code requirements for public spaces
Public space code requirements vary by occupancy type and jurisdiction but typically include stricter standards than private commercial work.
Fire rating. Most public spaces require Class A fire rating per ASTM E84 (flame spread 0-25, smoke developed 0-450). Class B may be acceptable in some non-assembly occupancies, but Class A is the default for high-occupancy public spaces.
Accessibility. Public spaces must meet ADA requirements (or local equivalents). Beam placement, mounting height, and projection from the wall must not interfere with accessible routes. A beam that projects more than 4 inches from the wall at a height between 27 and 80 inches requires detection (a cane-detectable bottom edge).
Seismic. Public buildings in seismic zones must meet non-structural component bracing requirements. Beams, lighting, signage, and other ceiling elements must be braced to resist earthquake loads. The bracing design depends on the weight of the element and the seismic design category.
VOC emissions. Many public projects (schools, healthcare, government buildings) must meet VOC emission standards. Low-emitting materials are required in California (CDPH Standard Method), and many other jurisdictions have adopted similar standards. PU faux beams typically meet these standards, but the documentation must be provided.
Fire-rated assemblies. Where the beam penetrates or attaches to a fire-rated ceiling or wall assembly, the assembly rating must be maintained. This may require special detailing at the beam penetration.
The architect and the code consultant identify the specific requirements for each project. The faux beam supplier should be able to provide documentation for each of these requirements.


Common public space applications
Several categories of public space use heavy-duty faux beams regularly.
Libraries. Reading rooms, children's areas, and main halls often feature heavy timber aesthetics in the ceiling design. The beams communicate "established" and "permanent" — qualities that public libraries want to project.
Community centers. Multi-purpose rooms, lobby areas, and gathering spaces benefit from the warmth that a timber ceiling provides. The beams help the space feel less institutional.
Universities. Student unions, lecture halls, common areas, and even some classroom buildings use faux beams to soften the institutional feel. The beam aesthetic is part of the university's brand identity in many cases.
Civic buildings. Courthouses, city halls, and government office buildings often feature heavy timber ceilings in public-facing areas. The aesthetic communicates tradition and permanence.
Religious facilities. Churches, synagogues, mosques, and meditation centers frequently use exposed beam ceilings. The beams contribute to a sense of the sacred by suggesting the timber-frame construction of historic religious buildings.
Healthcare. Hospital lobbies, waiting areas, and chapel spaces use timber aesthetics to soften the clinical feel. Faux beams provide this without the maintenance burden of real wood in a healthcare environment.
Museums and galleries. Permanent collection spaces and lobby areas use faux beams to create architectural scale. The beams in galleries must be visually quiet — the art is the focus, not the ceiling.
Specifying commercial grade for public projects
The specification document is where the commercial grade requirements are translated into product attributes.
Product data. Manufacturer, product line, profile dimensions, weight per linear foot, available lengths, foam density, topcoat chemistry.
Fire test report. ASTM E84 report from an accredited testing laboratory showing flame spread index and smoke developed index. The report should be current (typically within 5 years) and for the specific product configuration.
VOC documentation. CDPH Standard Method test report or equivalent showing VOC emissions. Some jurisdictions require specific documentation format.
Warranty. Manufacturer warranty terms, including duration, coverage, and exclusions.
Reference projects. List of comparable public space installations. The architect and the owner often want to see that the product has performed in similar environments.
Sample. Physical sample showing the profile, the texture, and the finish. The sample is part of the submittal package.
Installation instructions. Manufacturer installation guide, including mounting methods, hardware specifications, splice details, and any limitations.
A complete specification makes the submittal process faster and reduces the risk of rejection or substitution requests.
Durability considerations in public environments
Public spaces experience more wear and abuse than private commercial interiors.
Touch points. Beams at hand height or in circulation paths get touched frequently. The topcoat must resist the oils and acids from skin contact without showing fingerprints or wear patterns.
Cleaning. Public spaces are cleaned frequently — often daily, sometimes multiple times per day. The beam topcoat must resist the cleaning chemicals used (quaternary ammonium compounds, hydrogen peroxide-based cleaners, and others). The topcoat manufacturer should have chemical resistance data.
Impact resistance. Beams at lower heights may be impacted by carts, wheelchairs, strollers, and cleaning equipment. The foam density and topcoat system must handle these impacts without denting, chipping, or cracking.
Vandalism. In some public environments (transit stations, public restrooms, recreation centers), the beams may be subject to intentional damage. Anti-graffiti topcoats are available for these applications.
UV exposure. Spaces with skylights or large windows may have beams exposed to direct or indirect sunlight. UV-resistant topcoats prevent the yellowing and color shift that would otherwise occur.
The commercial-grade topcoat system addresses most of these concerns. For extreme environments — heavy vandalism, intense cleaning, or severe impact — specialty topcoats may be required.
Cost-benefit analysis for public projects
The cost premium for commercial-grade PU beams in a public project is usually small relative to the overall project budget.
Material cost premium. Commercial-grade beams run 20 to 50 percent more than residential equivalents. On a project with 200 linear feet of beam, this might add $2,000 to $5,000 to the material cost.
Documentation cost. The additional documentation (fire reports, VOC data, warranty, reference projects) adds cost to the supplier's overhead but not directly to the project budget.
Reduced risk. The commercial-grade specification reduces the risk of submittal rejection, installation problems, or premature failure. The cost of these risks in a public project — delay claims, change orders, repair costs — is typically much higher than the cost premium.
Longer service life. A commercial-grade beam in a public space will last 20 to 30 years before requiring major maintenance. A residential-grade beam in the same environment may need attention at year 10 to 15.
For public projects, the cost-benefit analysis almost always favors the commercial-grade specification. The small additional cost is justified by the reduced risk, the longer service life, and the documentation that supports the formal procurement process.
Working with public project timelines
Public projects have specific timeline pressures that affect the faux beam specification.
Longer lead times. Public procurement often requires longer lead times for bidding and approval. The beam specification should be locked in early in the design phase to allow for manufacturing lead time.
Bond and insurance requirements. Public projects often require performance bonds and specific insurance coverage from contractors and major suppliers. The faux beam supplier should be able to provide the necessary bonding and insurance documentation.
Buy America provisions. Public projects in the United States may be subject to Buy America or Buy American provisions. Imported faux beams may not comply with these requirements. Domestic manufacturers should be specified where Buy America applies.
Wage requirements. Some public projects (particularly those using federal funds) are subject to prevailing wage requirements. The installation labor must comply with these wage standards.
Inspection and acceptance. Public projects typically have formal inspection and acceptance procedures. The beam installation should be ready for inspection at the scheduled time, with all documentation complete and accessible.
Working with a faux beam supplier that understands public project requirements makes the process smoother. Suppliers that primarily serve residential markets may struggle with the formal procurement, the documentation requirements, and the institutional timeline pressures.
Technical References
ASTM standards cited in every specification
Test Data
Lab results from internal testing program
Updated 2026
Reviewed against current product specs


