The lobby renovation includes a series of existing steel I-beams that are exposed as part of the industrial design aesthetic. The architect wants to keep the beams visible but soften their industrial appearance with a wood-look encasement. The structural engineer does not want additional dead load on the connections. The contractor has a tight schedule.
A deep U-shape polyurethane faux timber beam solves all three problems. The existing steel beam stays in place and continues to carry the structural load. The U-shape polyurethane shell wraps the steel, providing a wood-look surface. The shell weighs a fraction of solid timber wrapping, so the structural connections are not overloaded.
The U-shape beam (also called a U-channel, a beam sleeve, or a beam cover) is one of the most versatile products in the polyurethane faux beam catalog. It serves applications that solid faux beams cannot.
What a U-shape beam is
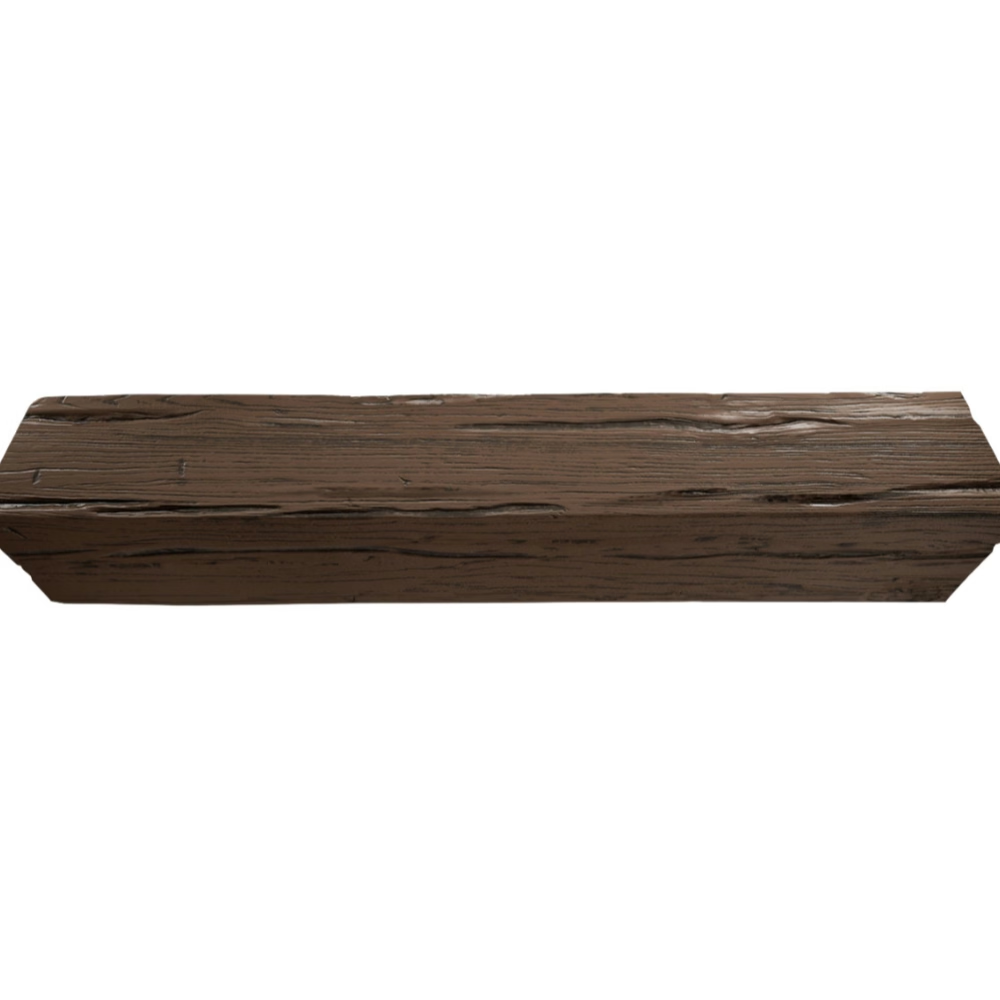
A U-shape beam is a three-sided polyurethane shell — two sides and a bottom — that wraps around an existing structural element. The top of the U is open, allowing it to slide over the structural beam from one end.
Standard U-shape. A three-sided shell with the open side facing up. Used to wrap the bottom and sides of an existing beam or structural element. Standard U-shapes are designed for specific beam dimensions.
Deep U-shape. A deeper three-sided shell that extends further up the sides of the existing beam. Used when more coverage is needed or when the existing beam is deeper than standard.
Three-sided U with closed top. A variation that is essentially a box shape with one open side for installation. Used where the beam must wrap entirely around the existing element except for one access side.
Four-sided box. A complete enclosure with no open side. Used only for new construction where the structural element can be inserted into the beam during installation, not for retrofit applications.
The U-shape is the most common configuration for retrofit beam encasement. The existing beam stays in place; the U-shape slides over it from one end and is secured to the structure.
Applications for deep U-shape beams
Several applications specifically call for deep U-shape construction.
Wrapping steel I-beams. Exposed structural steel can be wrapped in faux timber to soften the industrial appearance. The deep U-shape covers the bottom flange and extends up the web of the I-beam. The result is a faux timber beam that retains the structural function of the steel underneath.
Wrapping LVL or glulam beams. Engineered wood beams (LVL, glulam, microlam) are structurally efficient but visually plain. A deep U-shape wrap converts the plain structural beam into a decorative timber element without affecting the structural performance.
Wrapping HVAC or plumbing runs. In commercial ceilings, ductwork, plumbing, and electrical conduit often run along the ceiling in rectangular or cylindrical configurations. A deep U-shape beam can encase these mechanical runs, hiding them behind a faux timber surface.
Wrapping existing wood beams that need resurfacing. Older homes sometimes have wood beams that are damaged, infested, or aesthetically dated. Rather than removing the structural beam, a deep U-shape can wrap the existing beam and provide a fresh surface.
Creating the appearance of deeper beams. A shallow structural beam can be wrapped with a deep U-shape to create the visual of a much deeper timber beam. The structural depth remains unchanged; the visual depth is whatever the U-shape specifies.
Beam extensions or additions. Where a structural beam needs to be extended or continued in a different finish, a U-shape section can continue the visual line of the beam across the structural transition.

Sizing and fitting
The U-shape beam must be sized precisely to fit the existing structural element.
Inside dimensions. The inside width and depth of the U must accommodate the outside dimensions of the structural element plus clearance for installation. Typical clearance is 1/4 to 1/2 inch on each side.
Length. The U-shape is typically the same length as the structural element it wraps, or slightly shorter for end-cap appearance. Standard lengths are 8, 10, 12, and 16 feet. Custom lengths are available for specific projects.
Profile. The U-shape can match any of the standard faux beam profiles — hand-hewn, rough-sawn, smooth, distressed, or specialty finishes. The finish on the U-shape is applied to the three outer faces (two sides and the bottom). The inside surfaces are unfinished.
End treatment. The U-shape ends can be cut square, mitered, or finished with end caps. End caps provide a finished appearance at the beam termination. The end caps are typically molded as separate components and attached at installation.
The supplier should provide detailed dimensions of the U-shape inside and outside, with diagrams showing how the U-shape fits over the structural element. The installer should dry-fit the U-shape before applying any adhesive or fasteners to confirm the fit.
Installation sequence
A U-shape beam installation follows a consistent sequence.
Step 1 — Survey the existing structure. Measure the dimensions of the structural element at multiple points along its length. Variations in the structure (twisted wood, out-of-square steel) need to be accounted for in the U-shape sizing.
Step 2 — Prepare the structure. The structural element should be clean and free of loose debris. Protrusions (bolt heads, hanger nails, electrical boxes) need to be removed or accommodated in the U-shape design.
Step 3 — Pre-fit the U-shape. Slide the U-shape over the structural element from one end. Confirm the fit, the alignment, and the clearance. Mark any areas that need adjustment.
Step 4 — Apply adhesive. Apply polyurethane or MS polymer construction adhesive to the inside of the U-shape, particularly along the areas that will contact the structural element. The adhesive is a supplement to mechanical fastening, not a replacement.
Step 5 — Install mechanical fasteners. Secure the U-shape to the structural element using self-tapping screws, wood screws, or specialized clips. The fastener type depends on the structural material (wood, steel, concrete).
Step 6 — Splice adjacent sections. If the U-shape is supplied in multiple sections, splice the sections using connector plates or backing blocks. The splice should be aligned over a structurally sound area of the existing beam.
Step 7 — Install end caps. Attach end caps at the beam termination points. End caps are typically glued and pinned in place.
Step 8 — Touch up finish. Touch up any minor finish damage from installation. Caulk the joint between the U-shape and the ceiling if required.
A properly installed U-shape beam looks identical to a solid faux beam — the encasement is invisible.

Mechanical fastening into existing structure
The U-shape must be secured to the existing structural element. The fastening method depends on the material.
Wood structure. Wood screws through the U-shape sides into the existing wood beam. The screws should be long enough to penetrate the existing beam by at least 1 inch. Stainless steel screws for humid environments; coated or zinc-plated screws for standard interior.
Steel structure. Self-tapping screws or welded studs. Self-tapping screws are the standard for retrofit installation — they drill through the U-shape and tap into the steel without requiring pre-drilled holes. The screw spacing depends on the load but typically 12 to 18 inches on center.
Concrete structure. Concrete screws or expansion anchors. Pre-drilled holes are required. The anchor spacing depends on the load.
Hollow structure (existing steel beams with hollow web). Toggle bolts or specialized hollow-structure anchors. The fastener must spread the load across the back side of the hollow web.
The fastening method should be specified by the structural engineer for load-bearing applications. For purely decorative encasement, the fastener selection is at the installer's discretion based on the substrate material.
When the U-shape beam is the wrong choice
The U-shape beam is a specific solution for specific problems. Several situations call for a different approach.
No existing structural element. If there is no structural beam to wrap, a U-shape provides nothing to attach to. A solid faux beam with appropriate ceiling mounting is the right choice.
The structural element is the wrong size. A U-shape that does not fit the existing element is useless. The supplier needs accurate measurements before fabricating the U-shape.
The structural element must remain accessible. Some structural elements require periodic inspection or maintenance. A U-shape that permanently covers the element may not be acceptable. Removable panels or access points may be needed.
The structural element is in poor condition. Wrapping a damaged or deteriorating structural element in a U-shape only hides the problem. The structural element should be repaired or replaced before the U-shape is installed.
Fire rating considerations. Wrapping a structural element in a polyurethane U-shape changes the fire performance of the assembly. The U-shape may need to be fire-rated per the same standards as a solid beam, or the assembly may need additional fire protection to compensate for the added polyurethane material.
The U-shape is the right choice when there is an existing structural element that needs to be visually transformed without affecting its structural function. In that scenario, a deep U-shape polyurethane faux timber beam is often the most efficient and cost-effective solution.
Long-term performance
A properly installed deep U-shape beam performs for decades with minimal maintenance.
Movement accommodation. The U-shape is mechanically fastened to the existing structural element. As the structure moves, the U-shape moves with it. The mechanical connection prevents separation; the adhesive bond allows for slight movement without cracking.
Finish durability. The U-shape finish is the same as a solid faux beam finish — typically a multi-layer stain and topcoat system. The finish durability is identical. Cleaning and maintenance procedures are the same.
Replacement. If the U-shape is damaged or needs to be replaced, the existing fasteners are removed, the U-shape is slid off the structural element, and a new U-shape is installed. The structural element is unaffected.
Modifications. The U-shape can be modified in the field (cut to length, drilled for fasteners, sanded for fit) using standard woodworking tools. The modifications are straightforward for a contractor experienced with the product.
The deep U-shape beam is a durable, flexible solution for beam encasement. The product works in residential renovations, commercial fit-outs, and specialty applications where the visual of a heavy timber beam is needed without the weight or the installation complexity of solid timber.
Technical References
ASTM standards cited in every specification
Test Data
Lab results from internal testing program
Updated 2026
Reviewed against current product specs


