
The design called for a coffered ceiling with beams intersecting at precise angles, creating a geometric pattern that would have required master carpenter skills and weeks of on-site fabrication using natural wood. The client's budget accommodated neither the skilled labor cost nor the extended construction timeline. The solution involved manufactured synthetic beams that arrived pre-finished, cut to exact dimensions, and ready for installation that a competent contractor completed in three days. The result exceeded expectations—clean joints, consistent appearance, and a ceiling that photographs as elegantly as the designer envisioned.
Decorative ceiling design has evolved dramatically as manufactured products have expanded design possibilities beyond what traditional materials and techniques could economically achieve. The constraints that once limited ceiling treatments to simple beam runs have dissolved, replaced by possibilities limited only by imagination and structural feasibility. This liberation has transformed ceilings from overlooked surfaces into focal points that define entire rooms.
Understanding the range of manufactured options enables designers and homeowners to explore ceiling treatments that might otherwise remain unexplored. The gap between imagination and implementation has narrowed substantially, with manufactured products bridging the space that once separated design ambition from practical achievement.
Types of Manufactured Synthetic Beams
Molded beams replicate traditional timber construction through high-fidelity reproduction of genuine wood surfaces. Silicone molds capture authentic grain patterns, knots, and texture variations from hand-selected source timbers. The resulting products present surfaces that appear genuinely aged and weathered, suitable for rustic design approaches that value authenticity over perfection.
Extruded beams offer clean profiles suitable for contemporary design applications. Uniform cross-sections without wood grain texture suit modern interiors where organic irregularity conflicts with intended minimalism. These beams can be finished in solid colors that complement or contrast with surrounding surfaces, enabling design expressions that wood grain would complicate.

Coffered ceiling systems integrate manufactured beams with supporting structure, lighting channels, and finishing panels into complete ceiling packages. These turnkey solutions simplify specification and installation while ensuring compatibility among components. System designs include engineering calculations that simplify permitting and inspection processes.
Timber frame simulation packages replicate entire timber frame structures including posts, beams, braces, and connectors. These comprehensive solutions enable timber frame aesthetics without the structural requirements that genuine timber frames impose. Light-frame construction methods can incorporate timber frame appearance through these simulation packages.
Design Applications and Possibilities
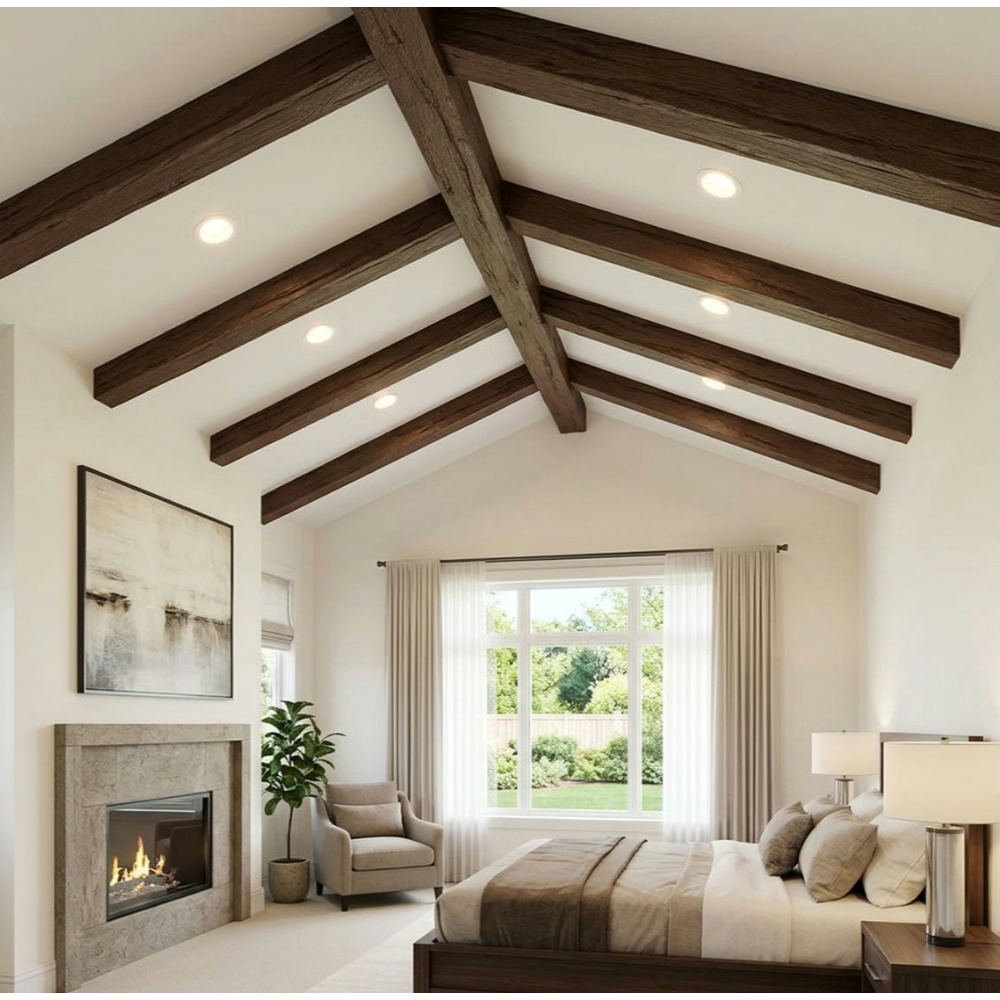
Vaulted ceiling treatments gain visual interest through beam installations that define the vault geometry. Exposed beams following roof pitches create the mountain lodge character that many homeowners seek. The lightweight nature of manufactured beams eliminates structural reinforcement that natural timber vault beams might require.
Flat ceiling transformations address the common complaint of uninteresting overhead surfaces. Beam grids, cross-beam arrangements, and decorative beam borders add dimension and visual complexity to ceilings that would otherwise contribute nothing to room character. These transformations often cost less than alternative ceiling treatments like plaster medallions or decorative tiles.
Bifacial beam installations where beams are visible from multiple vantage points require attention to surface quality on all exposed faces. Manufactured beams can specify dual-finish capability that ensures consistent appearance from different viewing angles. This consideration proves important in open plan spaces where ceiling surfaces are visible from multiple rooms.
Beam accent installations use partial beams or beam segments to introduce timber character without comprehensive ceiling treatment. Beam panels above bed headboards, partial beams flanking architectural features, and beam trim around ceiling perimeters all provide visual impact with limited material investment. These accent applications serve as entry points that may expand to fuller treatments over time.
Quality Considerations in Manufacturing
Material formulation varies among manufacturers and determines fundamental performance characteristics. High-density formulations resist impact and maintain surface integrity better than economy alternatives. Fire-rated formulations meet commercial code requirements that standard products cannot satisfy. Understanding formulation options enables selection appropriate to application requirements.
Mold quality affects surface reproduction fidelity in molded beam production. Initial mold costs push economy manufacturers toward molds that sacrifice detail for affordability. Premium manufacturers invest in high-resolution molds that capture subtle texture variations authentic wood exhibits. Surface examination under directional lighting reveals these quality differences clearly.
Finishing processes in factory settings achieve consistency that field finishing cannot match. Environmental control, equipment precision, and quality inspection at each stage produce finished products with uniform appearance. Field finishing introduces variables—temperature, humidity, applicator technique—that cause visible variation across installations.
Quality control procedures separate premium manufacturers from commodity producers. Statistical process control, incoming material verification, and finished product testing ensure consistent output. Documentation of these procedures provides evidence of quality commitment that distinguishes established manufacturers from fly-by-night producers.
Installation System Options
Cleat and bracket systems utilize metal hardware to secure beams to structural framing. These systems provide maximum strength and adjustability while remaining concealed within beam cavities or behind trim elements. Installation requires access to structural framing members, limiting use to new construction or exposed ceiling situations.
Adhesive bonding systems enable installation directly to prepared substrates without mechanical fastening. Construction adhesive applied to beam backs and pressed against ceiling surfaces creates bonds that resist removal forces. Surface preparation requirements—clean, dry, properly primed substrates—must be met for reliable adhesion.
Hybrid attachment systems combine mechanical fasteners with adhesive bonding for redundancy that ensures reliable performance. This approach provides immediate mechanical attachment while adhesive cures to full strength over several days. The combination addresses concerns about adhesive failure while minimizing visible fastener requirements.
Furring systems create grid structures that support beam installations on surfaces without adequate structural backing. Metal furring channels attached to existing surfaces provide attachment points for beams regardless of underlying construction. This approach enables beam installation in situations where direct attachment would be impossible or inadequate.

Coordinating Beams with Overall Design
Lighting integration extends design possibilities when beams coordinate with illumination systems. Recessed fixtures positioned between beams, track lighting suspended from beams, and linear fixtures concealed within beam cavities all create lighting effects that complement architectural treatment. Early coordination during design ensures integration that afterthought additions cannot achieve.
Color coordination between beams and surrounding surfaces establishes relationships that unified design requires. Stain selection for faux beams should consider wall colors, flooring tones, and existing woodwork. Factory color matching services can produce beam finishes that coordinate precisely with specified colors, eliminating the guesswork that field finishing introduces.
Proportion relationships between beams and rooms affect visual balance that design success requires. Oversized beams in small rooms overwhelm while undersized beams in large rooms disappear without contributing. Standard proportion guidelines provide starting points that refinement adjusts based on specific spatial conditions.
Acoustic considerations in beam specification address sound reflection that hard beam surfaces create. Fabric wrapping, acoustic insulation within beam cavities, and strategic beam positioning all contribute to acoustic management that enhances room function. These considerations prove most important in spaces where speech clarity and acoustic comfort significantly affect usability.
Technical References
ASTM standards cited in every specification
Test Data
Lab results from internal testing program
Updated 2026
Reviewed against current product specs


