
The interior designer had a reputation for specifying only genuine materials—solid hardwood floors, marble countertops, plaster walls finished with traditional techniques. When a client with substantial means but a beachfront property requested authentic timber beams, the designer faced an uncomfortable reality: the salt air environment would destroy natural wood within years, requiring constant maintenance and eventual replacement. The solution required convincing the client that premium polyurethane beams would provide the aesthetic they sought while withstanding conditions that genuine timber could not survive. The completed installation satisfied the client completely, and the designer has since specified polyurethane for multiple coastal projects where natural wood would fail.
Interior decoration increasingly recognizes that premium synthetic materials can achieve aesthetic objectives that natural materials cannot sustainably accomplish. The environmental conditions present in many interiors—humidity, temperature variation, direct sun exposure—challenge materials in ways that specification should acknowledge. Materials chosen without regard to actual conditions often fail to perform as specifications implied, creating maintenance burdens and replacement cycles that sustainable design should avoid.
Design Expression Possibilities
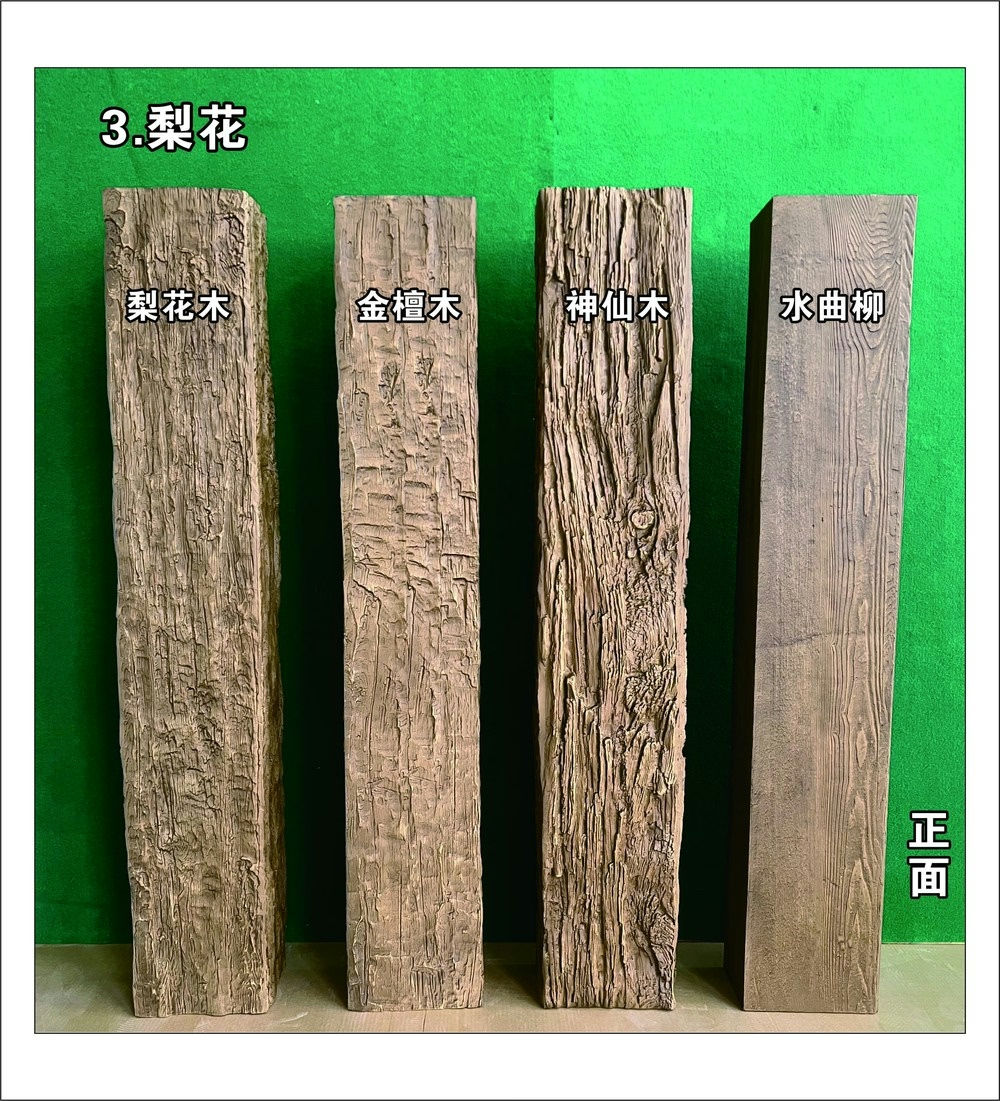
Rustic authenticity in mountain cabins, beach houses, and countryside retreats establishes character that appeals to owners seeking escape from urban environments. Polyurethane beams that replicate aged timber appearance satisfy these aesthetic desires while surviving conditions that genuine timber finds challenging. The ability to specify authentic weathering, checking, and grain patterns ensures that completed installations achieve intended atmospheres.
Contemporary minimalism benefits from clean beam profiles that provide visual interest without the organic irregularity that natural wood exhibits. Uniform dimensions, consistent coloration, and precise joints suit design approaches where geometric precision creates the intended effect. Polyurethane enables these specifications without the challenges that wood milling would impose.
Transitional design bridges rustic and refined aesthetics through beam specifications that incorporate both character and precision. The flexibility to combine wood-grain texture with clean profiles creates hybrid appearances that suit spaces serving multiple functions or design purposes. This versatility enables design solutions that neither purely rustic nor purely refined approaches could achieve.
Twist beam and custom profile possibilities expand design vocabulary beyond what standard offerings provide. Custom tooling enables entirely original profiles that express specific brand identities or design visions. The investment in custom development amortizes across production volumes, making unique specifications economically feasible for significant projects.
Color and Finish Coordination
Wall color coordination ensures that beams integrate with overall color schemes rather than competing for attention. Selecting beam finishes that complement rather than clash with wall colors requires understanding color relationships and their effects on spatial perception. Professional color consultation often proves worthwhile for projects where color coordination significantly affects outcomes.
Flooring coordination connects ceiling treatments with the large surface areas that floors occupy. Matching or complementing floor tones in beam finishes creates visual continuity that unifies spaces. This coordination becomes more important as floor areas increase, with expansive floors requiring corresponding ceiling treatment to maintain visual balance.
Fixture coordination addresses lighting, hardware, and other elements that affect overall color impression. Brushed nickel, oil-rubbed bronze, and other metal finishes each coordinate differently with beam coloration. Understanding these relationships helps select combinations that reinforce rather than conflict with each other.
Window treatment coordination considers how natural light affects color perception throughout the day. Colors that appear warm in morning light may seem harsh at noon, while artificial lighting creates yet different effects. Sample evaluation under actual conditions throughout a day provides insight that showroom assessment cannot offer.
Spatial Effects and Visual Perception
Ceiling height perception changes with beam treatment that either raises or lowers apparent ceiling height. Parallel beams extending toward a focal point create depth that pulls the eye forward, making spaces feel larger. Cross-beams that interrupt visual flow can make ceilings seem lower, creating intimacy that some spaces require.

Spatial zoning with beams defines functional areas within open plans that would otherwise lack visual separation. Beam clusters positioned above seating areas, dining spaces, and work zones create invisible boundaries that guide spatial understanding. This zoning supports wayfinding and behavior in spaces serving multiple simultaneous activities.
Texture perception shifts with beam surface treatment that adds tactile interest to visual aesthetics. Wood grain patterns create texture perception even on smooth surfaces, while actual texture variation enhances this effect. The interaction between texture and lighting affects how spaces feel, with directional lighting emphasizing texture while diffused lighting minimizes it.
Light reflection from beam surfaces influences overall illumination quality and energy efficiency. Dark-stained beams absorb light that lighter finishes would reflect, affecting both aesthetics and energy consumption. Understanding these relationships enables specifications that achieve intended effects efficiently.
Material Integration in Interior Systems
HVAC integration considers how beam installations affect air distribution and temperature control. Supply and return positioning may require adjustment to account for beam obstruction. Thermostatic sensing locations may need repositioning to avoid biased readings caused by beam-induced temperature stratification.
Lighting integration transforms beam installations from purely aesthetic treatments into functional ceiling systems. Recessed fixtures positioned within beam layouts require coordination that ensures both aesthetic and illumination objectives are met. Track systems suspended from beams enable flexible accent lighting that emphasizes beam appearance while providing functional illumination.
Acoustic integration addresses sound reflection that beam surfaces may create. Hard surfaces throughout interiors accumulate reverberation that degrades acoustic comfort, and beams contribute to this accumulation. Fabric treatments, acoustic insulation, and strategic beam positioning all help manage acoustic effects that would otherwise compromise space function.
Fire protection integration ensures that sprinkler positioning and clearance requirements are satisfied despite beam installation. Code-required distances between sprinklers and combustible materials may affect beam spacing or require fire-rated formulations. Coordination with fire protection engineering addresses these requirements during design rather than during inspection.

Professional Design Engagement
Designer collaboration brings expertise that specifiers without design backgrounds may lack. Professional designers understand spatial effects, color relationships, and material interactions that produce successful interiors. Their involvement often pays for itself through outcomes that exceed what unassisted selection could achieve.
Specification services from manufacturers sometimes include design consultation that helps customers optimize beam selection. These services may be provided at no additional cost as part of the value proposition that distinguishes premium suppliers. Taking advantage of available consultation ensures that specifications capture available benefits.
Installation supervision by design professionals ensures that specified products are installed correctly and that any field decisions maintain design intent. Problems identified during installation can often be resolved more effectively when design expertise is available. This involvement represents additional investment that significant projects often justify.
Post-installation evaluation confirms that completed installations meet design expectations. This evaluation may identify touch-up needs, adjustment requirements, or user instruction that ensures long-term satisfaction. Thorough evaluation protects design investments by addressing issues while correction remains simple.
Technical References
ASTM standards cited in every specification
Test Data
Lab results from internal testing program
Updated 2026
Reviewed against current product specs


