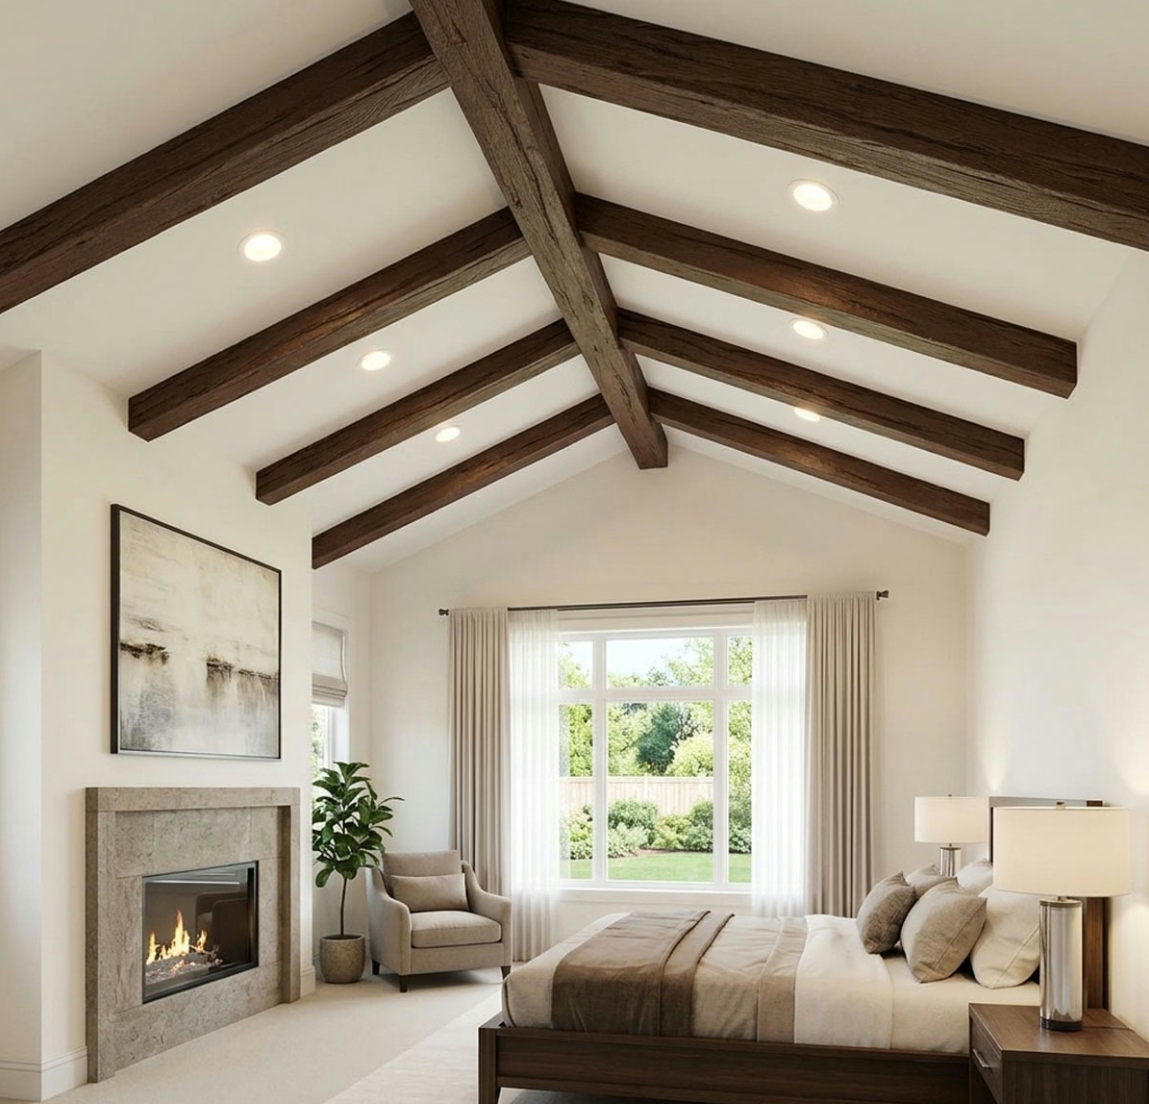
The box beam represents one of architecture's most enduring ceiling treatments, creating clean lines and substantial visual presence that enhances spaces across design styles. Traditional box beams required heavy timber construction that limited their application to structures with adequate bearing capacity. Hollow box style PU faux wood beams resolve this limitation through engineered construction that achieves equivalent visual impact while weighing a fraction of historical alternatives.
Contemporary construction often features ceiling structures designed for minimal weight, reflecting both material efficiency goals and the realities of multi-story development where every pound transfers through the building's structural system. Hollow box beams accommodate these constraints without sacrificing the aesthetic ambitions that architects and property owners bring to their projects. The result expands the range of spaces that can feature elegant box beam ceilings.
The Evolution from Solid Timber to Hollow Construction
Historical box beams originated as structural elements that required substantial timber for load-bearing function. Exposed ceiling structures in grand buildings featured heavy box beams that served dual purposes, providing both architectural character and structural support for roof or floor assemblies above. This honest expression of structure represented the aesthetic preferences of periods when construction methods remained visible rather than concealed.
Modern applications typically separate structural and aesthetic functions, using box beams purely for visual effect rather than load-bearing. This functional shift removes the justification for heavy timber construction, opening opportunities for alternative materials that achieve similar appearances more efficiently. Hollow construction harnesses this opportunity by eliminating interior material that serves no visible purpose.
Manufacturing advances enable hollow box beams to capture the essential visual characteristics of traditional timber box beams while reducing weight by sixty to seventy percent compared to solid wood equivalents. This dramatic weight reduction transforms installation feasibility for countless projects where structural limitations would otherwise prohibit box beam treatment.
Design Characteristics of Hollow Box Beams
Cross-sectional profile defines the visual identity of box beams, with options ranging from simple square profiles through elaborate multi-part assemblies with decorative trim. Hollow construction accommodates all standard profile configurations, as the manufacturing process supports complex cross-sections without the machining challenges that timber presents. This design flexibility enables matching to existing architectural elements or creating entirely new aesthetic directions.
Surface texture options span the range from smooth modern finishes through rustic treatments that suggest hand-hewn timber. Manufacturing processes can replicate saw marks, planing patterns, and natural wood grain with remarkable fidelity. The ability to customize texture independently of profile enables design combinations that would prove difficult or impossible with natural materials.
Finish treatments for hollow box beams include paint-grade, stain-grade, and specialty applications that match any design requirement. The consistent, predictable surface accepts color application evenly, eliminating the blotching and irregularity that natural wood often produces. This finish reliability simplifies specification and ensures predictable results across beam quantities and installation locations.
Installation Methodology for Hollow Box Beams
Ceiling preparation for hollow box beam installation follows standard practices adapted for the specific requirements of polyurethane materials. Blocking or backing installation provides secure attachment points where beams will mount, while ensuring that blocking locations align with beam lengths and connection requirements. Adequate backing prevents the localized stress concentrations that could cause movement or failure over time.
Beam placement proceeds efficiently due to the lightweight nature of hollow construction. Single workers can position and hold beams during initial fastening, with final securement completed once positioning is confirmed. This handling advantage reduces installation time while improving safety by eliminating awkward lifting situations that increase injury risk.
Connection details at beam intersections and terminations require attention to achieve clean, professional results. Mitered corners create the classic box beam appearance at room perimeter locations, while butt joints and splice plates address field conditions where full-length beams are impractical. Premium hollow box beams feature precision-machined ends that facilitate these connections without gaps or misalignment.

Weight Analysis and Structural Implications
Comparative weight analysis illustrates the substantial advantages that hollow construction provides. A typical eight-inch by eight-inch hollow box beam might weigh three to four pounds per linear foot, compared to fifteen to twenty pounds for equivalent solid timber construction. This eighty percent weight reduction transforms the structural implications of beam installation for most ceiling configurations.
Load transfer to supporting structure decreases correspondingly, reducing demands on ceiling joists, rafters, or structural beams that must carry beam weight. Existing structures that approach their load limits benefit most from this reduction, as the difference between marginal and adequate capacity often proves decisive for beam installation feasibility. Hollow box beams enable ceiling treatments that solid alternatives would preclude.
Foundation loading benefits follow from reduced structural demand throughout the building. While the per-beam weight difference seems modest, aggregate loading across extensive ceiling treatments can affect overall building weight meaningfully. This benefit proves most significant in multi-story buildings where beam weight transfers through multiple floor assemblies before reaching foundation elements.

Applications Across Design Styles
Farmhouse and country design embraces box beams as a defining characteristic of the aesthetic, with rustic finishes complementing exposed architectural elements and natural material palettes. Hollow construction enables these traditional appearances without the maintenance requirements that natural timber would impose. Paint-grade finishes with subtle distressing create authentic country character that endures indefinitely.
Modern and contemporary interiors employ box beams with cleaner profiles and more refined finishes, creating architectural interest without overwhelming minimal design approaches. The crisp lines that box beams provide suit these applications particularly well, adding visual weight to ceiling planes while maintaining the geometric precision that contemporary design favors. Neutral finishes or contrasting color applications extend this versatility further.
Transitional designs that blend traditional and contemporary elements find box beams particularly useful as connecting elements that reference classical architecture while supporting modern material choices. The inherent flexibility of hollow box beam finishes enables smooth coordination with surrounding design elements regardless of whether those elements lean traditional or modern.
Finishing and Detailing Considerations
Joint treatment between beam surfaces and adjacent ceiling areas requires careful attention to achieve seamless appearance. Gaps at beam edges, if visible, undermine the quality impression that well-detailed installations create. Premium hollow box beams feature dimensional consistency that enables tight fits at these critical junctions, while flexible sealants address any residual movement requirements.
End grain treatment at visible beam terminations contributes significantly to installed quality perception. Hollow box beams with factory-finished ends eliminate the unpainted end grain that authentic timber would display, creating cleaner appearance at corners and openings. This attention to detail distinguishes premium products from alternatives that leave end treatment to field application.
Access panel integration enables maintenance access to utilities concealed above beam installations when required. Coordinate access requirements during design development to ensure that beam placement accommodates needed access patterns. Premium installers can incorporate access panels that maintain beam appearance while providing functional utility access.
Long-Term Performance and Maintenance
The durability of hollow polyurethane box beams ensures lasting appearance without the maintenance interventions that natural timber demands. Periodic cleaning with soft cloth and mild detergent maintains appearance indefinitely, without waxing, oiling, or refinishing requirements. This maintenance simplicity proves particularly valuable in commercial applications where ongoing care programs face budget and staffing constraints.
Impact resistance protects beam surfaces against the routine contact that ceilings in active spaces inevitably experience. While severe impacts might leave marks that require repair, the everyday bumps and brushes that occur during building use rarely affect hollow beam appearance meaningfully. This resilience contributes to the long-term aesthetic preservation that property owners value.
UV stability prevents the yellowing and surface degradation that affects many plastics under sustained light exposure. Quality hollow box beams maintain original color and surface integrity for decades under typical interior lighting conditions. This stability ensures that initial color selections and finish treatments remain appropriate throughout the building's service life.
Cost Considerations and Value Assessment
Material cost comparison between hollow and solid alternatives favors synthetic construction for most beam sizes and configurations. While premium finishes and elaborate profiles might narrow this gap, hollow polyurethane beams typically deliver meaningful cost savings compared to equivalent timber products. These savings compound across project quantities to affect overall budget meaningfully.
Installation cost advantages follow from the labor efficiency that lightweight handling provides. Reduced installation time translates directly to labor cost savings that supplement material price differences. The combination often makes hollow box beams the most economical choice even before considering the long-term maintenance advantages that polyurethane materials provide.
Lifecycle cost analysis incorporating maintenance, repair, and replacement factors further favors hollow box beam selection. The absence of ongoing maintenance requirements eliminates a cost category that affects timber alternatives throughout their service life. When all cost factors receive appropriate weighting, hollow polyurethane box beams typically demonstrate superior economic performance.
Technical References
ASTM standards cited in every specification
Test Data
Lab results from internal testing program
Updated 2026
Reviewed against current product specs


