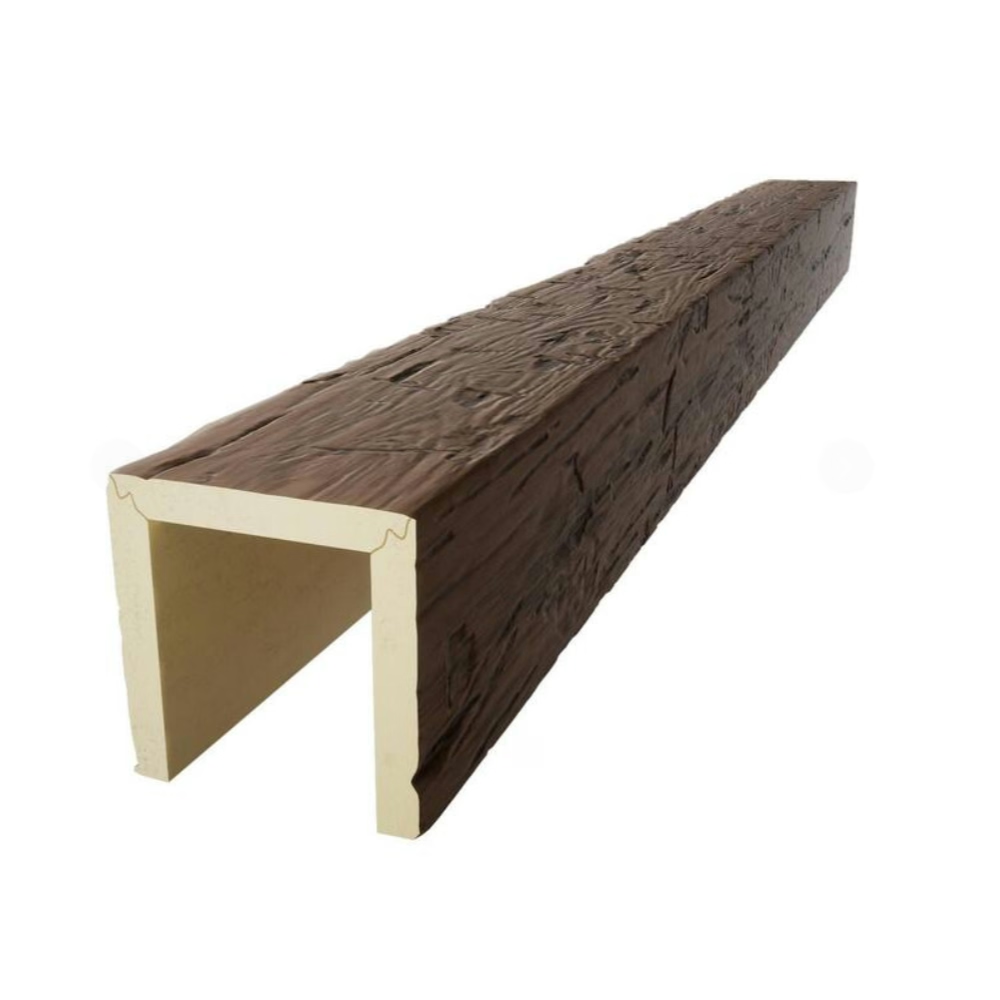
Modern buildings require extensive utility infrastructure that earlier construction never anticipated, creating ongoing tension between functional requirements and aesthetic aspirations. Hollow channel PU wood beams resolve this tension elegantly by incorporating utility accommodation directly into beam design. These innovative products enable clean, uncluttered appearances while providing accessible pathways for the electrical, data, and mechanical systems that contemporary occupancy demands.
The hollow interior space that distinguishes polyurethane beams from solid alternatives serves multiple purposes in channel-configured products. Beyond the weight reduction that hollow construction provides, channel designs explicitly allocate this interior space for utility routing, transforming what would otherwise be wasted void into functional infrastructure. This dual-purpose approach maximizes the value derived from hollow construction techniques.
Integrated Utility Channel Design
Purposeful channel geometry accommodates specific utility types with appropriate sizing and configuration. Electrical wiring typically requires rectangular channels with adequate depth for cable bundles, while data and communication cables need similar space with attention to bend radius limitations. Mechanical piping for HVAC, plumbing, or fire suppression demands larger channels with accessible entry points for installation and maintenance.
Separation provisions prevent interference between utility types that should not occupy adjacent spaces. Electrical and data cables maintain separation distances per code requirements, while different fluid systems receive dedicated routing that prevents cross-contamination risks. Channel configurations reflect these separation needs through partitioned interior spaces or spaced-apart multiple channel arrangements.
Access point engineering ensures that utilities routed through beam channels remain installable and maintainable throughout the building lifecycle. Removable end caps, accessible junction areas, and clear routing pathways enable work crews to pull new cables or service existing installations without removing or damaging beams. This accessibility distinguishes thoughtful channel design from simpler hollow-beam alternatives.
Commercial Applications and Benefits
Office building renovations frequently encounter utility routing challenges when updating spaces for contemporary workstyles. Older buildings designed for private offices struggle to accommodate the data infrastructure that open plan layouts and collaborative work areas require. Hollow channel beams enable elegant utility upgrades that would otherwise demand exposed conduit or ceiling access panels that compromise design quality.
Hospitality venues including hotels, restaurants, and entertainment spaces benefit from the clean aesthetics that concealed utility routing provides. Guest-facing spaces cannot accommodate the visible infrastructure that behind-the-scenes areas might accept, making beam-based utility concealment particularly valuable. Audio-visual systems in conference and entertainment spaces similarly benefit from concealed speaker wire and control cable routing.
Healthcare facilities face stringent infection control requirements that influence material selection and maintenance approaches. Hollow channel beams with smooth, cleanable surfaces accommodate these cleaning protocols while providing necessary utility pathways. The durability of polyurethane materials ensures long-term performance despite frequent sanitization that might degrade less resistant surfaces.
Residential Utility Integration
Home theater and media room installations require extensive cable management that hollow channel beams address elegantly. Speaker wiring, subwoofer connections, and HDMI runs route through beam channels cleanly, eliminating the cable clutter that would otherwise compromise room aesthetics. Professional installers appreciate the organized pathways that channel beams provide, enabling efficient installation and future system modifications.
Smart home infrastructure expansion increasingly demands additional wiring that initial construction did not anticipate. Sensor networks, automated control systems, and enhanced data connectivity create utility loads that older homes struggle to accommodate. Hollow channel beams provide pathways for these systems that maintain finished appearance while supporting ongoing technology evolution.
Kitchen and bathroom renovations benefit from channel beam utility accommodation when updating electrical and plumbing systems. GFCI circuit additions, under-cabinet lighting wiring, and appliance circuit upgrades route through beam channels cleanly. The moisture resistance of polyurethane materials proves particularly valuable in these wet locations where natural wood would require protective treatment.

Code Compliance and Safety Considerations
Electrical code requirements governing cable and wire installation within building cavities apply to beam channel routing regardless of beam material. Proper cable ratings, junction box requirements, and fill calculations ensure that beam-based routing complies with applicable standards. Consultation with qualified electricians during design development prevents code violations that might require costly remediation.
Fire blocking requirements may affect beam installation in certain jurisdictions, particularly where beams penetrate floor-ceiling assemblies or create continuous channels that might propagate fire. Local code officials can advise on specific requirements that apply to proposed installations, enabling compliance through appropriate design and installation approaches.
Accessibility provisions ensure that utilities routed through beam channels remain accessible for maintenance and future modification. Concealed routing that would render systems inaccessible violates building codes in many jurisdictions, making removable access panels and documented routing essential for compliant installations. Planning for accessibility during design prevents problems during inspection and throughout the building lifecycle.
Installation Planning and Coordination
Utility routing design should coordinate with beam placement layout early in project planning, ideally during the design development phase when changes remain straightforward. Early coordination ensures that channel configurations align with actual utility requirements and that beam placement accommodates routing needs without awkward detours or excessive bends.
Beam end location planning considers both aesthetic requirements and practical utility access needs. End points that accommodate junction boxes, access panels, or equipment connections should position at accessible locations that maintenance personnel can reach without difficulty. Aesthetic optimization and functional accessibility requirements must balance during this planning process.
Conduit and cable preparation before beam installation enables efficient final connections once beams are mounted. Pre-termination of wires and cables, conduit runs to beam entry points, and junction box rough-in create conditions where beam installation represents the final step rather than the beginning of extended utility work. This preparation sequence improves overall project efficiency.
Channel Configuration Options
Single-channel configurations serve applications where only one utility type requires routing, providing straightforward interior space allocation. These simpler configurations cost less than multi-channel alternatives while delivering the utility accommodation benefits that justify channel beam selection. Consider single-channel options when project requirements involve limited utility types.
Dual and multi-channel configurations accommodate complex utility requirements that single-path routing cannot satisfy. Partitioned interior spaces maintain separation between different utility types while routing through common beam runs. These configurations add manufacturing complexity but enable beam-based solutions for applications where utility complexity would otherwise require surface-mounted alternatives.
Custom channel specifications address unique project requirements that standard configurations cannot satisfy. Large diameter piping, specialized equipment connections, or unusual routing geometries may warrant custom manufacturing that delivers exactly the channel geometry the project requires. Manufacturer capability for custom fabrication enables solutions for challenging applications.
Long-Term System Access and Modification
Documentation of utility routing within beam channels enables future work crews to locate and access systems efficiently. As-built drawings showing channel locations, utility types, and connection points provide essential information for maintenance personnel and system modifiers. This documentation investment pays dividends throughout the building lifecycle as systems require adjustment or expansion.
Pull points and access fittings at regular intervals facilitate cable and wire replacement that might otherwise prove difficult. Wire pulling becomes straightforward when entry and exit points exist at manageable intervals, particularly for longer runs where friction accumulates along the routing path. These access provisions cost relatively little during construction but prove invaluable when future changes occur.
Modular connection approaches enable system additions without requiring complete beam removal or destructive access. Junction boxes and terminal points within beam channels provide connection opportunities for new circuits or equipment without disrupting existing installations. This modularity supports the ongoing adaptation that contemporary buildings require as uses and technologies evolve.
Technical References
ASTM standards cited in every specification
Test Data
Lab results from internal testing program
Updated 2026
Reviewed against current product specs


