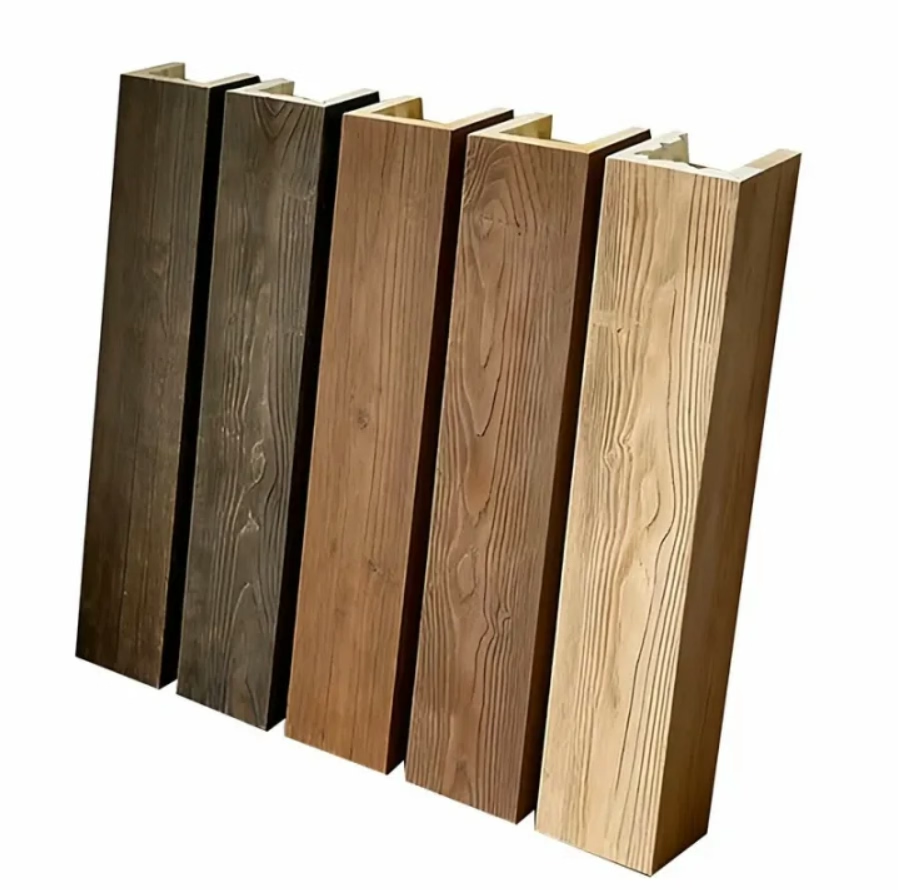
Modern buildings contain extensive utility infrastructure that earlier construction never anticipated, with electrical wiring, data cables, plumbing pipes, and HVAC ductwork creating visual clutter that undermines interior aesthetics. Managing this utility complexity while maintaining attractive spaces requires thoughtful design approaches that integrate practical requirements with visual objectives. Hollow polyurethane faux beams provide an elegant solution, concealing utilities while creating the warm, crafted ceiling appearance that quality interiors demand.
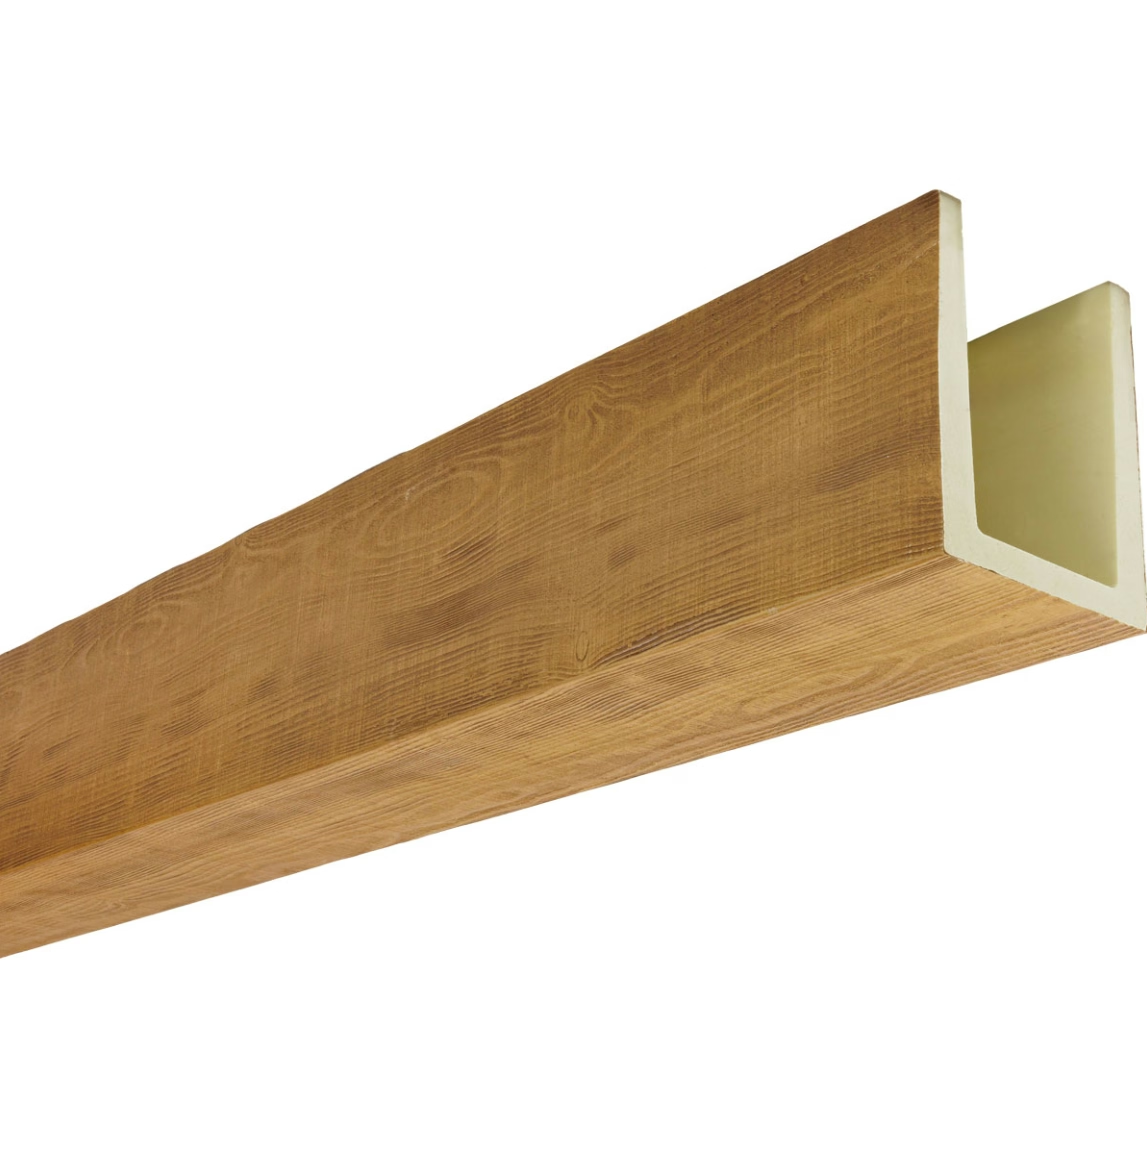
The hollow interior space that distinguishes polyurethane beams from solid alternatives serves as valuable concealed routing for utilities that would otherwise require surface mounting or intrusive ceiling access panels. This dual-purpose approach maximizes the utility of hollow construction, providing aesthetic benefits alongside practical functional advantages.
Utility Concealment Challenges
Exposed pipes and wiring create visual clutter that diminishes interior quality regardless of how carefully surrounding elements are designed. Even beautifully finished spaces suffer from the utilitarian appearance that visible utilities create, undermining design intentions that property owners and designers invest significantly to achieve. Concealment solutions must address these aesthetic concerns without compromising utility access or code compliance.
Maintenance accessibility requirements complicate utility concealment, as systems require ongoing service that concealed routing must accommodate. Completely enclosing utilities without provision for access creates maintenance challenges that might require destructive intervention when service needs arise. Thoughtful concealment design incorporates access provisions that preserve both aesthetics and functionality.
Code compliance governs how utilities can be routed and concealed, with specific requirements for wire and cable spacing, junction box access, and fire blocking that concealment solutions must respect. Ignoring these requirements creates safety hazards and inspection failures that undermine project objectives. Understanding applicable codes enables compliant concealment that achieves aesthetic goals safely.
Beam Configuration for Utility Concealment
Interior channel design allocates hollow beam space for specific utility types with appropriate sizing and routing provisions. Electrical wiring typically requires rectangular channels with adequate depth for cable bundles, while plumbing may need larger diameter routing with slope provisions for drainage. The channel configuration must match utility requirements to enable effective concealment.
Separation between utility types maintains code-compliant spacing while routing through common beam runs. Electrical and data cables require separation distances that vary by code jurisdiction, while different fluid systems must remain isolated to prevent contamination risks. Channel partitions or spaced routing addresses these separation requirements within beam interiors.
Entry and exit provisions at beam ends and intermediate locations enable utilities to transition between concealed beam routing and visible connection points. These transition zones require careful detailing to maintain appearance while accommodating the physical requirements of utility connections. Premium manufacturers offer configuration options that address common transition scenarios.
Common Concealment Applications
Exposed ceiling pipe runs in basements, utility rooms, and commercial spaces create visual challenges that beam concealment addresses elegantly. Horizontal pipe runs that cross ceiling fields, vertical stacks that penetrate multiple floors, and junction clusters that create mechanical clutter all disappear beneath attractive beam installations. This concealment transforms utilitarian spaces into ones that feel designed rather than improvised.
Electrical conduit runs that would otherwise span visible ceiling surfaces route through beam interiors cleanly. Conduit provides organized pathway for wire bundles while beam appearance creates the impression of structural or decorative elements rather than mechanical infrastructure. This integration of function and aesthetics represents the ideal that thoughtful building design pursues.
Data and communication cable routing benefits from beam concealment that organizes these increasingly complex utility systems. Network cables, audio-visual wiring, and control wiring all route through beam interiors without the tangled appearance that surface mounting creates. Organized routing through concealed pathways also simplifies future modifications and additions.
Installation Coordination
Utility routing design should occur before beam installation, establishing clear pathways that beam placement will accommodate. Coordination between utility designers and beam installers ensures that beam layout aligns with routing needs, preventing conflicts that would require compromise once installation begins. This early coordination proves essential for complex utility systems.
Beam end placement considers access requirements for utilities that will route through beam interiors. End locations should provide access for wire pulling, pipe connection, and future service without creating awkward appearance or requiring access panels in prominent locations. Thoughtful end placement balances accessibility with aesthetics.
Testing and verification of utility routing before beam installation closure ensures that all systems function properly and that code compliance requirements are satisfied. Pressure testing for plumbing, continuity testing for wiring, and flow verification for mechanical systems confirm proper installation before beam enclosure conceals the work. This verification prevents the callbacks that enclosed but non-functional systems would require.
Code Compliance Considerations
Electrical code requirements for concealed wiring apply regardless of whether the concealment is within beams or traditional construction cavities. Wire type ratings, fill calculations, and junction box accessibility must satisfy applicable standards that vary by jurisdiction. Electricians should verify compliance for beam-based routing to ensure safe, legal installations.
Plumbing code requirements for concealed piping address material specifications, connection requirements, and access provisions that beam routing must respect. Hot and cold water supply, drain-waste-vent piping, and gas piping each have specific code requirements that govern how these systems can be concealed. Plumbing professionals can advise on compliant routing approaches.
Fire blocking requirements may affect beam installation in certain building types and occupancies, particularly where beams penetrate floor-ceiling assemblies. Continuous channels created by beam interiors might require firestopping that prevents fire and smoke propagation through these pathways. Local code officials can clarify specific requirements that apply to proposed installations.
Maintenance Accessibility Planning
Removable access panels at strategic locations enable utility service without beam removal or destructive intervention. Panel design should coordinate with beam appearance, maintaining aesthetic quality while providing functional access when needed. Documentation of access locations helps maintenance personnel locate concealed utilities quickly.
Pull boxes and junction points within beam interiors should occur at accessible locations rather than buried in concealed spaces that service crews cannot reach. These access provisions cost relatively little during installation but prove invaluable when future modifications or repairs require system access. Planning for accessibility during design prevents maintenance difficulties later.
Labeling and documentation of concealed utility routing enables future work crews to understand what exists behind beam surfaces. As-built drawings, digital records, and physical markers help locate utilities that might otherwise remain mysterious. This documentation investment pays dividends throughout the building lifecycle as systems require service and modification.
Finish Integration with Concealed Systems
Beam finish selection should consider the utility systems concealed within, ensuring that appearance coordinates with surrounding elements appropriately. The consistent quality of manufactured polyurethane beams actually simplifies finish coordination compared to natural materials that vary more dramatically. Premium finish options enable precise matching to design intentions.
Color and texture that complement existing woodwork or interior finishes create cohesive appearance that integrates beams into overall design. The versatility that polyurethane manufacturing provides enables this coordination across diverse design approaches. This finish flexibility ensures that aesthetic objectives are achievable regardless of surrounding conditions.
Protection of concealed utilities from damage during beam installation ensures that systems remain functional after renovation completes. Avoid penetrating utilities with fasteners, protect wiring from abrasion, and verify that pipe supports remain effective after beam installation. This protective attention prevents damage that concealed routing would otherwise hide until failures occur.
Technical References
ASTM standards cited in every specification
Test Data
Lab results from internal testing program
Updated 2026
Reviewed against current product specs


