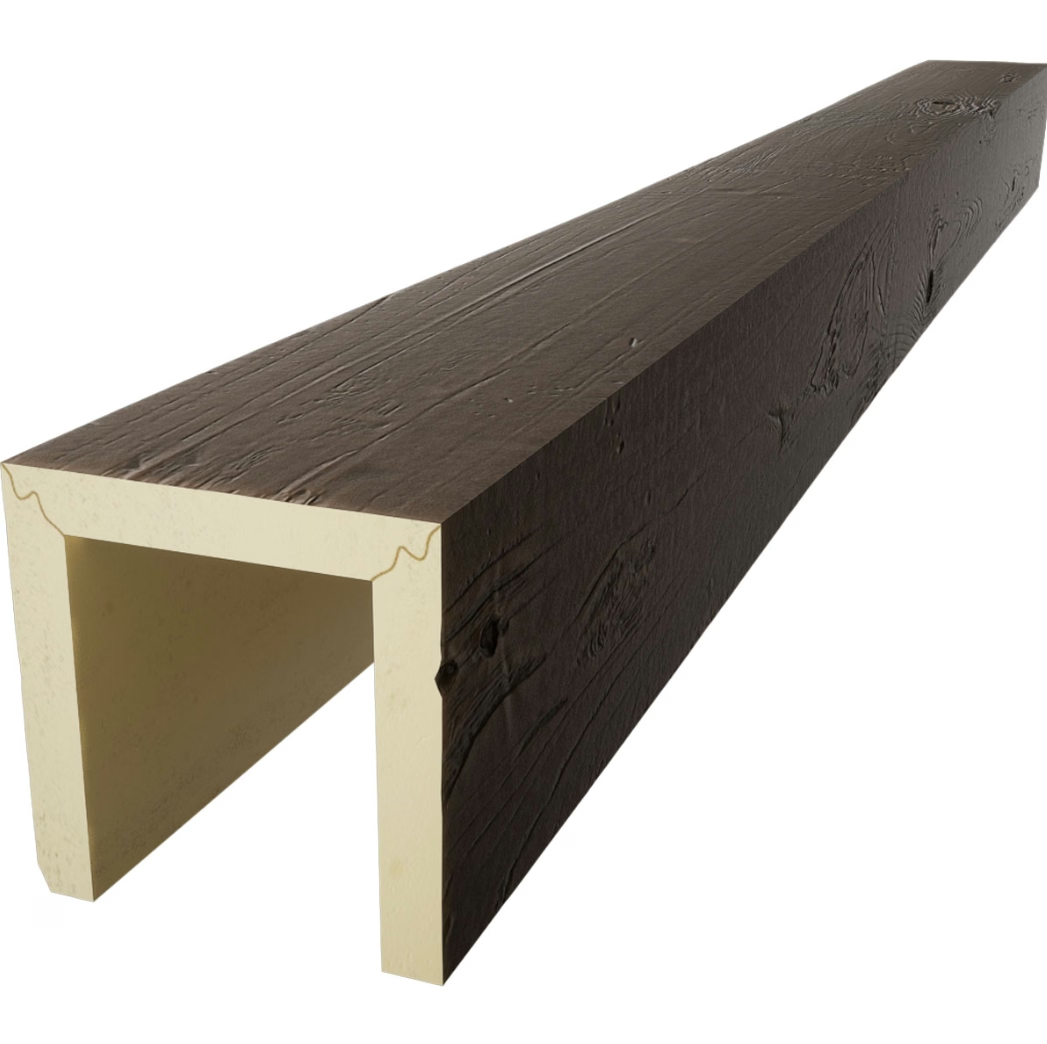
Vaulted ceilings create some of architecture's most dramatic interior spaces, with soaring forms that draw the eye upward and establish powerful spatial presence. Yet these same characteristics that make vaulted ceilings compelling often deter the beam treatments that could enhance them further. Heavy timber beams overwhelm the structure that vaulted ceilings require, while traditional installation approaches struggle with the access challenges that elevated spaces present. Hollow shell faux beams resolve these tensions, enabling beam installations in vaulted spaces that conventional approaches would simply abandon.
The engineering challenge of vaulted ceiling beam installation involves more than just material weight. Working at elevation with specialized equipment, maintaining precise alignment across dramatic spans, and achieving secure attachment to sloped or curved surfaces all demand approaches adapted to vaulted conditions. Hollow shell beams address these challenges through the combination of lightweight handling and flexible mounting systems that vaulted installations require.
Understanding Vaulted Ceiling Challenges
Structural limitations in vaulted ceiling construction often preclude the weight that solid timber beams would add. Cathedral ceilings, exposed truss structures, and vaulted forms in multi-story buildings each present specific load considerations that constrain beam selection. Hollow construction enables beam treatment where structural capacity would otherwise prohibit it.
Access difficulty at vaulted ceiling heights complicates both installation and any future maintenance that beam installations might require. The lightweight nature of hollow beams simplifies handling at elevation, reducing the time workers spend in lifts or on scaffolding. This handling advantage improves safety while accelerating installation schedules.
Alignment precision across vaulted spans demands careful planning that accounts for ceiling geometry, sight lines, and the dramatic scale that vaulted spaces present. Misalignment that might go unnoticed in standard-ceilinged rooms becomes obvious in vaulted spaces where viewing angles expose every imperfection. Precision manufacturing and careful installation must address this elevated scrutiny.
Shell Beam Advantages for Vaulted Applications
Weight reduction compared to solid timber transforms vaulted beam feasibility, with hollow shells weighing a fraction of equivalent solid alternatives. This weight advantage directly addresses the structural limitations that vaulted ceilings present, enabling beam treatments that load restrictions would otherwise prohibit. The dramatic visual impact that vaulted spaces create becomes available for beam enhancement.
Handling at elevation proves far more manageable with lightweight hollow shells, where workers can position and adjust beams without fighting gravitational loads. This handling advantage improves installation accuracy by reducing the physical challenge that heavy materials impose. The reduced fatigue that lighter materials create also supports better workmanship throughout installation.
Flexible mounting systems designed for vaulted conditions accommodate the sloped surfaces and curved geometry that vaulted ceilings present. Adhesive bonding, specialized clips, and mechanical fastening approaches address various substrate conditions while providing secure attachment. The mounting innovation that hollow beam manufacturers have developed specifically supports challenging vaulted applications.
Design Approaches for Vaulted Spaces
Beam direction and arrangement significantly affects the visual impact that vaulted beam installations create. Beams running parallel to vault ridges reinforce the upward movement that vaulted forms emphasize, while perpendicular arrangements create horizontal bands that contrast with vertical orientation. The choice between these approaches depends on specific spatial characteristics and design intentions.
Span-to-depth ratios for vaulted beam installations should reflect the dramatic scale that vaulted spaces typically present. Larger beams with greater depth create visual presence appropriate to large volumes, while modest beams that might suffice in standard ceilings would appear inadequate in vaulted contexts. Scaling beams to vaulted proportions ensures that installed treatments feel appropriately matched.
Accent lighting integrated with vaulted beams creates dramatic illumination effects that enhance the spatial experience vaulted ceilings provide. Recessed fixtures, linear lighting traces, and pendant fixtures suspended from beams all create different effects suited to different atmospheres. The cable management capabilities that hollow beams offer accommodate the wiring that accent lighting requires.
Installation Methodology for Elevated Spaces
Scaffolding and lift access planning should precede vaulted beam installation, establishing safe working positions throughout the installation area. The duration that workers spend at elevation depends on access efficiency, making access planning directly affect both safety and schedule. Premium installers invest in access planning that enables smooth workflow at height.
Measurement and layout at vaulted heights requires techniques adapted to the challenges that elevated work presents. Laser levels, digital measurement tools, and systematic verification approaches ensure accuracy despite the difficulty that height imposes. This measurement discipline prevents the alignment errors that vaulted scrutiny would expose.
Temporary support systems for vaulted beam installation maintain beam position while adhesive cures and final fastening proceeds. The temporary supports must accommodate sloped surfaces and curved geometry that standard approaches might not address. Premium installers develop custom support approaches for challenging vaulted configurations.

Aesthetic Quality in Dramatic Contexts
Finish quality receives intense scrutiny in vaulted installations, where lighting conditions and viewing angles amplify any surface irregularities. Premium polyurethane formulations and careful manufacturing ensure surface quality that sophisticated vaulted interiors demand. The investment in quality pays returns through lasting appearance that casual alternatives would compromise.
Grain authenticity that convincingly mimics natural wood becomes particularly important in vaulted applications where the dramatic scale creates close-up and far views simultaneously. Premium manufacturing captures grain variation and authentic texture that reward close inspection while reading convincingly from below. This authenticity distinguishes quality vaulted beam installations.
Detail execution at beam connections, terminations, and transitions receives amplified attention in vaulted contexts. Every joint and transition appears clearly in these spaces, demanding the precision that quality installations provide. Taking time for detail work distinguishes professional vaulted installations from amateur efforts that vaulted ceilings would expose.
Structural Coordination
Ceiling structure assessment should precede vaulted beam specification, evaluating the capacity available for beam loads. Engineering consultation for complex vaulted structures ensures that beam addition falls within acceptable limits. This structural coordination prevents problems that inadequate assessment would create.
Attachment point engineering for vaulted conditions addresses the specific challenges that sloped and curved surfaces present. Withdrawal resistance requirements, substrate conditions, and load distribution all affect attachment approach. Premium installers develop attachment strategies that perform reliably despite vaulted conditions.
Movement accommodation ensures that vaulted beam installations remain secure despite the building movement that large structures experience. Thermal expansion, structural settlement, and wind loading all create stresses that beam installations must accommodate. Flexible attachment approaches prevent the binding that rigid installation would cause.
Long-Term Performance at Height
Maintenance accessibility for vaulted beam installations requires planning that anticipates the difficulty that elevated work presents. Access provisions should minimize the frequency and complexity of maintenance interventions. The durability that premium hollow beams provide reduces maintenance requirements, aligning with the practical constraints that vaulted accessibility imposes.
Inspection protocols for vaulted installations should address the specific conditions that elevated beams experience, including thermal cycling, UV exposure from skylights, and potential condensation in unconditioned spaces. Understanding these exposure conditions guides specification and maintenance decisions. Proactive attention to vaulted exposure factors prevents premature performance issues.
Replacement provisions should vaulted beam installation consider the logistics that beam replacement at height would require. Design decisions that facilitate future replacement ensure that buildings remain adaptable to changing needs. This adaptability proves particularly valuable in commercial applications where tenant improvements might require system modifications.
Technical References
ASTM standards cited in every specification
Test Data
Lab results from internal testing program
Updated 2026
Reviewed against current product specs


