
Renovation projects present unique challenges that new construction avoids entirely. Working within existing structures means accommodating whatever the original builders created, often decades or centuries ago, without the freedom that blank-slate design provides. Ceiling renovations prove particularly challenging because ceiling structures typically lie above the primary living spaces, requiring work in awkward overhead positions while minimizing disruption to rooms below.
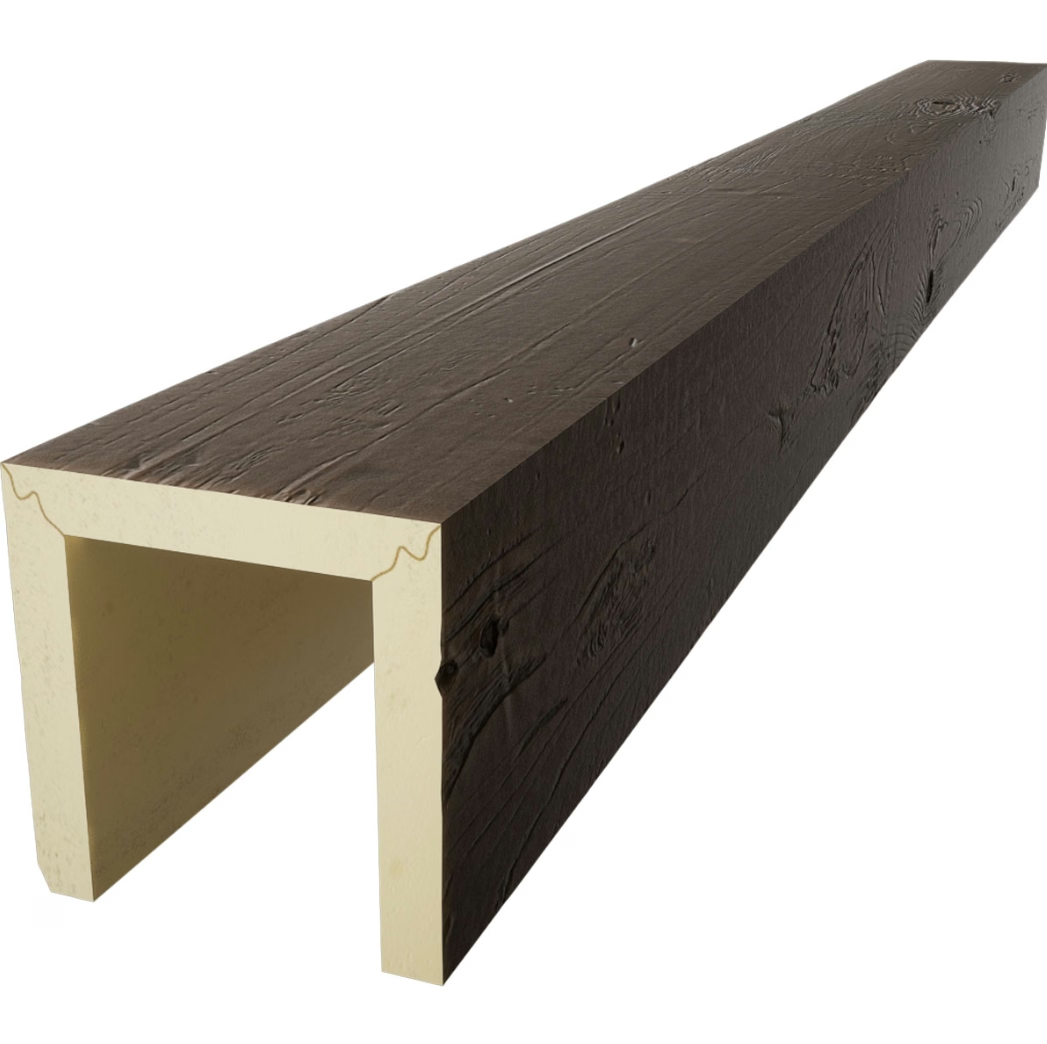
Hollow structure polyurethane faux wood beams address these renovation challenges directly through design characteristics specifically developed for retrofit applications. The hollow interior accommodates existing beam dimensions and irregularities without requiring removal or modification of the original structure. Lightweight construction allows installation without the structural reinforcement that solid alternatives would require. Clean installation methods avoid the dust, debris, and damage that more aggressive renovation approaches create.
Property owners and contractors who have discovered hollow PU faux beams frequently describe them as game-changing innovations that made previously impractical projects suddenly achievable. The ability to transform dated, damaged, or simply unappealing ceilings without major construction intervention has opened ceiling renovation to a much broader range of properties and budgets than traditional approaches could accommodate.
Addressing Vintage Home Challenges

Vintage and historic homes often feature ceiling beams that were functional necessities in eras when timber represented the most readily available structural material. These beams, while architecturally significant, may have suffered damage, inappropriate modifications, or paint accumulation that diminishes their original beauty. Removing them entirely risks structural compromise and loss of historic character. Maintaining them leaves homeowners with ceiling treatments that may clash with updated interior design goals.
Hollow beam covers provide an elegant solution that preserves original beams while transforming their visible appearance entirely. The existing structure remains intact, maintaining its structural contribution and historic authenticity. The covering system adds new visual qualities that suit contemporary or transitional design approaches without requiring destruction of the original elements. This preservation-friendly approach aligns well with historic preservation principles that increasingly influence renovation practices.
Older construction frequently presents dimensional variations that would frustrate installation of standardized covering systems. Hand-hewn beams may display irregular widths, uneven depths, or twisted surfaces that resist uniform covering. Hollow beam designs that accommodate range-of-motion during installation allow covers to negotiate these variations without requiring extensive preparation or custom fabrication. The resulting installations appear uniform despite the irregularities of underlying structures.
Weight Considerations in Aging Structures
The structural implications of ceiling renovation deserve serious consideration before committing to any covering approach. Ceiling joists and supporting structures in aging buildings have endured decades or centuries of loads, potentially experiencing strength reduction through wood degradation, fastener deterioration, or accumulated stress. Adding substantial weight through solid timber beam installations risks triggering failures that could compromise entire ceiling structures.
Hollow polyurethane beams dramatically reduce this risk through their minimal weight contribution. A hollow beam cover adding perhaps ten pounds per linear foot imposes loads that aging structures can accommodate readily. The same visual effect achieved with solid timber might impose fifty pounds per linear foot or more, potentially exceeding the capacity of original construction. This weight differential has made hollow beam products the only sensible choice for many renovation applications.
Engineering assessment of existing ceiling structures provides valuable information for renovation planning. Professionals can evaluate current condition, identify any areas of concern, and specify appropriate installation approaches based on actual structural capacity rather than assumptions. This assessment investment proves particularly worthwhile for buildings with unknown construction history or visible signs of structural compromise.
Clean Installation for Occupied Spaces
Renovation projects in occupied buildings require special consideration of how work activities affect inhabitants. Families cannot easily vacate homes for extended periods while ceiling work proceeds, yet living under construction conditions creates stress and disruption that undermines quality of life. Hollow beam installation methods minimize these impacts through approaches that proceed quickly, generate minimal mess, and create limited noise.
The dust generation during hollow beam installation remains far below levels produced by traditional ceiling work. Cutting solid timber creates sawdust accumulations throughout affected rooms, requiring extensive cleanup before spaces become habitable again. Polyurethane beam covers arrive pre-finished from factories, requiring only drilling for mounting hardware and adhesive application for secure attachment. These activities produce negligible dust compared to cutting, sanding, or refinishing operations.
Noise levels during installation similarly remain manageable for occupied households. Power tools used during installation operate intermittently rather than continuously, with periods between activities allowing normal family functioning. The brief duration of installation work, often completing within a single day for typical residential projects, limits cumulative noise exposure that might otherwise create significant disturbance.
Post-Installation Benefits and Performance
The performance characteristics of hollow PU faux beams continue delivering benefits long after installation completes. Maintenance requirements remain minimal, with routine cleaning sufficient to maintain attractive appearances indefinitely. Unlike natural wood that demands periodic refinishing to combat weathering and wear, quality polyurethane finishes resist the degradation patterns that necessitate ongoing care investments.
Moisture resistance proves particularly valuable in renovation contexts where original construction may have less effective vapor barriers or insulation than current building codes require. Condensation forming on ceiling surfaces during temperature transitions can penetrate natural wood, promoting mold growth and deterioration. Polyurethane's resistance to moisture absorption prevents these concerns, maintaining structural integrity and appearance despite conditions that would damage natural alternatives.
The thermal performance of hollow beam installations often exceeds solid timber alternatives, particularly for covering applications where the original beam remains in place behind the hollow cover. The dead air space within hollow beam interiors provides incidental insulation that reduces heat transfer through ceiling structures. Combined with the insulating properties of polyurethane itself, this arrangement improves overall ceiling thermal performance compared to exposed solid timber.

Design Flexibility and Customization
Modern hollow beam products offer extensive customization options that accommodate diverse renovation contexts and design preferences. Standard profiles range from rough-hewn barn beam appearances to refined, smooth-surfaced timbers suitable for contemporary interiors. Custom profile creation enables matching specific architectural elements or achieving unique design visions that standard products cannot accomplish.
Length customization proves essential for renovation projects where ceiling dimensions rarely match standard lumber sizes. Ordering beams cut to actual measurements eliminates field cutting requirements and ensures clean fits at walls, corners, and beam junctions. This precision proves particularly valuable when covering beams in historic buildings where original construction may have produced non-standard dimensions throughout.
Finish selection among extensive color and texture options allows coordination with any interior design scheme. Natural wood tones in various species appearances provide warmth appropriate for traditional contexts. Neutral grays, whites, and blacks accommodate contemporary aesthetics that favor understated backgrounds for furniture and artwork. Specialty finishes including painted, metallic, or custom-tinted options expand possibilities for spaces with unusual color requirements.
Hollow structure PU faux wood beams have established themselves as essential tools for contemporary ceiling renovation, providing capabilities that traditional materials simply cannot match. Their continued market growth reflects growing recognition among professionals and property owners that these innovative products enable ceiling transformations previously beyond practical achievement.
Technical References
ASTM standards cited in every specification
Test Data
Lab results from internal testing program
Updated 2026
Reviewed against current product specs


