
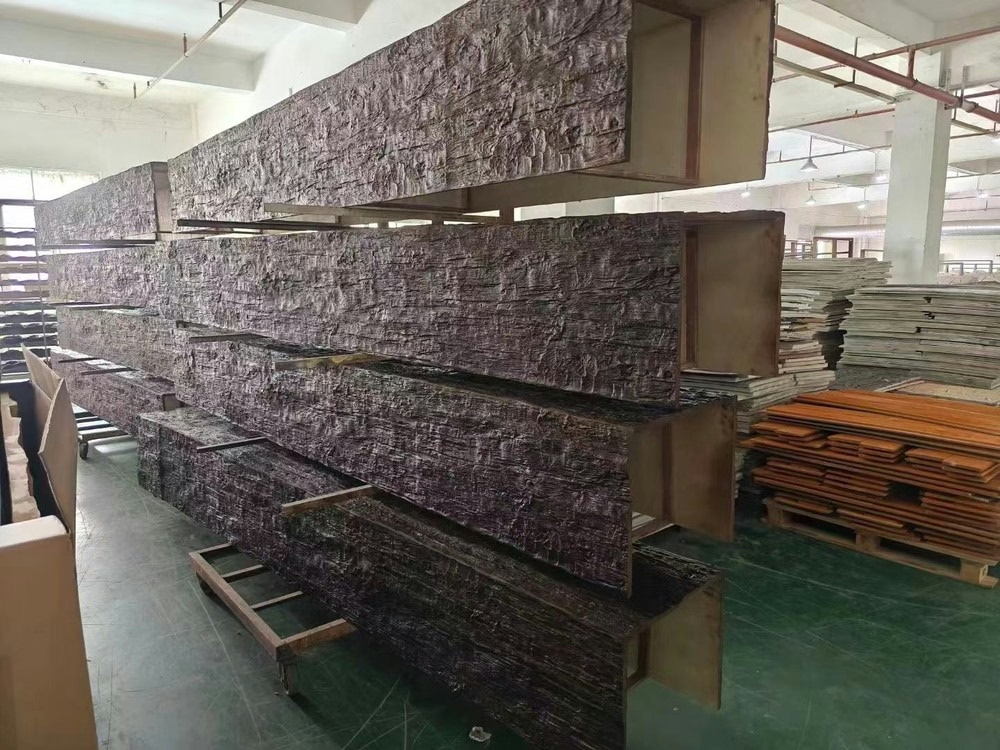
Ceiling design professionals increasingly specify U-shape beam covers when projects require comprehensive beam encapsulation from multiple viewing angles. Unlike three-sided covers that leave the original beam top exposed to view from certain positions, U-shape designs enclose beams on three sides visible from below while accommodating ceiling joists or other structural elements at the top. This complete enclosure creates visual continuity that more partial covering approaches cannot achieve.
The practical advantages of U-shape design extend beyond purely aesthetic considerations. Complete beam encapsulation simplifies installation logistics by eliminating the need to precisely match cover edges to existing beam tops. Field measurement and cutting requirements diminish substantially when covers don't need to interface with irregular or unpredictable beam top conditions. The resulting installations achieve cleaner appearance with less skilled labor input.
Understanding U-Shape Cover Geometry

The geometry of U-shape beam covers reflects their function: enclosing the front face and two sides of an existing beam while leaving the top open for integration with ceiling structures. The open top allows covers to slide over beam ends or fit around beams connected to ceiling joists without requiring beam modification or cover modification at job sites. This design proves particularly valuable for beams running perpendicular to ceiling joists, where the beam top interfaces directly with joist bottoms.
Cross-sectional design varies based on manufacturer and intended application. Some U-shape covers feature relatively thin walls maintaining minimal material usage and weight, suitable for applications where beams will receive paint finishing or where appearance from close viewing distances matters less than overall visual effect. Others employ heavier wall construction with more substantial profiles, creating dramatic visual presence appropriate for vaulted ceilings or large open spaces where beams will receive close scrutiny.
The interior dimensions of U-shape covers must accommodate existing beam dimensions while allowing adequate clearance for installation. Manufacturers typically produce standard sizes ranging from four by four inches up to twelve by twelve inches or larger, with custom sizing available for non-standard applications. When ordering, specifying actual beam measurements rather than nominal dimensions ensures proper fit without excessive gaps that would require field filling.
Installation Approaches for Different Ceiling Configurations
New construction installations benefit from U-shape beam covers through coordination opportunities unavailable in retrofit contexts. Builders can specify beam dimensions and positioning that accommodate standard cover sizes, simplifying procurement and reducing per-unit costs. The installation proceeds after other ceiling work completes, with covers sliding into position over completed beam structures before final trim installation.
Retrofit applications require more careful assessment of existing conditions before proceeding. Beams may have accumulated paint layers, hardware attachments, or surface irregularities that complicate cover installation. Some retrofit projects involve removing protruding fasteners or grinding high spots to create surfaces that U-shape covers can slide over without binding. This preparation work, while straightforward, affects project timelines and should be factored into planning estimates.
Parallel beam configurations present unique installation challenges when multiple beams require covering in close proximity. The space between adjacent beams may be insufficient for comfortable worker positioning, requiring longer installation times or specialized access equipment. Some installers find it helpful to install covers in sequence starting from beam ends and working toward centers, rather than attempting simultaneous multi-beam coverage.

Achieving Seamless Ceiling Integration
Professional-quality ceiling transformations create the impression that beam covers were always part of the original architecture rather than later additions. Achieving this seamless integration requires attention to details that distinguish high-quality installations from amateur efforts. Joint alignment, finish matching, and transition treatment all contribute to overall perception of authenticity.
Corner joints where beam covers meet walls or other beams deserve particular attention. Clean miters, proper adhesive application, and careful finishing create joints that appear continuous rather than patched together. Some installers use wood filler or caulk to fill minor gaps before painting, while others rely on strategic positioning to minimize visible joints entirely. The appropriate technique depends on specific conditions and available finishing options.
Transition areas between covered beams and adjacent ceiling surfaces require thoughtful treatment to avoid abrupt visual interruptions. Continuing trim profiles, coordinating paint colors, or creating deliberate shadow lines can ease these transitions effectively. The goal is creating visual flow that makes beam covers feel like natural extensions of ceiling architecture rather than objects imposed on existing surfaces.
Load Considerations and Mounting Security
While U-shape beam covers add minimal weight to ceiling structures, the mounting systems securing them must perform reliably over extended service periods. Gravity constantly pulls on cover surfaces, creating downward forces that improperly secured covers might gradually transfer to mounting hardware. Understanding load paths helps installers specify appropriate fastening for each application.
Mechanical fastening through factory-drilled mounting flanges provides primary load resistance. These flanges, typically located at regular intervals along cover lengths, accept screws driven into original beam surfaces. The screw length and type must be appropriate for the materials involved, with wood screws engaging original beams sufficiently to prevent pullout while not protruding excessively on beam interiors. Following manufacturer specifications regarding fastener type and spacing ensures reliable long-term performance.
Construction adhesive applied between original beam surfaces and cover interiors provides supplemental bonding that prevents movement and eliminates any tendency toward noise generation. The adhesive cures to create permanent bonds that maintain alignment even when individual fasteners might loosen over time. Quality polyurethane-formulated adhesives resist temperature cycling and humidity exposure without degrading, ensuring bonds remain effective throughout product service life.
Maintenance and Long-Term Care
Quality U-shape beam covers require minimal maintenance once properly installed, continuing to provide attractive appearance with routine care. Dust accumulation on ceiling surfaces proves inevitable over time, particularly in homes with forced-air heating systems that circulate particles throughout interior spaces. Periodic dusting with extended-reach tools maintains clean surfaces without requiring ceiling cleaning equipment or professional services.
Cleaning protocols for U-shape beam covers should match those used for surrounding ceiling surfaces to maintain uniform appearance. A soft brush attachment on a vacuum cleaner removes loose dust effectively, while damp wiping with mild cleaning solutions addresses more stubborn accumulation. Avoiding harsh chemicals, abrasive scrubbers, or high-pressure water application protects factory finishes from damage that could compromise appearance.
Inspection of mounting conditions during routine ceiling maintenance helps identify any developing concerns before they become serious problems. Checking for visible gaps between covers and beams, unusual movement when covers are touched, or sounds during temperature transitions reveals mounting issues that might require attention. Addressing minor concerns promptly prevents escalation to conditions requiring more extensive repair.
Hollow U-shape PU faux wood beam covers have established themselves as preferred solutions for comprehensive ceiling beam transformation projects. Their ability to achieve complete beam encapsulation from all visible angles creates design possibilities that more limited covering approaches simply cannot match.
Technical References
ASTM standards cited in every specification
Test Data
Lab results from internal testing program
Updated 2026
Reviewed against current product specs


