
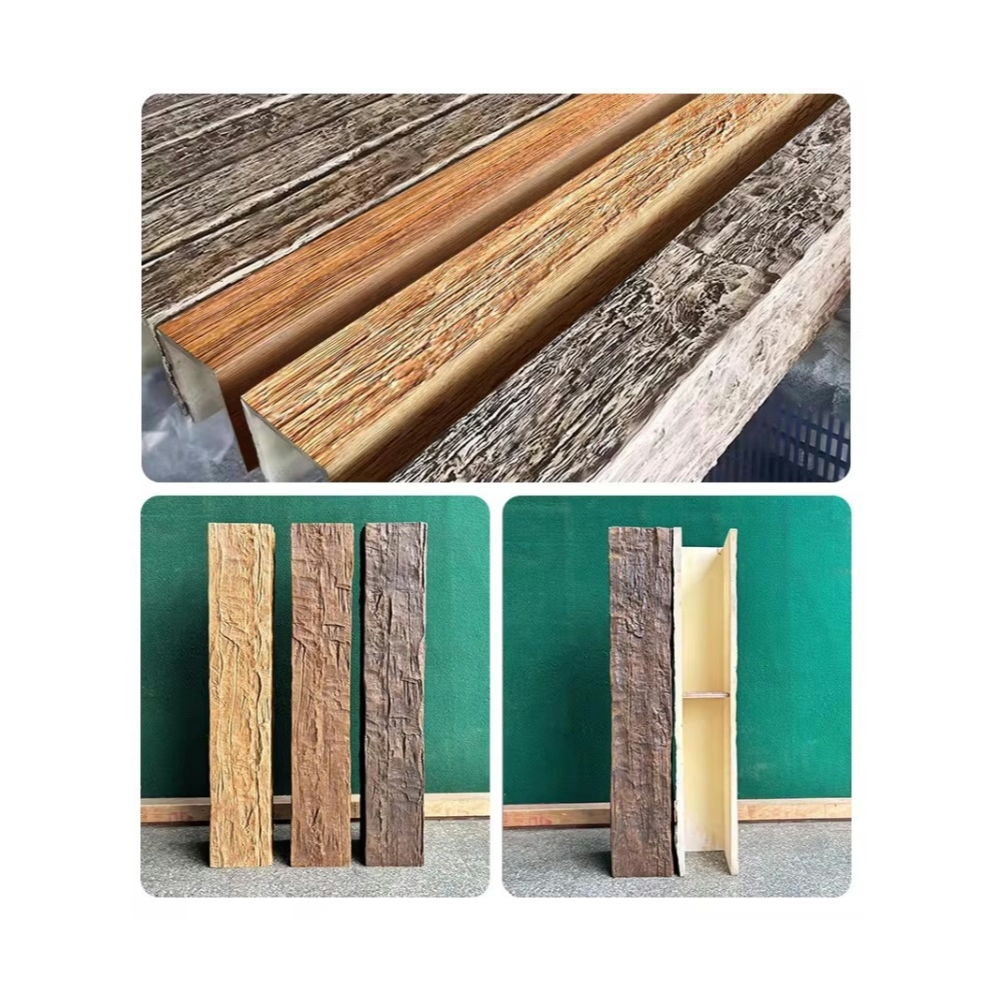
The development of slip-on beam technology represented a significant advancement in how property owners and contractors approach ceiling transformation projects. By designing hollow covering systems that could literally slide over existing beams, manufacturers eliminated the most challenging aspects of traditional beam covering installation. Adding U-shaped geometry to this slip-on concept further expanded design possibilities by enabling complete beam encapsulation from multiple viewing angles.
Understanding the appeal of U-shaped slip-on beams requires appreciation for both the design flexibility they provide and the practical installation advantages they deliver. Property owners gain access to ceiling treatments that were previously available only through expensive custom fabrication or specialized contractor installation. Contractors benefit from reduced labor requirements and simplified logistics that improve project profitability while maintaining quality standards.
The market response to these products has been overwhelmingly positive, with sales volumes growing steadily as more professionals and homeowners discover their capabilities. The combination of aesthetic quality, practical performance, and installation accessibility has established U-shaped slip-on beams as preferred solutions across diverse application contexts.
Combining U-Shape Design with Slip-On Functionality

The engineering challenge of combining U-shape geometry with slip-on functionality required manufacturers to develop novel construction approaches that maintain both complete coverage benefits and installation simplicity. Traditional U-shape covers often require careful maneuvering around beam ends or strategic disassembly of ceiling connections to achieve proper positioning. The slip-on variant addresses these challenges through design modifications that facilitate positioning while preserving complete enclosure characteristics.
The open-top design of U-shaped slip-on beams allows positioning from beam ends when access permits, with covers sliding along beam length until reaching final position. When end access proves impossible, covers can sometimes be positioned from below by temporarily displacing or compressing flexible elements that grip beam sides during installation. These installation accommodations expand the range of applications where U-shape products can function effectively.
Manufacturers have developed various approaches to maintaining secure engagement between U-shaped slip-on covers and underlying beams after positioning. Some designs incorporate slight inward pressure that creates friction retention without mechanical fasteners. Others rely primarily on adhesive bonding that eliminates any possibility of movement. Understanding these different engagement approaches helps purchasers select products appropriate for specific application requirements.
Common Installation Scenarios and Solutions
Residential ceiling renovations frequently involve covering beams that run perpendicular to exposed ceiling joists, creating grid patterns that can appear busy or dated in contemporary contexts. U-shaped slip-on covers transform these complex ceiling structures into unified beam arrangements that provide warmth and architectural interest without visual confusion. The installation process accommodates grid intersections through careful sequencing that places covers around junction points without requiring disconnection of original structural elements.
Rooms with multiple parallel beams benefit from systematic installation approaches that maintain consistency across all beam sections. Installers typically work from established reference lines that ensure parallel beams maintain uniform spacing throughout their visible lengths. When covering beams of different lengths within the same room, consistent end treatment maintains visual harmony despite dimensional variations.
Vaulted ceilings presenting single dominant beams create different installation challenges focused on maximizing the visual impact of the central architectural element. Large U-shaped slip-on covers on vaulted ceilings create substantial presence that anchors the entire room's design. The installation process for vaulted applications often requires scaffolding or lifts to position workers safely while maneuvering covers into final position.

Finish Selection for Specific Applications

Factory finishes on U-shaped slip-on beams span ranges from authentically weathered rustic appearances to refined contemporary treatments suitable for minimalist interiors. Natural wood tone finishes including honey oak, rich walnut, golden wheat, and antique cherry provide warmth that suits traditional and transitional design contexts. These finishes coordinate effectively with hardwood flooring, wooden furniture, and natural fiber textiles commonly found in residential spaces.
Neutral finishes have gained substantial popularity for contemporary applications where beam covers should provide texture and visual interest without introducing competing colors. Weathered gray, coastal white, and classic black finishes work equally well in Scandinavian-inspired spaces, industrial lofts, and sophisticated urban apartments. These versatile options accommodate evolving design preferences without requiring beam cover replacement.
Specialty finishes expand possibilities for commercial applications or residential projects with specific aesthetic requirements. Custom color matching enables coordination with brand colors in retail and hospitality contexts. Metallic finishes create contemporary statements in spaces seeking distinctive character. Faux marble or stone finishes extend the design possibilities beyond wood appearance entirely, though wood-tone finishes remain the dominant market preference.
Ensuring Secure Long-Term Attachment
The long-term performance of U-shaped slip-on beam installations depends heavily on mounting approaches that maintain secure attachment despite environmental challenges. Temperature fluctuations cause materials to expand and contract, creating stresses that improperly secured covers might transfer to mounting systems. Quality installations anticipate these stresses through appropriate fastener selection and adhesive specification.
Mechanical fastening through factory-drilled mounting points provides immediate security while adhesive systems develop full bond strength. This dual-approach ensures that covers cannot fall or shift even during the cure period when adhesive might not yet provide full bonding. Manufacturer specifications regarding fastener type, length, and spacing should be followed carefully to ensure mounting systems perform as designed.
Periodic inspection of completed installations helps identify any developing issues before they escalate to serious problems. Checking for visible gaps, unusual movement, or sounds during temperature transitions reveals mounting concerns that might require attention. Addressing minor issues promptly prevents escalation while the repair remains simple and inexpensive.
U-shaped slip-on polyurethane faux wood beams represent mature product categories that deliver proven performance across demanding applications. Their combination of complete coverage, installation simplicity, and lasting quality has established them as preferred choices for professionals and property owners seeking efficient ceiling transformation solutions.
Technical References
ASTM standards cited in every specification
Test Data
Lab results from internal testing program
Updated 2026
Reviewed against current product specs


