
Modern buildings contain extensive utility infrastructure that architects must somehow accommodate within attractive interior designs. Heating and cooling ductwork, electrical conduit runs, plumbing stacks, and data cabling traverse buildings in paths that rarely align with ideal interior aesthetics. The exposed rectangular ductwork common in commercial buildings and the spaghetti-like utility runs in residential basements represent practical necessity in conflict with visual design goals. Faux beam ceiling boxes provide an elegant solution that transforms functional infrastructure into architectural features.
The concept combines practical utility concealment with the aesthetic benefits that timber beam ceilings have provided for centuries. Rather than trying to route utilities around visible beam locations or accepting the industrial appearance of exposed ductwork, designers specify beam boxes sized to enclose the utility runs while creating the impression of authentic timber construction. This approach turns a design problem into a design opportunity.
Polyurethane faux beam technology makes this application practical in ways that genuine timber cannot achieve. The hollow beam profiles that enclose ductwork require specific internal dimensions that wood milling cannot produce consistently. Polyurethane molding, by contrast, creates exact hollow cross-sections with smooth interior surfaces that won't snag insulation or damage ductwork during installation and service.
Understanding Faux Beam Box Construction
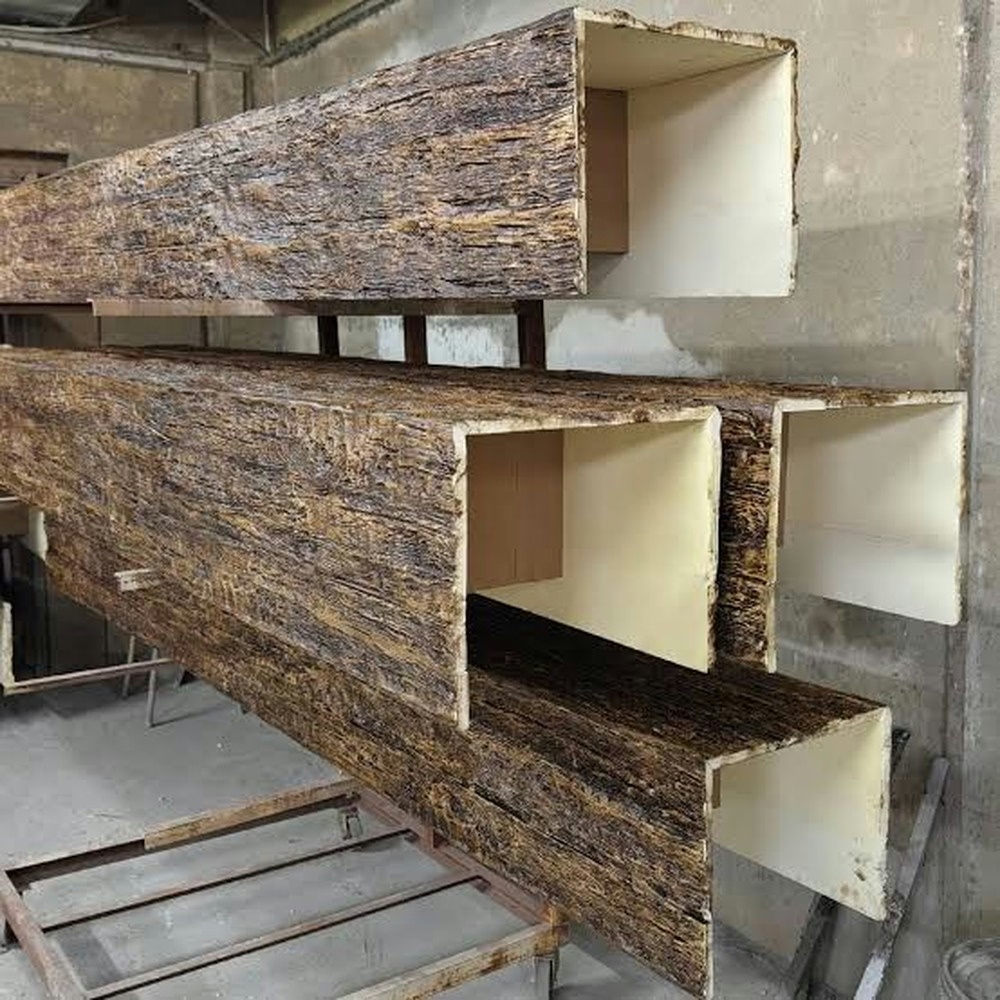
Faux beam boxes differ from standard faux beams in their internal architecture. While conventional faux beams may contain hollow sections for weight reduction, beam boxes feature larger internal cavities designed specifically to accommodate utility runs within their length. These cavities must provide adequate clearance around the enclosed utilities while maintaining external dimensions that match adjacent standard beams.
The manufacturing process for beam boxes involves multi-piece construction that allows installation around existing utilities without disassembly. Each beam box consists of a bottom section and a top section that join along their edges to create the complete beam enclosure. This split-beam approach permits installation after utility rough-in is complete, eliminating the coordination challenges that would arise if utilities had to be routed through solid beams.
Structural requirements for beam boxes differ from load-bearing genuine timber. The polyurethane box serves only as a cosmetic enclosure, not as a structural element. This means the material thickness and connection methods need only provide sufficient strength to support the beam's own weight and resist accidental impacts. Engineering focuses on appearance retention rather than load capacity.
Applications Across Building Types
Residential great rooms frequently benefit from beam box installations that conceal the main supply and return duct runs serving the home. These large central spaces often feature vaulted or exposed ceiling designs where ductwork would otherwise be fully visible. A series of parallel beam boxes running perpendicular to the exposed joists or trusses creates the impression of a timber-framed ceiling while elegantly hiding the mechanical infrastructure.
Kitchen ceiling runs present particular challenges due to the concentration of utilities in these spaces. Supply ducts for range hoods, exhaust fans, and make-up air units combine with electrical conduit for lighting and appliances, creating complex utility bundles that require significant concealment capacity. Beam boxes in kitchens must also handle higher temperatures and occasional grease-laden air exposure without deterioration.
Commercial spaces including restaurants, retail stores, and hospitality venues often feature exposed ceiling designs where mechanical systems cannot be hidden above finished ceilings. Beam boxes allow these spaces to achieve the warmth of timber ceilings while accommodating the extensive ductwork that ventilation codes require. The aesthetic improvement over exposed ductwork justifies the installation cost many times over.
Design Integration Strategies
Beam box placement should be determined during schematic design rather than after mechanical engineering is complete. Architects who understand beam box capabilities can coordinate with mechanical engineers early in the design process to route ductwork within predetermined beam locations. This proactive coordination produces better results than attempting to fit utilities into whatever space remains after other design decisions are finalized.
Dimension coordination requires careful attention during construction documentation. The interior dimensions of beam boxes must accommodate all utilities within the run plus adequate clearance for installation and future service access. Mechanical drawings should indicate the space requirements clearly, while architectural drawings show the beam box dimensions that will enclose them. Any discrepancy between these documents creates installation problems.
Visual rhythm in beam box installations requires balancing functional sizing with aesthetic proportions. A single enormous beam box enclosing all utilities creates visual heaviness that may overwhelm the space. Distributing utilities among multiple beams of more modest dimensions creates a lighter appearance while providing the same concealment capability. Design judgment determines the appropriate balance for each project's specific conditions.
Technical Considerations for Utility Integration
Fire blocking and draft stopping requirements apply to any concealed space within buildings. The interior cavities of beam boxes may create continuous channels that bypass fire-rated wall assemblies or floor/ceiling assemblies. Building codes typically require fire blocking at regular intervals within concealed spaces, and beam box installations must accommodate these requirements without compromising appearance.
Acoustic considerations affect beam box specification in spaces where noise control matters. Ductwork enclosed within beam boxes may transmit mechanical noise through the beam surfaces into occupied spaces. Adding insulation within the beam box cavity, between the ductwork and the beam box interior surfaces, helps absorb this noise. Flexible duct connector installation prevents vibration transfer from mechanical equipment into the beam boxes.
Thermal expansion in metal ductwork creates movement that beam box connections must accommodate. The thermal coefficient of expansion for metal ductwork is significantly higher than for polyurethane beams, meaning duct runs expand and contract more with temperature changes. Connection details between ductwork and beam boxes should include flexible elements that prevent stress transfer during these cycles.
Installation Best Practices
Access panel integration within beam boxes allows service to enclosed utilities without beam removal. These panels, which can be concealed behind decorative elements or designed as visible architectural features, provide essential maintenance access that prevents beam boxes from becoming permanent obstructions to building service. Thoughtful access planning during design prevents costly compromises during maintenance operations.
Support system engineering ensures that beam boxes carry their own weight securely while remaining independent of the utilities they enclose. The mounting hardware should attach directly to the building structure without bearing on enclosed ductwork or conduit. Loading the utilities during beam installation risks damage that might not become apparent until after the beam conceals the problem.
Joining techniques between beam boxes and adjacent architectural elements require attention to detail that distinguishes quality installations. Transitions at wall intersections, connections between beam boxes and solid beams, and joints between adjacent beam box sections all demand careful treatment. Flexible caulking compounds accommodate minor movements while maintaining clean visual lines.
Cost-Benefit Analysis
The cost of beam box installations includes the beam products themselves, engineering for support systems, specialized installation labor, and finishing touches that integrate the beams with surrounding architecture. These costs compare favorably against the alternatives of exposed ductwork with acoustic treatment, custom metal enclosures, or revised mechanical designs to route utilities around visible areas.
Maintenance cost implications favor beam box installations over exposed ductwork. Exposed ductwork requires regular cleaning and occasional repainting to maintain acceptable appearance. Beam boxes eliminate these ongoing maintenance requirements while providing better visual integration with the surrounding architecture. The elimination of ductwork cleaning access points within occupied spaces also simplifies janitorial operations.
Design value created by beam box installations often exceeds their direct cost. Spaces that would otherwise appear industrial or utilitarian become warm, inviting environments appropriate for their intended functions. This aesthetic improvement supports higher occupancy rates, longer dwell times, and increased customer satisfaction in commercial applications. Residential spaces benefit similarly from the architectural character that concealed-ductwork beam ceilings provide.
Specification Recommendations
Working with manufacturers who specialize in custom beam box configurations ensures appropriate engineering for specific project requirements. Standard beam profiles can be modified for most applications, but projects with unusual utility configurations may require fully custom beam designs. Quality manufacturers can produce samples for approval before committing to production runs, reducing the risk of expensive errors.
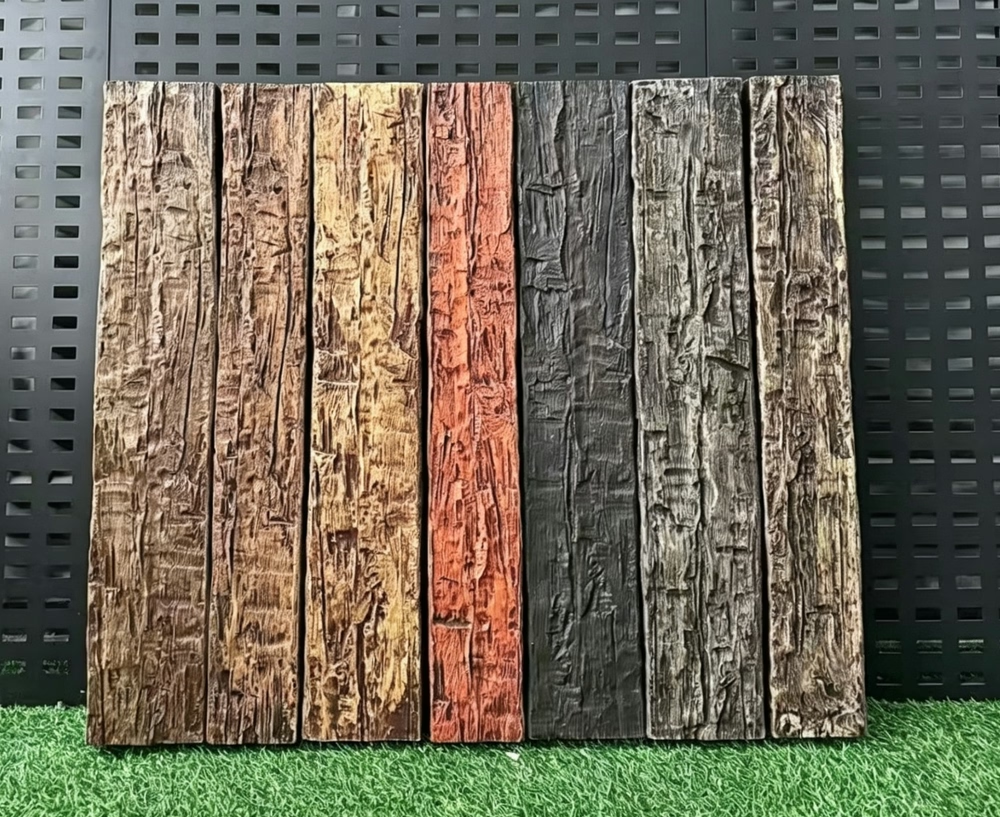
Finish specification should coordinate with adjacent materials and lighting design. The color and texture of beam boxes should complement other wood elements in the space while providing appropriate contrast with surrounding ceiling and wall surfaces. Lighting placement relative to beam boxes affects shadow patterns and can either emphasize or minimize the beam texture depending on design intent.
Quality verification before installation prevents problems that would be difficult to address after beam boxes are in place. Each beam should be inspected for dimensional accuracy, finish quality, and structural integrity before it leaves the warehouse. Damaged beams can often be repaired or replaced more easily before installation than after they've been mounted and integrated with adjacent finishes.
Technical References
ASTM standards cited in every specification
Test Data
Lab results from internal testing program
Updated 2026
Reviewed against current product specs


