
The brick wall emerged during demolition—an accidental discovery that stopped the renovation cold. What had been framed as a mid-century renovation suddenly offered something more compelling: a century of industrial history exposed in warm orange-red masonry. Rather than covering it, the design strategy evolved around preserving and celebrating this found treasure, eventually incorporating faux wood beams that would extend the narrative the brick had begun.
Exposed brick walls and wood ceiling beams share something essential beyond aesthetics. Both represent honest expression of materials—elements left exposed rather than concealed, celebrating their inherent qualities rather than hiding behind finishes. This shared philosophy makes them natural companions in industrial interior design, creating spaces where walls and ceilings tell complementary stories.
The Heritage of Brick and Timber
Understanding the historical relationship between brick and timber helps explain why they work so well together in contemporary applications.
Pre-Industrial Construction
Before steel and reinforced concrete enabled modern construction techniques, buildings combined brick and timber in nearly every application. Brick formed walls—providing mass, fire resistance, and thermal storage. Timber formed structural frames, floors, and ceilings. These materials appeared together because no alternatives existed, and their combination proved both practical and aesthetically coherent.
Walking through an old mill building or historic warehouse, you see this combination preserved: brick walls with timber roof structures overhead, floors carried on timber beams, staircases combining both materials. The buildings feel complete precisely because the materials work together rather than competing.
Industrial Revolution Transformations
The industrial revolution brought steel structural members that replaced timber in many applications, but the aesthetic vocabulary of brick and wood persisted. Factory buildings featured brick exterior walls with exposed timber roof structures. Warehouses combined brick bearing walls with timber floors and ceilings.
When these industrial buildings were later converted to residential and commercial reuse, the exposed brick and timber combination became a defining characteristic of the loft aesthetic. What had been construction necessity became design preference, as people sought the authentic character that genuine industrial spaces provided.
Contemporary Revival
Today's industrial design borrows from this heritage while adapting it for contemporary construction methods. Faux wood beams replicate the visual impact of timber without requiring structural timber's weight and complexity. Exposed brick may be original to the building or carefully installed as an accent wall, but in either case, it carries the same narrative weight.
This contemporary revival of brick and beam aesthetics reflects broader cultural interest in authenticity, material honesty, and connection to manufacturing and building history. Spaces featuring these elements feel grounded in something real, even when modern materials enable the effect.
Creating Visual Cohesion Between Brick and Beams
Successful integration of brick walls and faux wood beams requires attention to several design factors that determine whether the combination feels intentional or accidental.
Color Temperature Harmony
Brick color significantly affects how wood beams read in the space. Traditional brick ranges from warm reds and oranges through browns and tans, with color variations creating the characteristic visual texture. The wood beam tones you select should complement rather than clash with this existing palette.
For red-orange brick, honey and amber wood tones create warm, harmonious combinations that feel naturally cohesive. The warmth of both materials reinforces each other, creating spaces that feel genuinely historic rather than artificially styled.
For brown and tan brick, darker wood tones—walnut, espresso, or weathered gray—provide better balance. These combinations feel more subdued and sophisticated, appropriate for spaces with contemporary furnishings and cleaner design lines.
Gray brick, whether naturally occurring or resulting from paint treatment, creates unique opportunities. Both cool-toned and warm wood tones can work, but the contrast between warm wood and gray brick becomes a deliberate design statement rather than an incidental combination.
Texture Coordination
Brick's inherent texture—rough, irregular, and dimensionally varied—creates visual complexity that wood grain should complement rather than compete with. The goal is creating two texturally rich surfaces that together form a unified wall and ceiling composition.
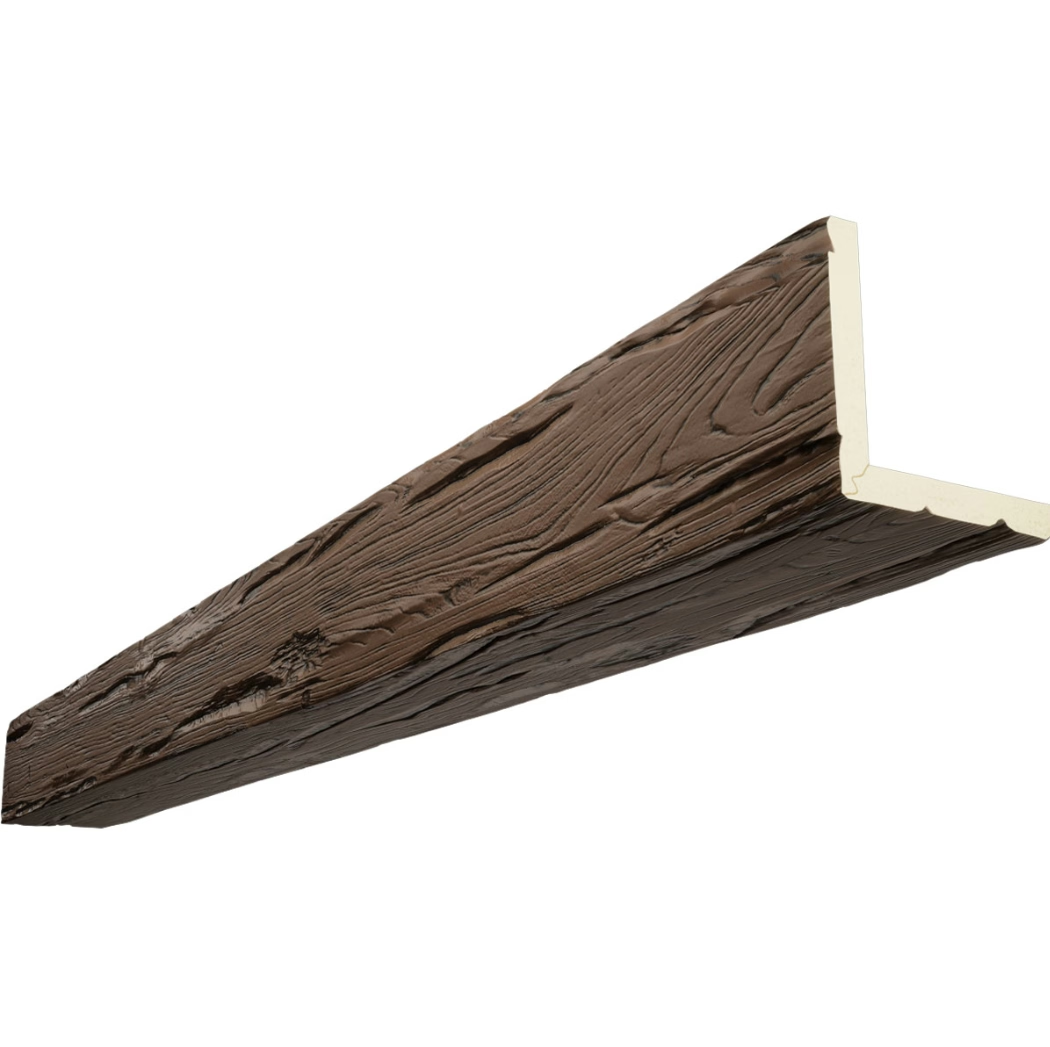
Highly detailed wood grain with deep relief and obvious texture works well with brick's inherent rawness. This textural coordination prevents either surface from feeling under-detailed or sterile compared to the other.
Smooth-finished wood, by contrast, might feel too refined against brick's roughness, creating jarring contrast rather than complementary texture. If cleaner aesthetics appeal to you, consider limiting brick to smaller accent areas while maintaining smoother finishes elsewhere.
Scale Relationships
The scale of brick courses and beam dimensions should relate proportionally. Oversized beams paired with standard brick can feel mismatched, as can delicate beams against large-format industrial brick.
Standard residential and commercial brick—approximately 2-1/4 inches tall with 3/8-inch mortar joints—typically pairs well with beams in the 6 to 12-inch depth range. Larger format brick or brick with minimal mortar exposure might accommodate deeper beams without appearing under-scaled.
For spaces with very high ceilings, consider multiple beam sizes that create hierarchy. Primary beams at substantial depth provide architectural scale; secondary beams at shallower depths add detail without overwhelming.

Brick Placement and Beam Direction
Strategic brick placement enhances beam installations by creating visual relationships that draw the eye naturally through the space.
Accent Brick Walls
Complete brick walls create dramatic backdrops but can overwhelm smaller spaces. Consider brick on one or two walls with the remaining walls finished in complementary neutrals. This approach provides the industrial character without committing the entire room to the aesthetic.
When using brick on accent walls, position beams to intersect with or parallel the brick surfaces. Beams running perpendicular to a brick wall create strong directional emphasis that draws the eye along the wall plane. Beams parallel to brick echo the wall's horizontal emphasis, reinforcing the sense of horizontal extension.
Full Brick Enclosures
Some spaces benefit from complete brick enclosure—typically larger rooms with sufficient scale to absorb the material's visual intensity. Lofts, great rooms, and open commercial spaces often accommodate full brick walls effectively.
With complete brick enclosure, beam installations should either echo brick patterns—matching the horizontal emphasis of standard brick coursing—or deliberately contrast with vertical elements like columns or exposed ductwork. Consistency in approach creates more coherent results than arbitrary selection.
Faux Brick and Brick Veneer
Authentic exposed brick isn't always available or practical. Brick veneer panels and faux brick products provide the aesthetic without structural requirements. These products come in various styles from thin brick tiles to simulated brick panels.
When using veneer or simulated products, quality matters significantly. Low-quality faux brick looks artificial, undermining the authenticity that genuine brick provides. Invest in products with realistic color variation, appropriate texture, and accurate dimensional proportions.

Coordinating with Other Industrial Elements
Brick walls and wood beams rarely appear alone in industrial interiors. Additional elements contribute to or potentially complicate the overall design.
Metal Accents
Black metal elements—pipes, ductwork, light fixtures, furniture—pair naturally with both brick and wood. The combination creates authentic industrial vocabulary that references genuine building systems and industrial furniture.
When introducing metal elements, ensure they relate proportionally to both brick and wood. Substantial steel beams require similarly robust wood beam dimensions; delicate metal pipe details might pair better with more refined wood profiles.
Concrete Elements
Polished concrete floors or concrete accent walls add another industrial material to the mix. These combinations work when one material dominates and others provide supporting texture rather than competing equally.
Concrete floors with brick walls and wood beams create layered industrial composition where each material maintains identity while contributing to overall effect. The concrete provides neutral foundation; brick creates warm vertical texture; wood beams add horizontal dimension overhead.
Wood Variations
Beyond ceiling beams, wood appears in industrial spaces through flooring, furniture, shelving, and architectural details. These wood elements should coordinate with ceiling beam selection to create unified material palette.
Consider wood floor tones when selecting ceiling beam colors. If wood floors skew darker, lighter ceiling beams provide necessary contrast. Warmer floor tones might accommodate similarly warm ceiling beams, creating vertical warmth that envelops the space.
Room-Specific Strategies
Different rooms present different opportunities and constraints for brick and beam combinations.
Living Rooms
Living rooms typically accommodate substantial brick and beam installations, serving as social hubs where design statements pay dividends. Consider exposed brick on the main focal wall—often the wall opposite the primary seating arrangement—with beams running across the ceiling perpendicular to the brick plane.
This arrangement creates natural visual flow: eye enters at the brick wall, travels up to beams, and spans across the ceiling before returning. The composition feels balanced and complete.
Kitchens
Kitchens require careful consideration of how brick and beams interact with cabinetry, appliances, and food preparation zones. Brick near cooking areas collects grease that proves difficult to remove; consider positioning brick away from direct cooking exposure or accept the patina that develops.
Wood beams in kitchens face humidity and temperature fluctuation from cooking. Quality faux wood beams handle these conditions well, but ensure adequate ventilation that prevents excessive moisture accumulation in the attic space above.
Commercial Spaces
Restaurants, bars, and retail environments can commit more fully to industrial aesthetics. Complete brick enclosure with substantial beam installations creates immersive environments that transport customers away from ordinary experience.
Consider how these spaces will photograph and appear on social media. The brick and beam combination photographs exceptionally well, providing shareable imagery that serves as organic marketing.
The renovation that began with accidental brick discovery completed with a space that felt genuinely discovered rather than designed—where century-old brick walls met contemporary ceiling beams in what seemed like inevitable partnership. The homeowner now hosts gatherings where guests immediately notice the ceiling, then the walls, then the thoughtful way these elements work together. "It was supposed to be a simple renovation," she explains. "Then we found the brick, and everything changed." The combination of brick and beams transformed ordinary renovation into authentic industrial sanctuary.
Technical References
ASTM standards cited in every specification
Test Data
Lab results from internal testing program
Updated 2026
Reviewed against current product specs


