
Concrete whispers while wood speaks. Walk into a space where raw concrete walls meet warm wood ceiling beams, and you'll notice how the materials create conversation through their contrasts. The concrete's smooth, cool, precisely formed surfaces provide foil for the wood's organic grain, irregular patterns, and inherent warmth. Neither material could create this effect alone—the dialogue between them generates the interest that neither possesses independently.
This material pairing has emerged as a defining aesthetic of contemporary industrial design. Architects and designers repeatedly return to the concrete and wood combination because it reliably produces sophisticated, visually engaging spaces that feel both modern and timeless. Understanding the principles that make this combination successful helps you achieve similar results in your own projects.
The Contradiction That Creates Interest
At first glance, concrete and wood seem fundamentally incompatible. One is manufactured through controlled processes producing uniform, precise surfaces. The other grows organically, displaying the irregularity and variation that natural materials always possess. One reads as cold and industrial; the other suggests warmth and organic life.
Yet this very contradiction creates the visual tension that makes the combination compelling. The concrete's restraint sets off the wood's abundance. The wood's warmth counters the concrete's coolness. Each material makes the other more interesting than it could be alone.
Historical Precedent
The concrete and wood combination isn't purely contemporary invention. Traditional Japanese architecture, with its sophisticated understanding of material contrast, often paired concrete (in the form of traditional plaster or earthen walls) with exposed timber. The tea house aesthetic developed over centuries demonstrates how industrial and organic materials create harmony through deliberate contrast.
Western industrial architecture also provides precedent. Early concrete buildings frequently featured timber roof structures where technology hadn't yet developed steel alternatives. The combination appeared not by design but by necessity, yet the results demonstrated material compatibility that continues to inspire contemporary applications.
Contemporary Applications
Today's concrete and wood combinations emerge from conscious design choices rather than material necessity, but they achieve similar harmony. Architects like Tadao Ando demonstrated how exposed concrete could serve refined, contemplative spaces. Designers like Thomas O'Brien and Kelly Wearstler showed how wood warmth could humanize concrete severity. The current popularity of this combination reflects accumulated understanding of how these materials interact.
Working with Concrete's Natural Palette
Concrete isn't simply gray—there are countless variations in tone, texture, and finish that significantly affect how wood beams read in the space.
Understanding Concrete Color Variation
Portland cement concrete naturally ranges from cool blue-grays through warm greiges to brownish tans depending on aggregate composition and curing conditions. This variation isn't defect but character, and understanding it helps coordinate beam selection.
Cool gray concrete—reminiscent of parking structures and utilitarian architecture—pairs naturally with wood beams in cooler tones: gray-toned finishes, drifted wood, or lighter ash tones. This combination maintains the cool sophistication of concrete while introducing warmth that prevents sterility.
Warm gray or brown concrete carries inherent earthiness that supports warmer wood tones. Honey, amber, and golden wood finishes create seamless integration with these concrete tones, producing spaces that feel naturally cohesive rather than artificially combined.
White or cream concrete offers maximum flexibility but can feel stark without warm wood addition. These concrete variations benefit most from wood beam introduction, as the warmth provides necessary counterbalance.
Concrete Texture Considerations
Concrete finishes range from smooth, almost polished surfaces through medium texture broom finishes to rough board-formed surfaces with visible grain patterns from lumber formwork. Each texture creates different interaction with wood beams.
Smooth concrete presents clean, modern surfaces where wood grain detail provides welcome visual complexity. The contrast between precise concrete and organic wood reads as intentional design choice rather than material limitation.
Medium textures create surfaces with inherent visual interest that complement wood's texture without competing. This finish range often appears in contemporary residential and commercial construction, providing ideal surfaces for beam installation.
Board-formed concrete replicates wood grain patterns from the formwork itself, creating surfaces that echo wood's texture. Pairing these concrete surfaces with genuine wood beams requires careful coordination to prevent texture competition.
Existing Versus New Concrete
Existing concrete in retrofit projects may have paint, staining, or weathering that affects coordination with new beams. Assess concrete condition honestly before specifying beam finishes. Concrete that has developed patina over years might coordinate beautifully with warm wood tones that echo the aging process.
New concrete offers complete control over final appearance. Specify finishes, sealers, and any color treatments that support beam coordination. The investment in quality concrete finishing pays dividends in how the complete installation reads.
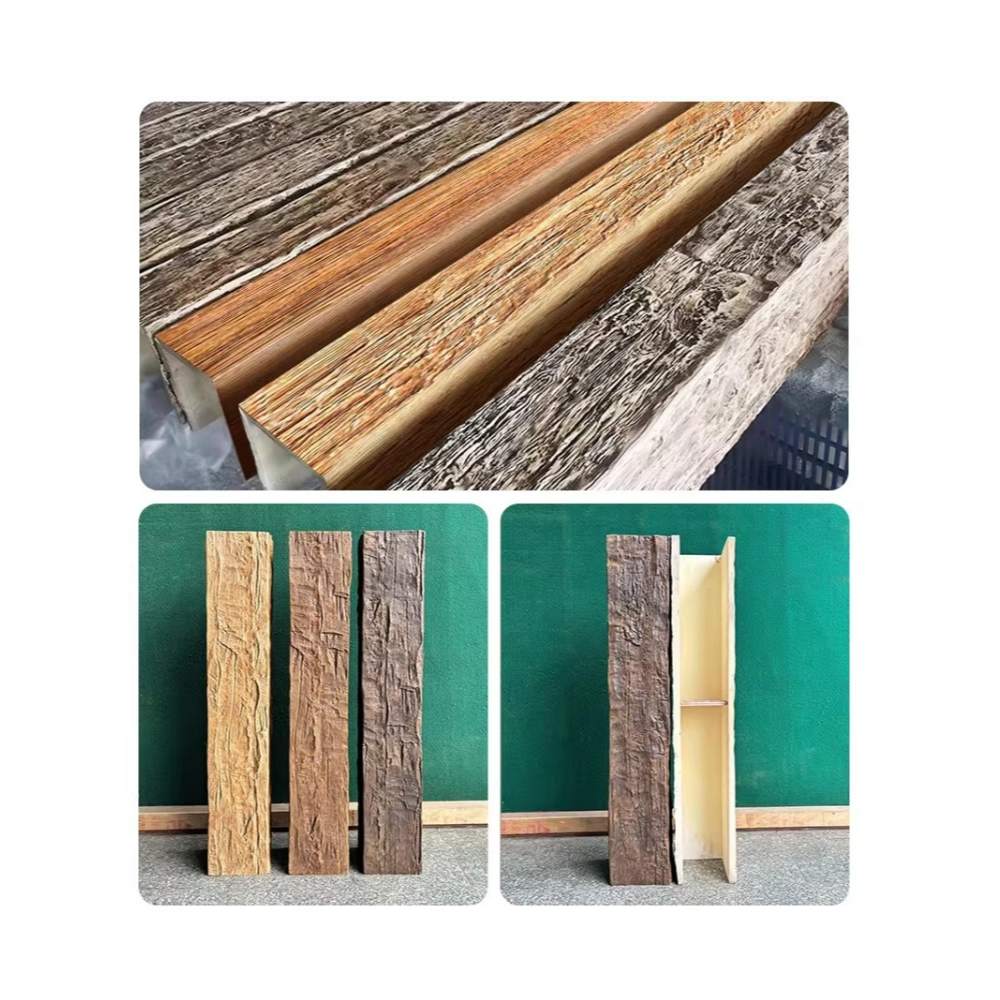
Selecting Warm Wood Beam Tones
Wood beam color selection determines whether the combination achieves sophistication or fails into discord. Several factors inform appropriate selection.
Matching to Concrete Undertone
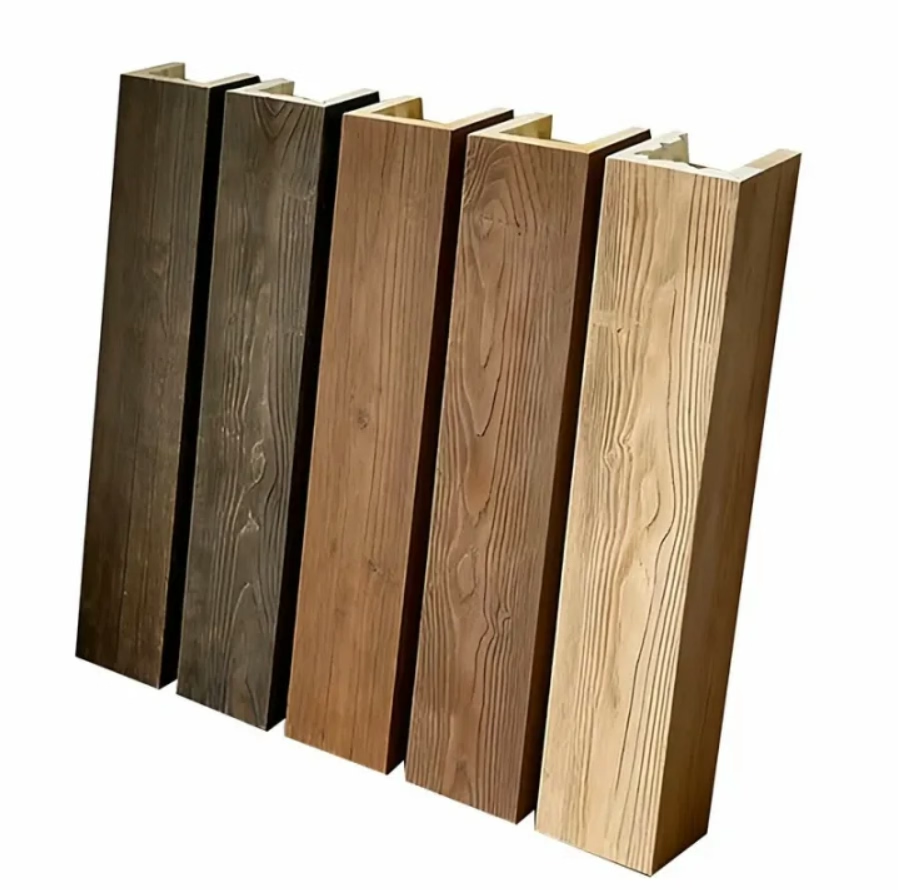
Identify your concrete's undertone—cool, neutral, or warm—and select wood beams that complement rather than clash. Cool concrete supports cooler wood tones without creating jarring contrast. Warm concrete accommodates warmer wood tones that reinforce the existing warmth.
When uncertain, cooler wood tones provide safer defaults. The risk of warm wood feeling inappropriate against cool concrete exceeds the risk of cool wood feeling slightly muted against warmer concrete.
Considering Light Levels
Natural light quantity and quality affect how wood tones appear throughout the day. Abundant natural light reveals wood grain detail and color with accuracy, supporting bolder wood tone choices. Limited natural light mutes colors and reduces apparent contrast, suggesting more saturated wood tones that maintain visual presence despite dimmer conditions.
North-facing rooms with cooler, bluer light may benefit from wood tones with similar coolness. South-facing rooms with warm, golden light accommodate warmer wood tones that appear most attractive under this illumination.
The Role of Grain Pattern
Beyond color, wood grain pattern influences how beams coordinate with concrete. Busy, high-contrast grain patterns command attention that may compete with concrete's own visual interest. Subtle grain patterns with minimal contrast create quieter surfaces that complement rather than compete.
Consider requesting samples of different grain patterns before final selection. View samples against your specific concrete surfaces under your space's actual lighting conditions. What appears perfect in isolation may read differently when combined with the complete installation.
Ceiling Design Strategies
Beam installation on concrete ceilings requires different approaches than wood or metal substrates. The strategies that follow address concrete-specific considerations.
Mounting Approaches for Concrete
Mechanical fastening to concrete requires appropriate hardware and technique. Sleeve anchors, concrete screws, or epoxy-set threaded inserts provide secure connections, but each has specific requirements and limitations.
Sleeve anchors expand against concrete as nuts tighten, creating strong connections suitable for permanent installations. They require clearance behind the mounting surface for the sleeve to expand and typically need larger holes than alternative methods.
Concrete screws—self-tapping screws designed for concrete—offer faster installation with no expansion stress. They work best in solid concrete and may perform poorly in masonry with inconsistent density.
Epoxy-set inserts provide the most secure long-term connections, particularly for overhead installations where vibration or movement might loosen mechanical fasteners. The installation process requires more time and expertise but produces connections that outlast the building.
Backing Board Systems
Many installers prefer backing board systems that create continuous mounting surfaces across concrete ceilings. Plywood or dimensional lumber boards lag-bolted to joists above the concrete provide solid wood for standard fasteners while distributing beam weight across larger areas.
This approach simplifies beam installation by providing conventional wood-mounting conditions while accommodating concrete ceiling challenges. The backing boards themselves remain concealed above the concrete, invisible once installation completes.
Adhesive Supplementary Bonding
Construction adhesive applied between beams and mounting surfaces provides load distribution and vibration dampening regardless of primary fastening method. Adhesive reduces stress concentrations at fastener points, extending installation life.
Use adhesive formulated for concrete applications and follow manufacturer recommendations regarding surface preparation, application temperature, and curing time. Adhesive works best as supplement to mechanical fastening rather than primary attachment method.
Coordinating Complete Spaces
Beyond walls and ceilings, the concrete and wood combination should extend through furniture, accessories, and lighting to create cohesive environments.
Flooring Options
Concrete floors work naturally with this material combination, providing neutral foundation that doesn't compete with walls or ceilings. Polished concrete reflects light and creates sense of spaciousness; matte finishes feel more subdued and tactile.
Wood floors introduce additional material complexity that may or may not suit the overall composition. If using wood floors, ensure floor and ceiling wood tones coordinate to create vertical warmth rather than competing tones that fight for attention.
Furniture and Fixtures
Furniture materials should either complement the concrete and wood palette or provide deliberate contrast. Metal furniture reinforces industrial character while leather or upholstered pieces add domestic warmth.
Lighting fixtures offer opportunities to introduce additional material interest. Metal fixtures in black, bronze, or brass coordinate with the industrial palette. Glass or fabric pendants add softness without disrupting material coherence.
Accessories and Art
Accessories should support rather than complicate the material narrative. Natural materials—ceramics, woven textiles, organic shapes—harmonize with the palette. Stark industrial objects reinforce the aesthetic without introducing conflicting elements.
Artwork selection should consider how framed pieces might introduce materials outside the palette. Consider unframed canvas, metal-backed prints, or sculptural pieces that maintain material consistency.

Application: Residential Living Spaces
Living rooms and great rooms accommodate the concrete and wood combination with particular effectiveness. These social spaces benefit from the material sophistication that this pairing provides.
Consider exposed concrete on the primary feature wall—often the wall opposite seating arrangements—with beams running perpendicular across the ceiling. This arrangement creates natural visual flow that draws the eye across the complete composition.
In open floor plans, the concrete and wood combination helps define zones without requiring physical dividers. A concrete accent wall might mark the living area while beams overhead unify the open space with consistent treatment.
Application: Commercial Spaces
Restaurants, hospitality venues, and retail environments increasingly embrace the concrete and wood combination. These spaces benefit from material sophistication that photographs well and creates memorable environments.
High ceilings allow dramatic beam installations that create sense of scale. Consider large-scale beams that read powerfully from below while adding warmth to spaces that might otherwise feel cavernous.
The combination's sophistication appeals to design-conscious clientele who appreciate material authenticity and contemporary aesthetics. Restaurants featuring concrete and wood create environments where diners feel they've experienced something special rather than simply eating a meal.
The architect who first suggested concrete walls with wood beams worried the client might find the combination too austere. Instead, the completed space became the firm's most-photographed project, featured in design publications and social media feeds. "It's the conversation between the materials that makes it work," the architect explained to a journalist. "Neither one is complete without the other. Together, they create something neither could achieve alone." The warm wood beams overhead humanize the concrete severity, while the concrete grounds the wood's organic energy. The combination achieves exactly what sophisticated industrial design should: beauty through deliberate material contrast.
Technical References
ASTM standards cited in every specification
Test Data
Lab results from internal testing program
Updated 2026
Reviewed against current product specs


