Industrial Loft Conversions: Exposed Structure Aesthetic with Faux Elements
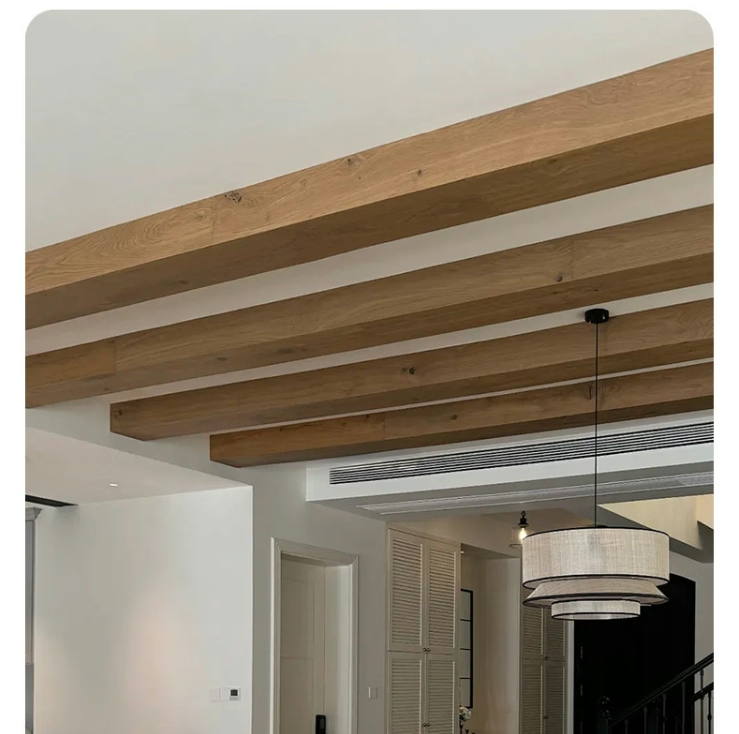
Industrial loft conversions benefit from faux beams creating exposed structure aesthetic without authentic heavy timber availability. Strategic faux beam applications enhance industrial character while accommodating modern building systems and insulation requirements.
Raw Industrial Finish Selection
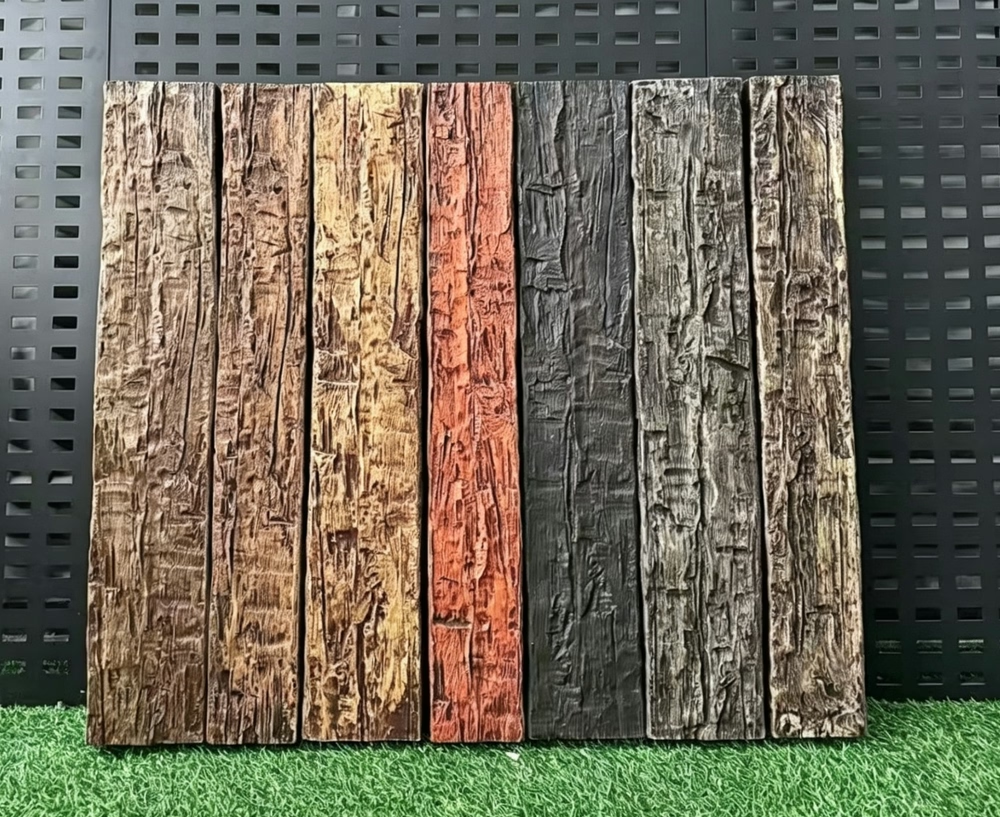
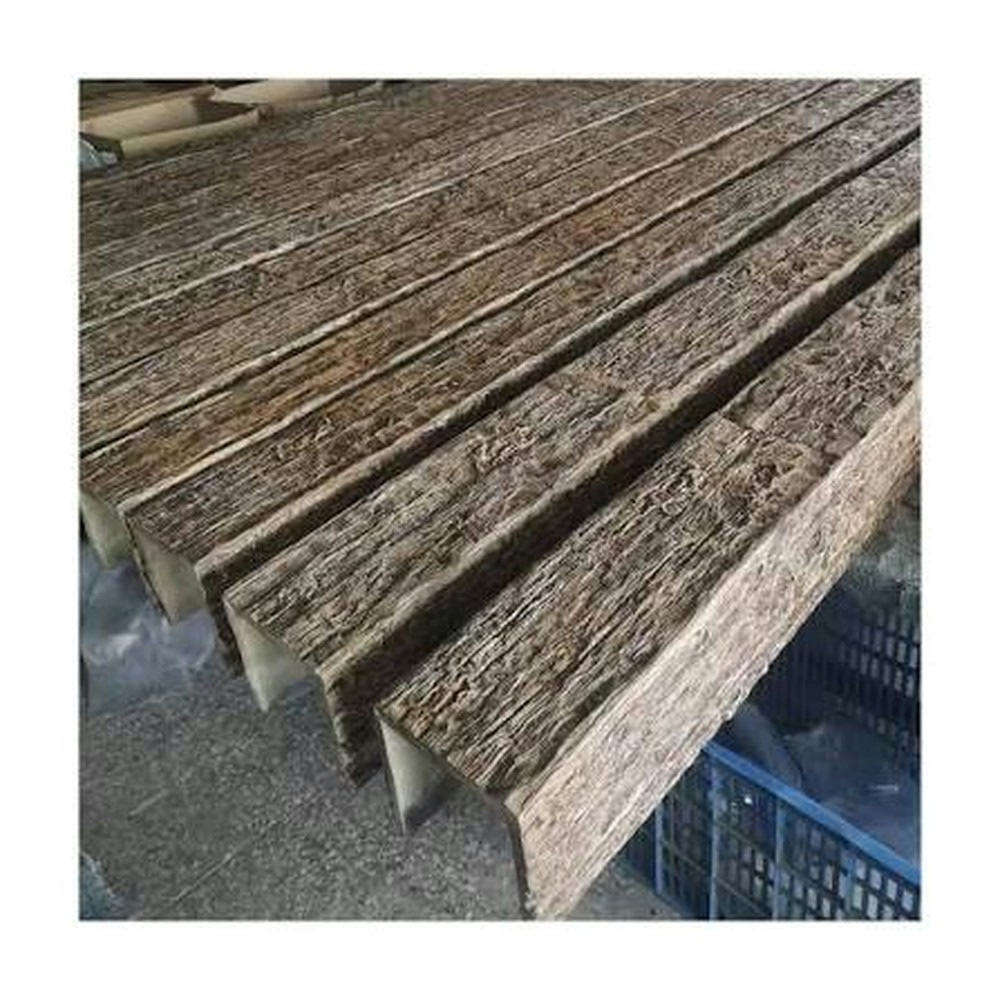
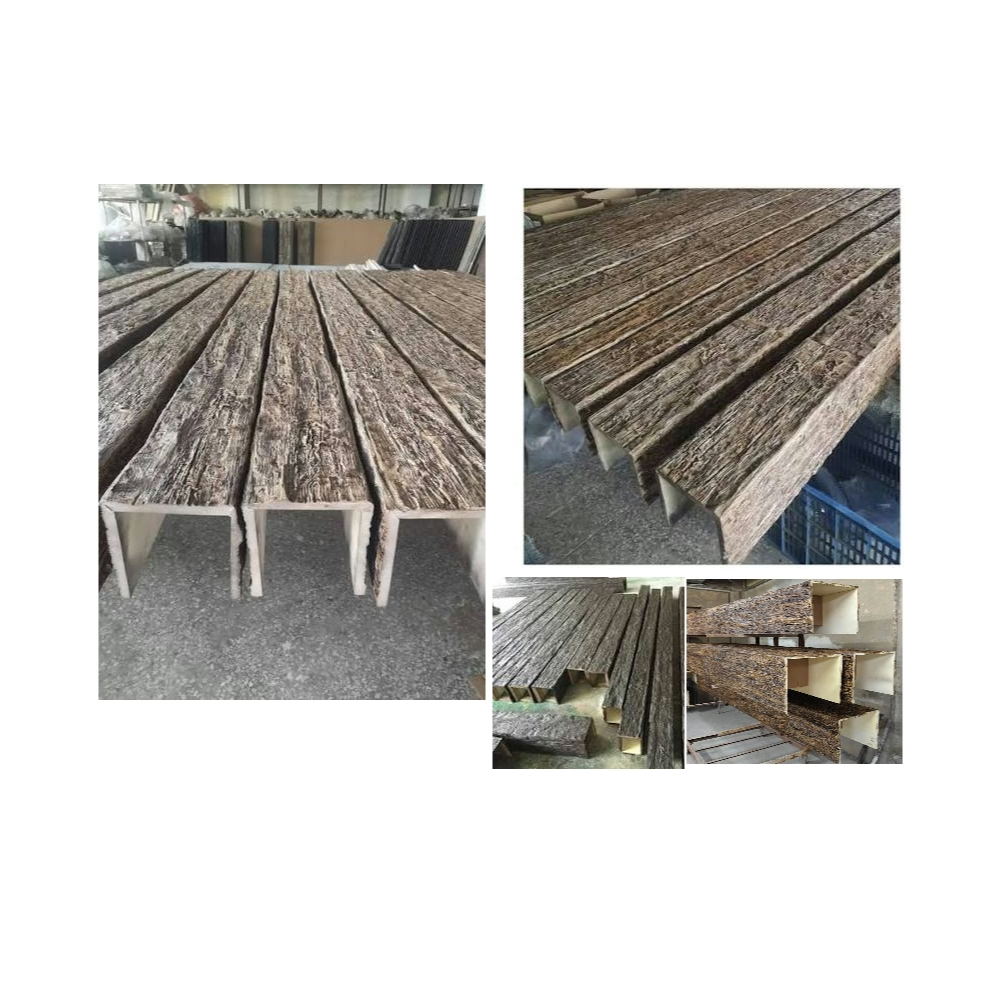
Specify rough-sawn or minimally finished beam surfaces evoking reclaimed industrial timber. Avoid overly distressed rustic finishes favoring cleaner industrial warehouse aesthetic.
Oversized Proportions
Select substantial beam profiles matching industrial building scale typically 8x8 inches or larger. Oversized proportions create authentic industrial presence inappropriate for residential-scale elements.
Dark Stain and Char Finishes
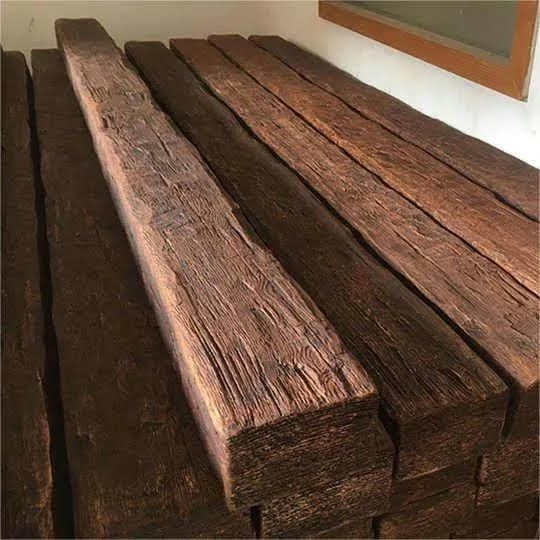
Apply dark walnut, ebony, or charred finishes suggesting aged industrial timber exposure to decades of urban environment. Dark finishes contrast dramatically with white-painted brick and concrete.
Mechanical System Integration
Route modern HVAC ducts, electrical conduits, and plumbing alongside faux beams embracing exposed systems aesthetic. Integrated systems enhance industrial authenticity rather than concealing modern necessities.
Steel Connection Detail Simulation
Add faux steel connection plates, bolts, and brackets enhancing structural authenticity. Metal details suggest industrial engineering reinforcing exposed structure aesthetic.
Reclaimed Material Combinations
Combine faux beams with authentic reclaimed materials including brick, concrete, and metal creating layered industrial authenticity. Material mixing prevents overly theatrical appearance.
Ceiling Height Requirements
Industrial beam applications require 10-foot minimum ceiling heights supporting appropriate scale and proportion. Lower ceilings cannot accommodate industrial-scale elements without overwhelming spaces.
Lighting Fixture Coordination
Specify industrial-style lighting including exposed Edison bulbs, metal shades, and track lighting complementing beam aesthetic. Coordinated lighting reinforces industrial design vocabulary.
Conclusion
Faux beams in industrial loft conversions require substantial proportions, raw finishes, mechanical integration, and metal detail simulation. Strategic applications create authentic exposed structure aesthetic supporting urban industrial design character while accommodating modern building requirements.
Technical References
ASTM standards cited in every specification
Test Data
Lab results from internal testing program
Updated 2026
Reviewed against current product specs