
The restaurant owner wanted exposed structure overhead but faced an impossible deadline. Authentic timber beams required lead times of weeks; heavy timber would have required structural engineering review. The designer suggested hollow faux timber beams, and within days the shipment arrived. The installation crew completed the ceiling in two days, and the restaurant opened on schedule with overhead architecture that looked like it had always been there.
Open ceiling concepts have transformed how designers approach commercial and residential spaces. Rather than concealing structural elements behind drywall, these designs celebrate the architecture itself—exposing concrete slabs, visible ductwork, electrical conduit, and the beams that span the spaces between. The aesthetic creates visual interest, reduces construction costs, and often makes spaces feel larger and more authentic.
Yet authentic structural elements aren't always available, feasible, or appropriate. Hollow faux timber beams bridge this gap, providing the visual presence of substantial timber while maintaining the lightweight characteristics that modern construction demands.
Understanding Hollow Beam Construction
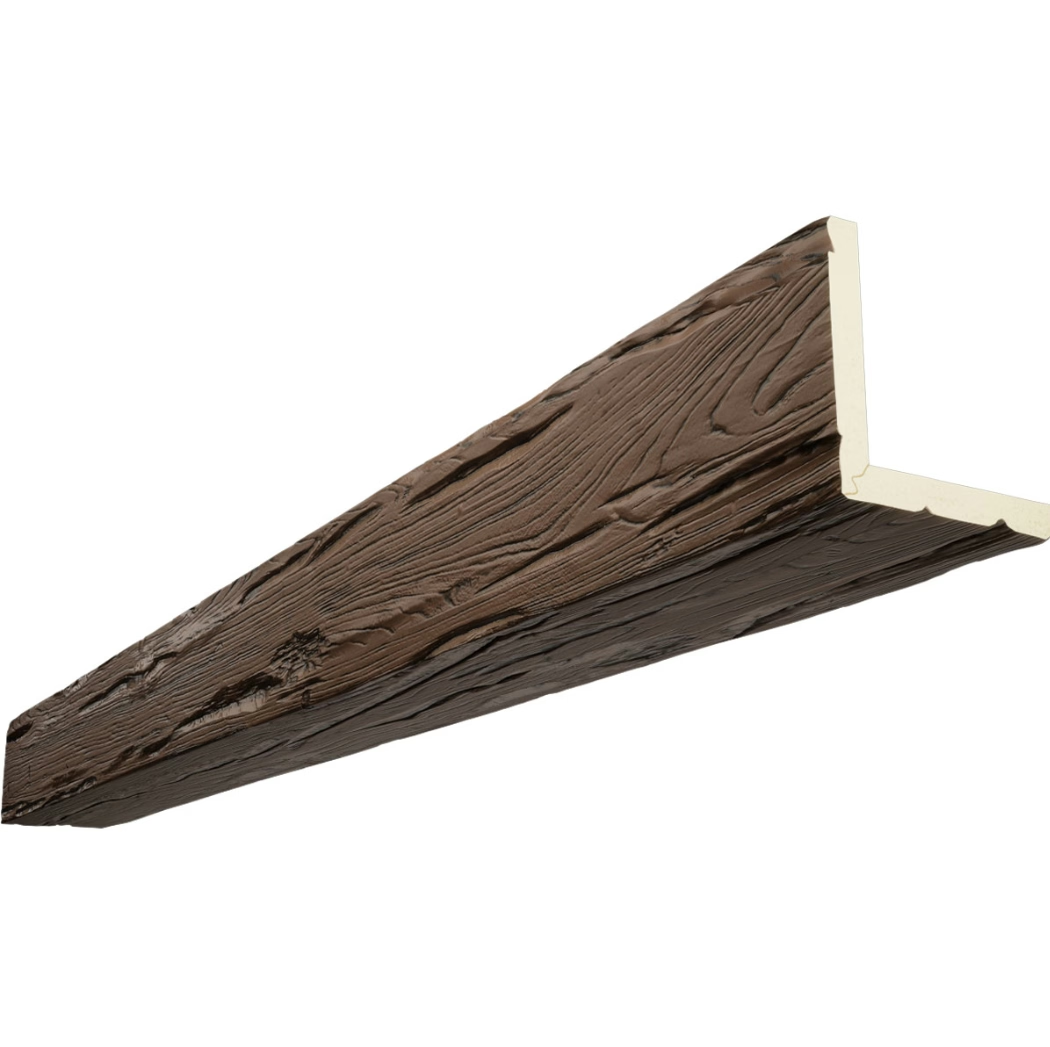
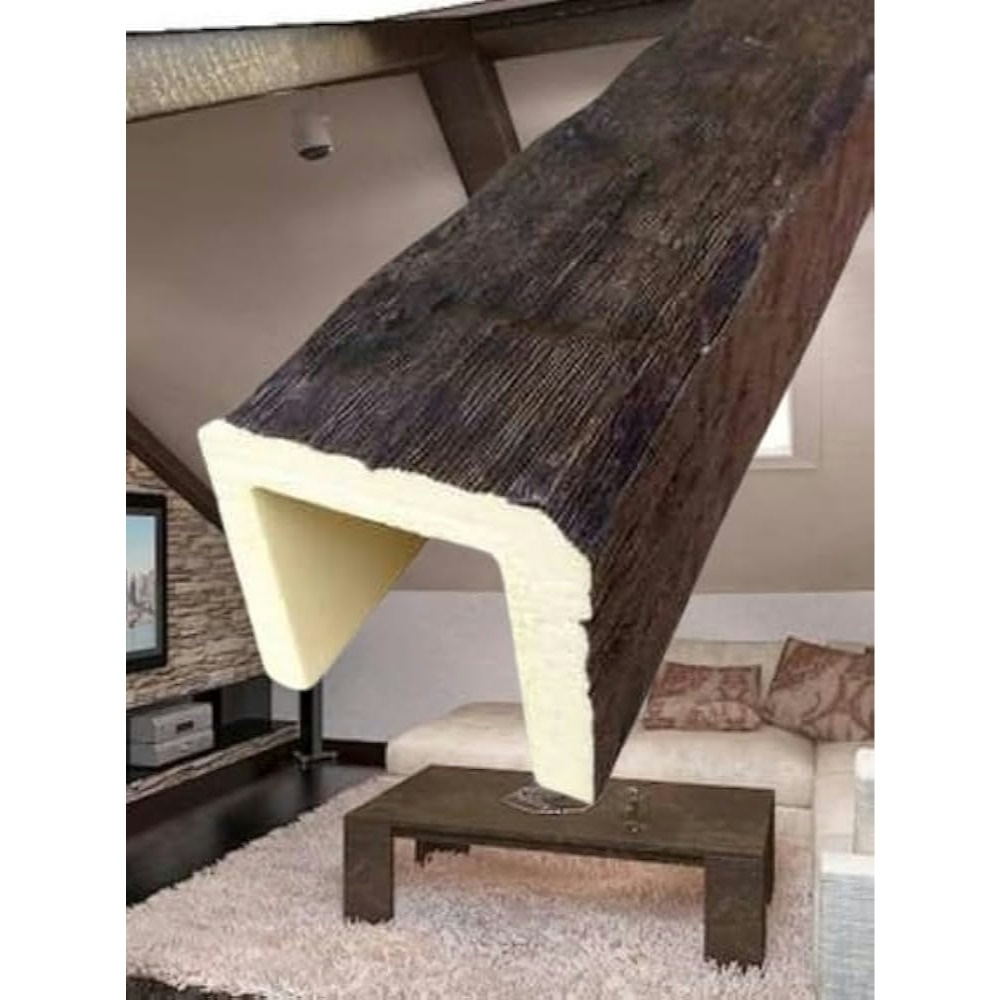
The term "hollow faux timber beam" describes beams manufactured with empty interiors rather than solid wood or foam cores. This construction method offers specific advantages that make it ideal for open ceiling applications.
Manufacturing Process
Hollow beams begin as precision-cut wood or metal frameworks that define the beam's exterior profile. These frameworks support exterior skins—typically medium-density fiberboard, engineered wood panels, or high-density polyurethane—that create the beam's visible surfaces.
The hollow interior may remain completely empty or receive minimal internal bracing for additional rigidity. This construction uses far less material than solid beams of comparable dimensions, dramatically reducing weight while maintaining external appearance.
Weight Comparison
The weight difference between hollow and solid beams of equal dimensions can exceed 80%. A twelve-foot hollow beam might weigh fifteen pounds while an equivalent solid timber beam weighs seventy-five to one hundred pounds. This reduction transforms what's possible in terms of installation and mounting.
Standard ceiling joists designed for drywall and insulation can often support hollow beam installations without reinforcement. The same joists would require substantial engineering modification to support genuine timber of comparable visual impact.
Profile Options
Hollow construction accommodates virtually any profile that solid beams can achieve. Standard rectangular beams, complex architectural profiles, and custom shapes all work with hollow construction techniques.
Manufacturers offer extensive catalogs of hollow beam profiles ranging from simple dimensional lumber looks through ornate Victorian profiles to contemporary geometric shapes. This variety ensures appropriate options regardless of design direction.
Advantages for Open Ceiling Applications
Open ceiling concepts benefit from hollow beam construction in ways that extend beyond simple weight reduction.
Reduced Point Loads
Solid timber concentrates weight at mounting points, creating localized stress that must transfer through the building structure. Hollow beams distribute their lighter weight more evenly, reducing the stress concentration that solid materials create.
This distribution benefit proves particularly valuable in buildings with questionable structural condition or uncertain load capacity. Engineers often approve hollow beam installations where solid timber would require reinforcement.
Simplified Mounting Systems
Lightweight hollow beams attach using simpler mounting systems than heavy timber requires. Standard construction techniques—screws, brackets, and construction adhesive—provide adequate security for beams weighing under twenty pounds.
The reduced mounting complexity translates directly to installation speed and cost. What requires multiple workers and specialized equipment for timber might be accomplished by a single installer with basic tools.
Flexibility for Modification
Hollow beams accommodate modification more readily than solid timber. Cutting, drilling, and fitting proceed faster through lighter materials with consistent internal composition.
This flexibility proves valuable when beams must navigate around obstacles—ductwork, electrical conduit, structural columns—or when custom fitting is required for non-standard spaces.
Design Applications in Commercial Spaces
Commercial interiors have embraced hollow faux timber beams as solutions that deliver aesthetics without compromising budget or schedule.
Restaurant and Hospitality Design
Restaurants benefit enormously from hollow beam installations that create warmth and character in spaces often designed around speed and efficiency. The industrial aesthetic—wood beams combined with exposed ductwork, brick walls, and metal fixtures—creates environments that feel crafted rather than constructed.
Hollow beams installed above dining areas provide visual anchor that draws attention upward while creating intimacy in large open spaces. Guests seated beneath substantial beams feel encompassed rather than exposed, despite the open ceiling concept.
Retail Environment Applications
Retail spaces use hollow beams to create signature ceiling treatments that differentiate their environments from competitors. The investment in distinctive architecture pays dividends through increased customer dwell time and enhanced brand perception.
Hollow beams work particularly well in large-format retail where substantial ceiling areas might otherwise feel cavernous. Beams break the ceiling plane into comprehensible sections while adding warmth that encourages shopping rather than fleeing.
Office and Co-working Spaces
Corporate environments increasingly reject sterile ceiling tiles in favor of exposed infrastructure and industrial aesthetics. Hollow beams contribute to these environments without requiring structural engineers to certify ceiling load capacity.
The warmth of wood-look beams humanizes office environments, counteracting the institutional feeling that open offices sometimes create. Employees respond positively to spaces that feel designed rather than merely functional.
Residential Applications
Homes with open concept layouts, vaulted ceilings, or loft conversions benefit from hollow beam treatments that add architectural interest without overwhelming the structure.
Great Room Transformations
Great rooms with high ceilings often feel incomplete until architectural elements fill the vertical space. Hollow beams provide exactly this filling—substantial enough to command attention, light enough to install without concern.
Position beams to address specific ceiling challenges. Narrow, deep beams can make ceilings appear taller. Wide, shallow beams can make expansive ceilings feel more intimate.
Vaulted Ceiling Treatments
Vaulted ceilings create dramatic spaces that benefit from beams that follow the roofline or cross the vault at regular intervals. Hollow beams accommodate vaulted installation without the handling difficulties that solid timber would present.
Consider how beams will attach and support along vaulted surfaces. Custom mounting solutions may be necessary where standard bracket systems don't accommodate angled installation.
Garage and Workshop Conversions
Garages and workshops often feature open ceilings with exposed roof trusses or rafters. Hollow beams installed between or perpendicular to existing structure add visual interest without adding significant load.
The wood aesthetic warms utilitarian spaces, making garages more hospitable for extended use beyond vehicle storage. Workshop environments benefit from the psychological warmth that wood provides during long working hours.
Installation Best Practices
Successful hollow beam installation requires attention to techniques specific to lightweight construction.
Mounting Hardware Selection
While hollow beams weigh less than solid timber, they still require appropriate mounting hardware. Standard construction hardware designed for wood-to-wood or wood-to-metal connections typically suffices.
Select hardware rated for loads exceeding your beam's actual weight. The safety margin accommodates dynamic loads, installation stress, and long-term material behavior. When in doubt, specify heavier-duty hardware than minimum requirements.
Connection Points and Spacing
Space connection points according to beam length and anticipated loads. Longer spans or beams that will support additional weight (light fixtures, signage) require more frequent attachment.
Mark joist or rafter locations before beginning installation. Ensure every connection point aligns with structural members capable of supporting the load.
Addressing Hollow Construction
The beam's hollow interior is invisible once installed, but installers should understand how it affects handling and fastening. Avoid excessive force that might dent or deform surfaces. Pre-drill for screws to prevent surface damage.
If cutting beams to length, seal cut ends with paint or primer to prevent moisture intrusion. Hollow beams can accumulate condensation in humid environments if unsealed ends permit air exchange.

Finishing and Detailing
Hollow beams arrive ready for installation, but attention to finishing details elevates installations from adequate to exceptional.
Seaming and Joints
Where beams meet at corners or intersections, careful seaming creates continuous appearance. Use wood filler or seam compound designed for the beam material, then sand smooth before finishing.
Factory-finished beams may require touch-up finishing after seams are filled. Keep finish products available for these corrections.
End Caps and Closures
Beam ends visible from below should receive attention equal to surfaces. End caps, trim pieces, or concealed mounting approaches ensure that beam terminations appear intentional rather than abrupt.
Some installers prefer returning beam ends to walls or structural elements, hiding terminations behind other architecture. This approach simplifies finishing while maintaining design intent.
Integrating Lighting
Hollow beams accommodate recessed lighting more easily than solid timber. The hollow interior provides space for fixture housing without compromising beam appearance.
Coordinate lighting layout with beam positioning before installation begins. Install electrical rough-in and fixtures before beams go up, ensuring that everything aligns properly once installation completes.
Long-Term Performance
Hollow faux timber beams maintain their appearance over years of use with minimal maintenance requirements.
Durability Factors
Quality hollow beams resist impact, moisture, and temperature fluctuation better than solid timber. The manufactured materials don't warp, crack, or split the way natural wood sometimes does.
Finish durability determines long-term appearance retention. Factory-applied finishes typically outlast field-applied alternatives, as manufacturing processes control application conditions more precisely than job sites can.
Inspection and Maintenance
Periodically inspect visible beam surfaces for any damage or finish deterioration. Address issues promptly to prevent progression.
Clean beams occasionally to remove accumulated dust. Soft dusting tools prevent finish damage while maintaining appearance.
The restaurant that opened on schedule with hollow beams overhead has operated successfully for three years. The beams overhead have proven as durable as authentic timber would have been, requiring only the same periodic cleaning that any ceiling element needs. The owner who worried about using hollow beams rather than solid timber now recommends the approach to everyone undertaking similar projects. "People assume we spent twice what we actually did," she observes. "The beams look completely authentic, install easily, and have needed zero maintenance beyond cleaning. For anyone facing budget or timeline constraints, hollow faux timber beams are the obvious choice for open ceiling concepts."
Technical References
ASTM standards cited in every specification
Test Data
Lab results from internal testing program
Updated 2026
Reviewed against current product specs


