
The warehouse had stored automotive parts for fifty years before the last tenant abandoned it. When the buyers acquired the property, they found oil-stained concrete floors, cinder block walls with decades of grime, and a roof structure that leaked in six different places. The building's bones—massive timber columns and beams—remained sound, blackened with age but structurally viable. Their decision to retain and showcase this original structure became the foundation for everything that followed.
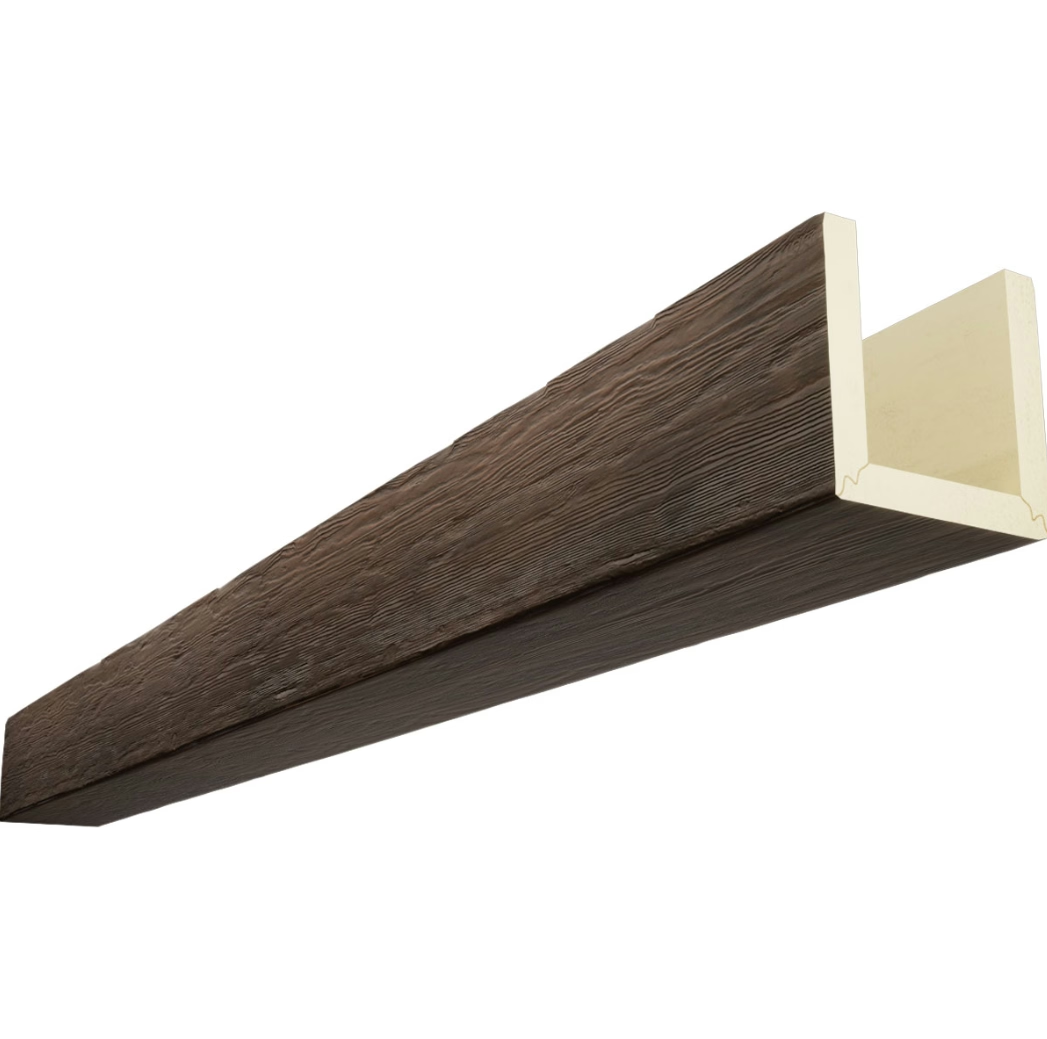
Warehouse-to-home conversions represent one of architecture's most compelling transformation stories. Spaces designed for storage, manufacturing, or commerce become environments for living, working, and raising families. The industrial elements that defined the original use—exposed structure, utilitarian materials, vast scale—become the features that make these conversions so desirable. When original structure isn't available or viable, polyurethane faux wood beams provide the means to achieve the same effect.
The Appeal of Warehouse Living
Understanding why warehouse conversions captures buyers helps inform design decisions throughout the renovation process.
Space and Volume
Original warehouse designs maximized floor area while minimizing structural interruption. The result: vast, open spaces with high ceilings that residential construction rarely provides. These volumes create light, airiness, and architectural drama that conventional homes cannot match.
Beams contribute to this volume by providing visual interest that draws the eye upward. Without overhead elements to break the ceiling plane, vast spaces can feel empty rather than expansive. Beams create the architectural complexity that makes these volumes livable.
Authentic Character
Warehouse conversions offer something new construction cannot replicate: genuine history embedded in the structure itself. The patina of previous use—stains, wear patterns, weathering—creates character that manufactured materials struggle to achieve.
When original timber isn't available, quality faux beams provide the visual weight and warmth that authentic timber contributes. The goal isn't mimicking history but achieving similar effects through available means.
Investment Value
Warehouse conversions typically represent significant investment. The spaces require extensive renovation, and the resulting homes command premium prices reflecting their unique character and limited supply. Design decisions should enhance rather than compromise this investment value.
Quality beam installations contribute to value by creating desirable aesthetics that appeal to future buyers. The investment in good beams pays returns through enhanced marketability when eventual resale occurs.
Planning Beam Installations in Conversions
Warehouse conversions require careful planning for beam installations that work with the specific characteristics of these projects.
Assessing Existing Structure
Before planning beam installation, thoroughly assess the building's existing structure. Determine what original timber remains, its condition, and whether it can be retained or must be replaced.
In some buildings, original timber forms the primary overhead structure. New beams might supplement existing timbers, match their appearance for extension, or provide contrasting treatment that distinguishes old from new.
Other buildings feature steel or concrete primary structure with minimal exposed timber. Here, beams serve purely aesthetic purposes, adding warmth and character to spaces that might otherwise feel stark.
Coordinating with Building Systems
Warehouse conversions typically require extensive new building systems: HVAC, electrical, plumbing, fire suppression. These systems often run exposed, and beam installation must coordinate with their placement.
Plan beam positions to work around major duct runs, electrical pathways, and plumbing chases. In some cases, beams can help conceal these systems; in others, the relationship should be acknowledged rather than hidden.
Integration with Retained Original Elements
Many conversions retain some original industrial elements—columns, partial walls, windows—while replacing or modifying others. Beam installations should integrate with these retained elements to create cohesive design.
Consider how beams will read alongside original timbers, steel columns, or other retained structure. Matching finishes creates unity; contrasting treatment creates intentional distinction between old and new.

Achieving Residential Warmth
Warehouse spaces designed for function must be transformed into homes that feel inviting. Beams contribute to this transformation through warmth and scale.
Warm Material Introductions
Original warehouse aesthetics often emphasized function over comfort. Concrete, brick, steel, and other utilitarian materials dominate. Creating residential warmth requires introducing materials that suggest comfort and livability.
Wood beams provide exactly this introduction. Their organic nature, warm tones, and traditional association with homes rather than industry help transform warehouse character into residential appeal.
Breaking Vast Scale
Vast warehouse volumes can overwhelm residential furnishings. A sofa and chairs might seem lost beneath eighteen-foot ceilings, with the furniture reading as inadequate rather than intentionally scaled.
Beams help break this scale by creating intermediate visual planes. A beam at twelve feet creates a reference point that makes ten-foot furniture feel appropriately sized rather than dwarfed by the architecture.
Creating Zones
Open warehouse floors lack the natural zoning that walls provide in conventional homes. Residents struggle to understand how spaces function without clear boundaries.
Beams can suggest zones through positioning and grouping. Beams over the dining area create a dining zone; beams over seating suggest a living area. The visual grouping helps define function without requiring walls.
Design Styles for Warehouse Homes
Warehouse conversions accommodate various design approaches. The style you choose affects beam selection and installation.
Industrial Minimalism
Some conversions embrace industrial severity, minimizing residential softening in favor of authentic warehouse character. These spaces feature exposed concrete, visible systems, and minimal textile treatment.
Beam selection for industrial minimalist conversions should match this severity. Darker finishes, pronounced texture, and substantial profiles contribute to the warehouse aesthetic rather than softening it.
Refined Industrial
More common approach: retaining industrial character while introducing residential comfort. These spaces balance exposed structure with better finishes, softer textiles, and more refined furniture choices.
Beams in refined industrial conversions should suggest heritage without appearing degraded. The finish should read as authentic but well-maintained, aged but cared-for.
Mixed Material Palettes
Warehouse conversions often combine multiple material treatments: brick walls, concrete floors, plaster ceilings, and wood beams overhead. The material variety creates richness but requires careful coordination.
Ensure beam selection coordinates with existing materials. Consider whether beams should match, complement, or contrast with brick or concrete tones present in the space.
Installation Practicalities
Warehouse conversion projects present specific installation challenges that require appropriate approaches.
Working at Height
Warehouse ceilings often reach twenty feet or more, requiring equipment for safe access. Plan for lifts, scaffolding, or other access equipment early in project scheduling.
The height also affects mounting approach. Beams must be secured against higher wind loads and greater vibration potential. Mounting hardware selection should account for these increased demands.
Handling Large Beams
Long warehouse spans require correspondingly long beams. These pieces present handling challenges even with lightweight polyurethane construction.
Consider how beams will enter the building, move through spaces, and be positioned at height. Door and corridor dimensions might limit beam length despite installation needs.
Coordinating with Renovation Sequence
Beam installation typically occurs after rough mechanical work but before final finishes. This timing allows coordination with systems while protecting beams from finish work damage.
Protect installed beams from subsequent work. Other trades—painters, finish carpenters, lighting installers—might damage unprotected beams during their work.
The warehouse home completed after two years of renovation has housed the same family for eight years now. The original timber columns and the new polyurethane beams overhead have merged visually, with visitors unable to distinguish which is which without close examination. "We didn't want to fake authenticity," the homeowner explains. "We wanted the effect—the warmth, the scale, the character—without worrying about whether every element was original." That pragmatic approach, prioritizing outcome over methodology, produced exactly the home the family wanted: warehouse bones with residential heart, industrial heritage with contemporary comfort.
Technical References
ASTM standards cited in every specification
Test Data
Lab results from internal testing program
Updated 2026
Reviewed against current product specs


