
The homeowner described the challenge precisely: "We knocked down the walls to create an open plan, and now the space feels like nothing. It's just one big room." The architect's response involved beams—strategically positioned polyurethane beams that would create visual zones, add architectural interest, and restore the sense of structure that walls had provided.
Open concept floor plans have transformed residential architecture over the past three decades. The elimination of room-defining walls created spaces that felt more expansive, more social, and more contemporary. Yet this openness came with costs: reduced acoustic separation, undefined functional zones, and ceiling planes that stretched uninterrupted across entire floors. Beams offer architectural solutions to these challenges, providing structure that walls once supplied.
The Open Concept Challenge
Understanding why open concept spaces sometimes fail to satisfy helps explain how beams address these failures.
Visual Continuity as Problem
Removing walls creates visual continuity that can feel either liberating or disorienting. Without visual breaks, spaces lack the variety and interest that differentiated rooms provided. The eye travels continuously across uninterrupted planes, finding little to pause on or appreciate.
Ceiling beams interrupt this continuity, creating visual breaks that restore variety. The beam's dimensional presence provides a stopping point, an element worthy of attention, against the otherwise flat ceiling plane.
Zone Definition Without Walls
Traditional rooms defined themselves through walls that created physical and visual boundaries. Open concept spaces lack these boundaries, making it difficult to understand how different areas function.
Beams positioned at zone boundaries create visual cues that walls once provided. A beam cluster over the dining area suggests "this is where dining happens." Beams spanning the living area define that zone's boundaries without physical enclosure.
Scale and Proportion Issues
Walls provided human scale in traditional rooms. The ceiling height relative to wall height created comfortable proportions that felt domestic. Open concept spaces, with ceilings extending uninterrupted across larger areas, can feel cavernous rather than expansive.
Beams add visual weight that brings ceilings down to human scale. A substantial beam overhead creates reference points that make the space feel sized for habitation rather than storage.
Beam Strategies for Open Concept Spaces
Different beam approaches address different open concept challenges. Understanding these strategies helps select appropriate treatments.
Directional Emphasis
Beams create directional emphasis based on their orientation. Beams running parallel to the room's longest dimension elongate the space visually. Beams perpendicular to the longest dimension create width and intimacy.
Consider the effect you want before orienting beams. Long, narrow spaces might benefit from beams that run perpendicular, creating width. Wide, open spaces might elongate through parallel beam orientation.
Zone Definition
Beams can define zones by clustering over specific functional areas. This approach works particularly well when zones align with ceiling joist directions or when structural elements create natural groupings.
Define zones based on how the family actually uses the space. The kitchen zone differs from the living zone; the dining area separates from both. Each zone might receive its own beam treatment that distinguishes it from adjacent areas.
Central Features
Some open concept spaces benefit from a central beam feature that serves as room anchor. This might involve a single substantial beam, a cross-beam intersection, or a beam grouping that creates focal point.
Central features work best when the beam location aligns with natural room focus—the area opposite seating arrangements, the space above the primary furniture grouping. The beams should draw attention without overwhelming the furniture and activities below.

Coordinating Beams with Open Plan Layouts
Open concept layouts create specific challenges for beam installation that require thoughtful coordination.
Working Around Kitchen Islands
Kitchen islands often occupy central positions in open concept layouts. Beams should complement rather than conflict with island positioning.
Consider whether beams should run perpendicular to island length or parallel. Perpendicular beams frame the island at ends; parallel beams create continuous treatment that might feel monotonous.
Also consider how lighting will interact with both island and beams. Pendant lights over islands and beam-mounted fixtures should coordinate visually.
Integration with Dining Areas
Dining areas in open concept spaces often occupy positions between kitchen and living zones. Beam placement should define this area without isolating it from adjacent spaces.
Consider a dining-specific beam treatment—perhaps different orientation or spacing than living area beams—that creates subtle distinction while maintaining visual connection.
Defining Living Zones
Living areas with seating arrangements have natural focal points that beams should complement. The area opposite primary seating—typically a television wall, fireplace, or window grouping—becomes the room's visual focus.
Position beams to frame rather than compete with this focal point. Beams should direct attention toward the focus, not draw it away.
Scale and Proportion
Beam dimensions must relate appropriately to open concept space scale. Too small and beams disappear; too large and they overwhelm.
Determining Appropriate Dimensions
Ceiling height provides the primary scale reference. Higher ceilings accommodate larger beams; lower ceilings require more modest dimensions.
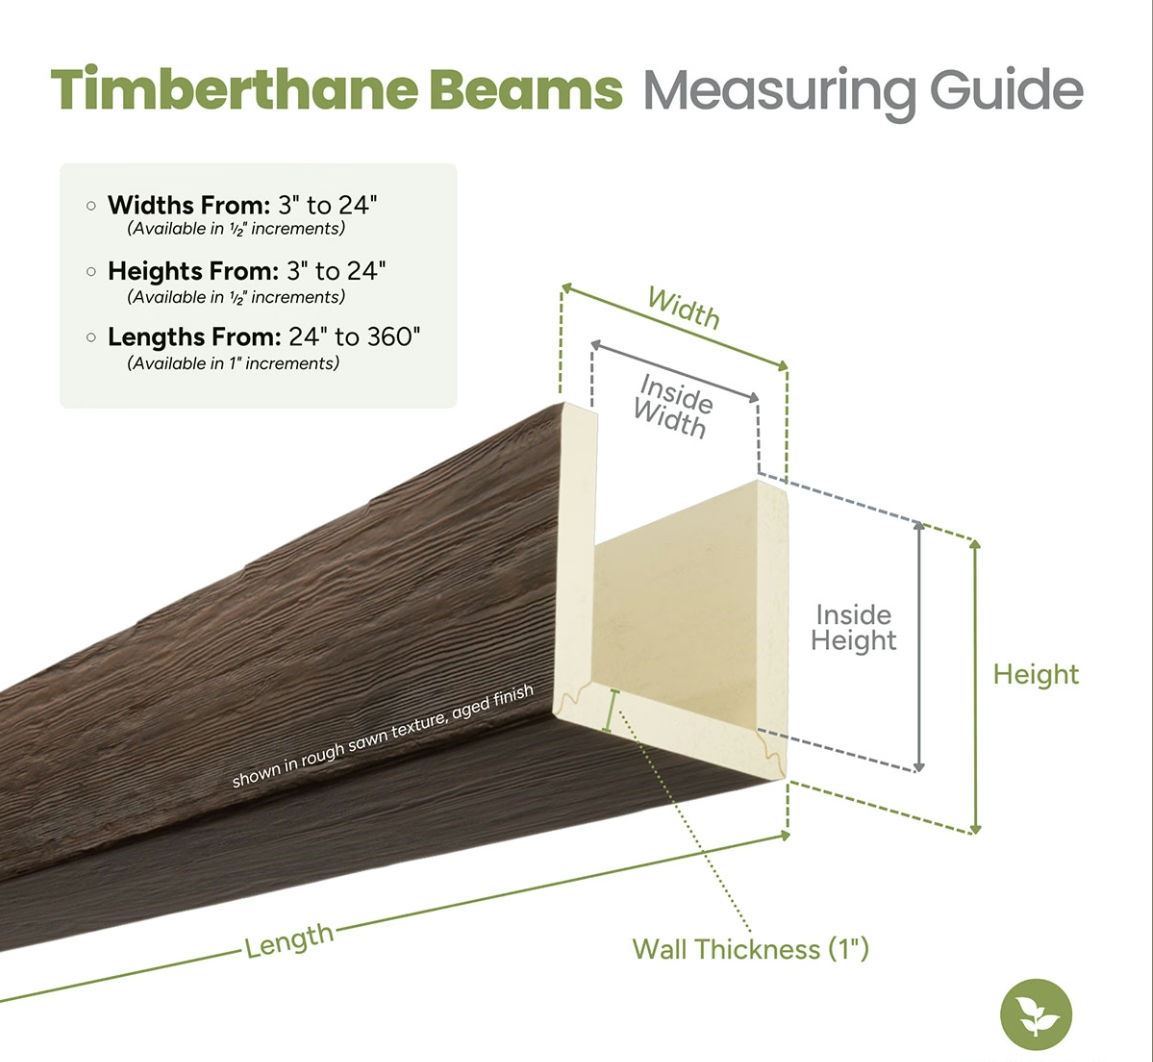
As a starting point, beams should occupy approximately 1/12 to 1/15 of the ceiling height. A ten-foot ceiling might feature beams eight to ten inches deep; a fourteen-foot ceiling might accommodate twelve to fourteen-inch beams.
Visual Weight Considerations
The furniture below affects perceived beam scale. Large, substantial furniture supports correspondingly substantial beams. Smaller-scale furnishings might be overwhelmed by very large beams.
Consider the heaviest, most substantial furniture element in the space. Beams should feel visually comparable in weight without appearing either undersized or excessive.
Spacing Relationships
Beam spacing affects how the ceiling reads. Tight spacing creates a coffered effect; wide spacing lets beams stand as individual elements.
For open concept spaces, moderate spacing—typically three to six feet on center—creates balance between beam presence and ceiling openness.

Material Coordination
Beams in open concept spaces coordinate with multiple material elements throughout the floor plan.
Flooring Transitions
Open concept spaces often feature flooring transitions—hardwood in living areas, tile in kitchens, carpet in reading nooks. Beam selection should coordinate with the dominant flooring material.
Consider the flooring color and tone. Warmer wood floors support warmer beam tones; cooler flooring accommodates cooler wood selections.
Wall Material Treatments
Open concept walls may feature varied treatments: accent walls, built-ins, or material changes that divide visual zones. Beam placement should relate to these wall elements.
Accent brick walls, for instance, might align with specific beam groupings. Concrete accent walls might coordinate with beam treatment orientation.
Window and Door Headers
Open concept spaces often feature door and window openings without traditional casing. The structural headers above these openings might align with beam positioning.
Consider whether exposed headers should match beam appearance, creating visual unity between structural and decorative elements.
Lighting Integration
Lighting design in open concept spaces requires coordination with beam placement.
Ambient Lighting Strategies
Ambient lighting— recessed fixtures, track lighting, or surface-mounted fixtures—should work with beam positions rather than against them.
Recessed fixtures fit between beams; surface-mounted fixtures mount to beam undersides. Each approach creates different visual effects that should align with overall design intentions.
Task and Accent Lighting
Task lighting over specific work areas—kitchen counters, dining tables, reading nooks—should coordinate with beam placement. Pendant lights over dining tables might hang between beams; under-cabinet lighting in kitchens might align with beam direction.
Accent lighting highlights beam surfaces, creating shadow and dimension that enhance their architectural contribution. Consider uplighting, spot lighting, or cove lighting that illuminates beam surfaces from below or behind.
The homeowner whose open concept felt like nothing finally experienced the completed renovation. The beams overhead didn't fill the space—they defined it. Zones emerged from the beam groupings: kitchen area, dining area, living area, each with its own visual character while remaining connected to adjacent spaces. "I didn't realize how much I missed structure until we added it back," she observed. The beams provided exactly what walls had removed: definition, interest, and the sense that the space had been designed rather than merely opened.
Technical References
ASTM standards cited in every specification
Test Data
Lab results from internal testing program
Updated 2026
Reviewed against current product specs


