
The architect's first question surprised the clients: "What do you want to do with your ceiling?" The question seemed odd—ceilings were surfaces to finish, not design opportunities. But as the conversation developed, the clients began to understand. The ceiling, often ignored as mere covering, actually represented the largest continuous plane in their open concept home. Its treatment would determine whether the space felt designed or merely spacious, cohesive or chaotic.
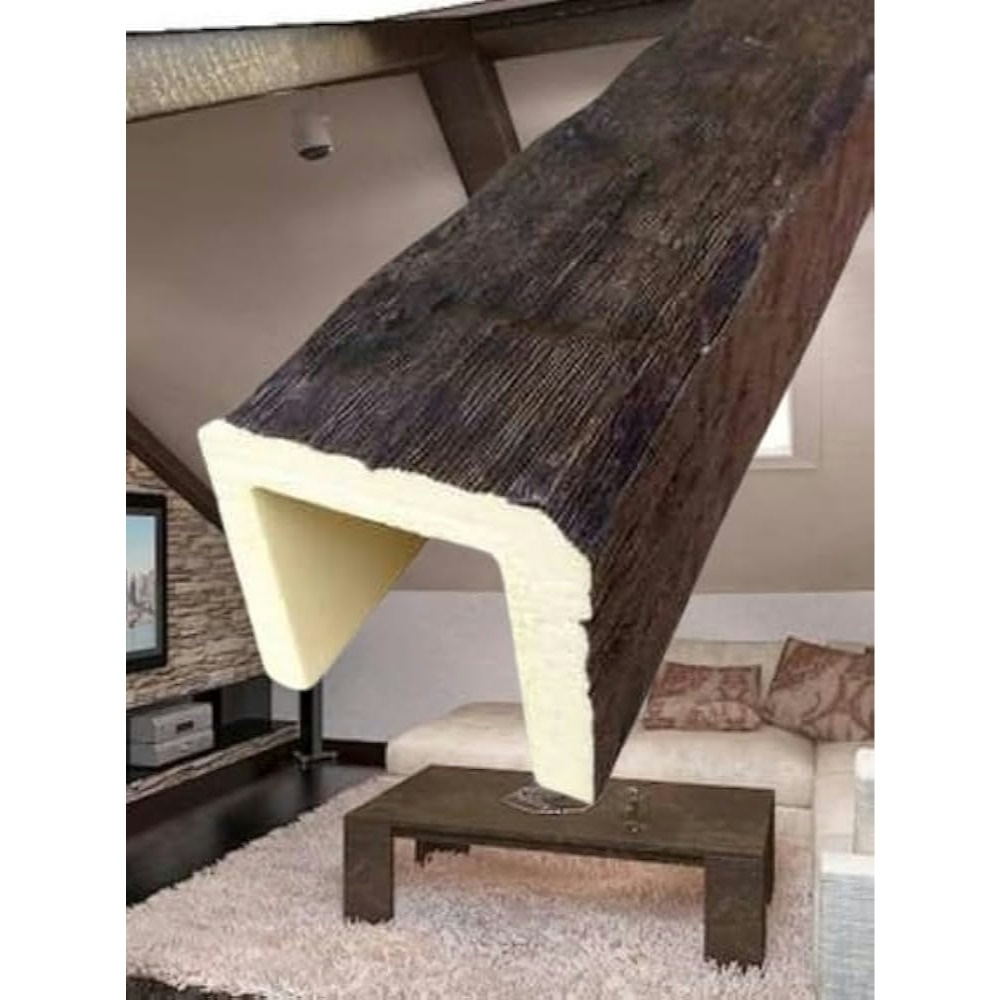
This conversation happens increasingly in residential and commercial design. The ceiling—once simply what lay above—has become a primary design surface that architects and designers address with intention. Polyurethane faux wood beams represent one of the most effective approaches to ceiling design, providing visual structure that transforms how open concept spaces are experienced.
Ceiling Design as Spatial Strategy
Understanding ceiling design as spatial strategy helps explain why beams have become so valuable in contemporary interiors.
The Fifth Wall Concept
Designers often refer to ceilings as the "fifth wall," acknowledging that this surface deserves attention equal to the four walls that typically receive more consideration. Yet ceilings remain undertreated in most projects, finished with paint or texture that provides no visual interest.
Open concept spaces amplify this neglect. Without walls to define zones, the ceiling becomes even more critical as the primary surface for visual interest and spatial structure.
Vertical Attention
Human visual attention naturally moves upward when entering unfamiliar spaces. The ceiling captures initial attention before furnishings, wall treatments, or decorative elements register. This natural tendency makes ceiling design extraordinarily influential on first impressions.
Beams capitalize on this vertical attention, providing dimensional elements that immediately communicate design intention. Spaces with designed ceilings feel considered; spaces with plain ceilings feel unfinished.
Creating Hierarchy
Ceilings in open concept spaces can create visual hierarchy that guides experience through the architecture. A vaulted central area, flat perimeter zones, and transitional beam elements create a ceiling landscape that communicates how the space should be understood.
This hierarchy emerges through beam placement, dimension, and orientation. Beams guide the eye, suggest importance, and create visual relationships that walls previously established.
Types of Beam Treatments for Open Concept
Different beam treatment approaches serve different design purposes in open concept spaces.
Full Coverage Treatments
Some spaces benefit from complete beam coverage across the entire ceiling. This approach works best when the space needs substantial visual interest and when ceiling height accommodates the added dimensional treatment.
Full coverage creates a consistent overhead environment that unifies the space. This approach suits contemporary aesthetics where clean repetition provides the design vocabulary.
Selective Placement
More commonly, beams appear selectively—positioned to create zones, frame views, or address specific architectural challenges. Selective placement allows strategic impact where beams matter most.
Selective beams might run only above certain areas, cross only at specific intersections, or appear only at room perimeters. Each approach creates different effects that should align with design intentions.
Hybrid Approaches
Many open concept spaces combine beam treatments with other ceiling elements: recessed lighting, coffers, or decorative plaster treatments. These hybrid approaches layer ceiling design for complexity that single treatments cannot achieve.
Hybrid approaches require careful coordination to prevent visual confusion. Select one dominant treatment and support it with secondary elements rather than competing equally for attention.

Designing for Different Ceiling Heights
Ceiling height fundamentally affects beam treatment options and effectiveness.
Standard Height Ceilings (8-10 feet)
Most residential construction features eight to ten foot ceiling heights. Beams on standard-height ceilings must be sized carefully to avoid making spaces feel compressed.
For standard heights, consider shallower beam profiles (six to eight inches deep) or paint beams to match ceiling color, reducing visual weight while maintaining dimensional interest.
Raised Height Ceilings (10-12 feet)
This height range accommodates most beam profiles comfortably. Beams eight to twelve inches deep create appropriate visual weight without excessive ceiling intrusion.
Standard beam spacing (three to six feet) works well at these heights, creating rhythm that enhances rather than overwhelms the space.
High Ceilings (12+ feet)
Vaulted ceilings and two-story spaces present opportunities for substantial beam treatments. Beams twelve inches or deeper create proportional presence at these heights.
Consider dramatic spacing—wider intervals between larger beams—at high ceilings. The scale demands bolder treatment than lower ceilings would accommodate.
Integration with Building Structure
Beam installations should work with rather than against existing building structure.
Working with Joist Direction
Ceiling joists create directional lines that beams can either echo or cross. Beams parallel to joists integrate more subtly; beams perpendicular create deliberate contrast.
Consider whether existing structural direction should inform beam orientation. In many cases, matching joist direction simplifies installation while maintaining design intent.
Respecting Structural Elements
Existing columns, beams, or structural walls should inform new beam placement. The relationship between old and new elements should feel intentional rather than arbitrary.
Consider whether new beams should match, complement, or contrast with existing structural members. Each approach creates different visual effects.
Coordinating with Mechanical Systems
HVAC ductwork, electrical conduit, and plumbing runs occupy ceiling space that beam installations must accommodate. Early coordination prevents conflicts that might compromise either system.
Plan beam positions around major mechanical runs. Where conflicts occur, determine whether mechanical routing or beam placement should adjust.
Creating Visual Connections
Beams can create visual connections between different areas within open concept spaces.
Transitional Beams
Beams positioned at transitions between functional zones create visual continuity that links separate areas. These transitional elements should share characteristics—similar dimensions, matching finishes—that create visual relationship.
The goal is creating spaces that feel unified despite functional differentiation. Transitional beams provide the visual glue that holds open concept areas together.
Parallel Treatment
Using the same beam treatment throughout an open concept space creates cohesion that unifies different functional areas. Kitchen beams match living area beams; dining beams match entry beams.
This parallel treatment works particularly well in contemporary designs where consistency provides the design vocabulary.
Contrast with Connection
Some designs use contrasting beam treatments to create visual interest while maintaining connection through color coordination or proportional relationship.
Living areas might feature dark-stained beams while dining areas feature lighter finish. The contrast creates variety; the coordination maintains connection.
Finishing Considerations
The beam finish significantly affects how installations read in open concept spaces.
Color Coordination
Beam color should coordinate with the overall palette, either blending with ceiling and wall treatments or providing deliberate contrast.
Blending beams reduce visual weight, suitable for spaces that shouldn't emphasize overhead treatment. Contrasting beams command attention, appropriate when ceiling design represents a primary design statement.
Texture Selection
Beam texture affects how installations read at different distances. Fine texture appears refined; bold texture creates more dramatic presence.
Consider viewing distance when selecting texture. Beams viewed from across large rooms should read as solid elements; texture details matter more in spaces with closer viewing.
The architect's question about the ceiling prompted the clients to think differently about their renovation. The beam treatment they eventually selected—strategic placement that defined zones while maintaining visual connection—transformed how the space functioned. "We didn't realize the ceiling could do so much," the clients reported after living in the completed home. "Now when we visit friends with plain ceilings, we can't stop noticing how unfinished their spaces feel." That heightened awareness represents the power of intentional ceiling design, and beams provide one of the most effective paths toward ceilings that deserve the attention they naturally command.
Technical References
ASTM standards cited in every specification
Test Data
Lab results from internal testing program
Updated 2026
Reviewed against current product specs


