Contemporary architecture increasingly embraces exposed ceiling treatments as a defining feature rather than an afterthought. The trend spans commercial offices, retail environments, restaurants, and high-end residences. What was once considered a budget-driven decision has become a deliberate aesthetic choice that communicates values of honesty, authenticity, and design confidence.
Designing for exposed ceiling environments requires different approaches than traditional ceiling-closed interiors. Every element visible from below becomes part of the design vocabulary—structural systems, mechanical equipment, electrical infrastructure, and any added decorative elements. The designer's palette expands and constrains simultaneously.
Faux beams occupy an interesting position in this expanded palette. They are deliberately decorative additions that nonetheless aim to appear structural and authentic. Getting this balance right—adding character without compromising the honest aesthetic that motivates exposed ceiling design—requires understanding both the opportunities and the pitfalls.
The Evolution of Exposed Ceiling Design
The exposed ceiling movement traces its roots to adaptive reuse projects of the 1970s and 1980s, when artists and developers began converting industrial buildings to residential and commercial uses. These early conversions celebrated the authentic character of industrial construction—exposed brick, visible timber, and functional machinery—because stripping away finishes would have destroyed the very qualities that made these spaces desirable.
The success of these conversions inspired imitation in new construction. Architects began designing buildings where exposed structure was not hidden but celebrated. The authenticity argument resonated: why spend money and material covering structure that was beautiful in its own right? This questioning of conventional finish practices led to widespread adoption of exposed ceiling approaches.
Technology influenced this evolution as well. Improved HVAC systems could function with smaller, more visually refined ductwork. Energy-efficient lighting eliminated the need for extensive fixture canopies. Fire suppression became more adaptable to exposed conditions. These technical advances removed barriers that had previously made exposed ceilings impractical in many contexts.
The contemporary exposed ceiling represents the culmination of these historical and technical developments—a design approach with deep roots and broad applicability. Understanding this history helps designers make decisions that honor the tradition while meeting contemporary needs.
Industrial Aesthetic Principles in Ceiling Design
Industrial aesthetics in architecture celebrate materials and systems that reveal their true nature. Rather than concealing how things are made and how they function, industrial design exposes construction methods, acknowledges mechanical systems, and finds beauty in functional honesty. Applied to ceiling design, these principles suggest treating structure and infrastructure as design features rather than problems to solve.
The vocabulary of industrial ceiling design includes several recurring elements. Steel trusses and beams, often left unpainted or given simple protective coatings, provide structure and visual mass. HVAC ductwork, while typically utilitarian, introduces rhythmic patterns and metallic textures. Electrical conduit and sprinkler pipes add linear elements that can be arranged for visual effect.
Adding faux beams to this vocabulary requires respecting industrial principles. Beams that look genuinely structural, that show authentic material character, and that integrate with other exposed systems will enhance industrial ceilings. Beams that appear obviously decorative, overly refined, or disconnected from other elements will undermine the design.
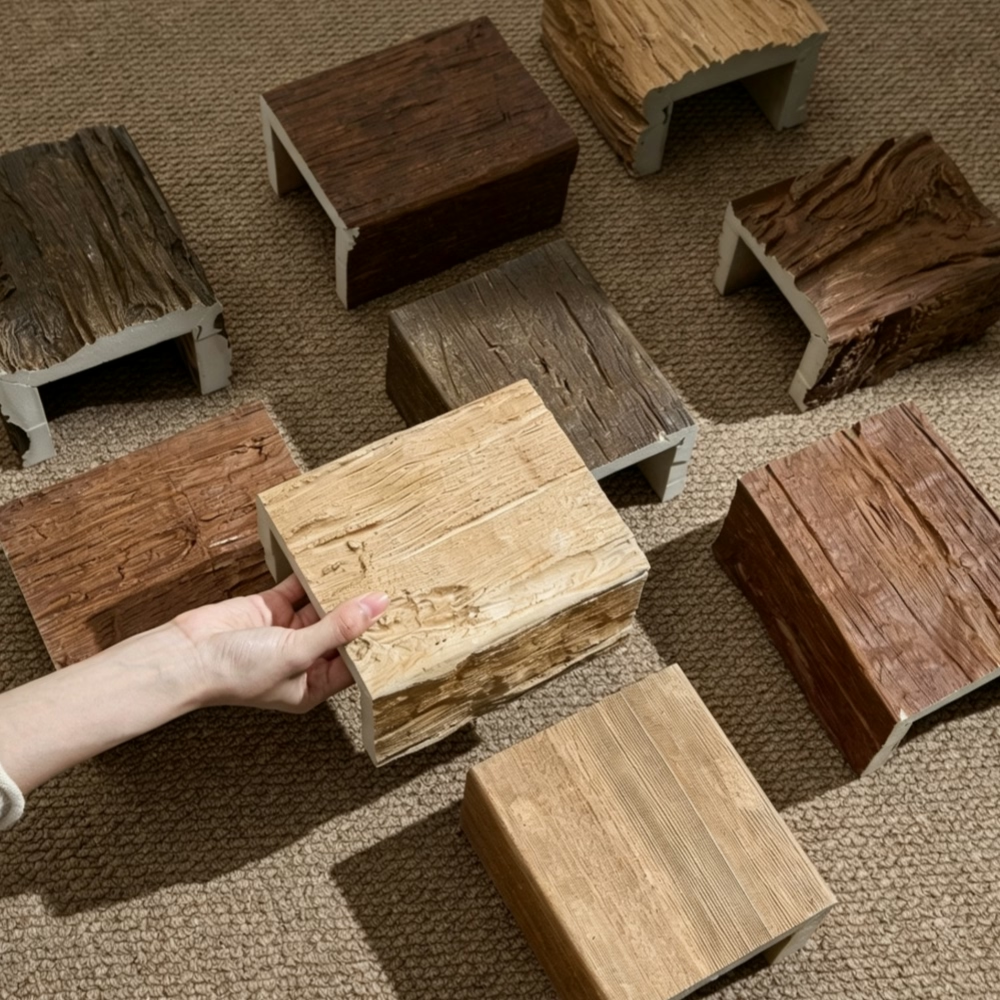
This suggests avoiding faux beams that are too perfect or uniform. Natural timber shows considerable variation—different grain patterns, irregular edges, weathering effects that differ across the surface. Faux beams that replicate these qualities will read as authentic; those that don't will appear cheap or inappropriate.
Selecting Beams for Industrial Ceiling Applications
Beam selection for industrial ceiling applications involves several considerations beyond standard choices. The existing ceiling context—its color, texture, and element types—influences appropriate beam characteristics. Understanding these contextual factors helps ensure successful integration.
Scale relationships prove critical. In spaces with substantial existing structure—large steel trusses, big HVAC equipment—beams must be appropriately sized to register as significant. Modest decorative beams will disappear against imposing industrial infrastructure. Conversely, in spaces with more refined existing elements, smaller beams may be appropriate.
Color considerations differ in industrial contexts. Where residential applications often benefit from contrasting beam colors that establish them as focal points, industrial settings may call for more subtle integration. Beams that echo the tones of existing steel or concrete—grays, browns, muted metallics—can complement industrial character without competing for attention.
Texture requirements intensify in industrial applications. The hard, smooth surfaces of steel and concrete create a visual baseline against which any added elements will be judged. Faux beams with insufficient texture will appear obviously manufactured. Products with detailed surface reproduction, capturing knots, grain variation, and weathering effects, will integrate more successfully.
Integration Strategies for Mechanical Systems
Modern industrial ceilings typically include various mechanical systems that must be accommodated in beam installation. Thoughtful integration turns potential obstacles into design opportunities.
HVAC considerations include both supply and return air systems. Large main ducts often run perpendicular to structural elements, creating grid-like patterns in ceiling composition. Beams installed parallel to structural elements and perpendicular to ducts reinforce this compositional structure. Smaller branch ductwork and diffusers can be positioned between beams, with beams providing visual framing.
Electrical integration offers opportunities for functional enhancement. Pendant lights mounted from beams eliminate the need for ceiling-mounted fixtures. The beam-to-light connection becomes a design detail that can be emphasized or minimized depending on overall design intent. Low-voltage lighting—LED strips, directional fixtures—can be concealed within beam cavities for clean uplighting effects.
Sprinkler and fire suppression systems present compliance considerations. Required clearances around sprinkler heads must be maintained, and any beam installation must not obstruct spray patterns or reduce system effectiveness. Coordination with fire protection professionals ensures that design intent and code compliance align.
The most successful industrial ceiling designs treat all visible elements as part of a unified composition. Beams, ducts, conduit, and fixtures all contribute to the overall effect. This holistic approach requires early coordination and ongoing attention throughout the design and installation process.

Maintaining Industrial Ceiling Integrity Over Time
Industrial ceiling designs with faux beam additions require ongoing maintenance to preserve their intended character. Unlike traditional ceilings that hide aging behind finish materials, exposed ceiling spaces reveal changes over time.
Faux beams in polyurethane offer advantages for long-term appearance. The material resists the moisture, temperature, and biological factors that cause natural wood to degrade. Color and texture remain stable across extended periods. Cleaning requires only standard maintenance approaches without specialized treatments.
Periodic inspection ensures continued secure attachment. While polyurethane weighs far less than equivalent timber, beams still require proper mounting to structural elements. Annual checks of attachment points, particularly in commercial environments with elevated ceilings or high usage, identify potential issues before they become problems.
The enduring appeal of industrial aesthetics suggests that exposed ceiling designs with complementary faux beams will remain current across changing design trends. Unlike spaces defined by specific trend colors or decorative styles, industrial character has proven its longevity over several decades of popularity.
Technical References
ASTM standards cited in every specification
Test Data
Lab results from internal testing program
Updated 2026
Reviewed against current product specs


