Loft and factory spaces share common roots in industrial construction and face similar design challenges. Both feature generous volumes, exposed structure, and functional aesthetics that distinguish them from conventional interiors. Both require treatment that respects industrial heritage while creating comfortable, functional environments. Understanding how ceiling beams serve these related categories helps designers make effective choices.
The distinction between loft and factory applications lies primarily in occupancy type. Lofts, whether residential or commercial, prioritize occupant comfort and extended occupation. Factories, even when repurposed, retain some connection to their industrial heritage—through remaining manufacturing functions, through museums or cultural programming, or simply through architectural memory. Both contexts benefit from ceiling treatment that honors rather than ignores this heritage.
Shared Characteristics of Industrial Interiors
Loft and factory spaces share features that influence appropriate ceiling treatment. Understanding these shared characteristics establishes a foundation for design decisions.
Volume represents the most obvious shared characteristic. Both space types typically feature ceiling heights far exceeding conventional construction—12 feet minimum, often much more. This volume creates dramatic spatial experiences but challenges designers trying to create intimate, comfortable environments. Ceiling treatment must address scale while preserving volume benefits.
Open plan represents another shared feature. Walls in industrial buildings typically served functional rather than spatial purposes—enclosing equipment, creating secure areas, managing internal climate. Contemporary adaptations usually preserve this openness, creating large undivided spaces that require other means of spatial definition.
Exposed structure defines industrial interiors more than almost any other feature. Steel columns, roof trusses, floor beams, and wall systems remain visible, forming the architectural vocabulary that makes these spaces distinctive. Ceiling treatment must work with rather than against this existing structure.
The original materials—steel, concrete, brick, glass—create industrial interiors' characteristic coldness. These materials are honest and beautiful but don't naturally create the warmth that extended occupancy requires. Adding organic materials like wood helps address this thermal-aesthetic challenge.
Faux Beams as Industrial Interior Treatment
Faux beams serve industrial interiors effectively because they add wood's warmth while maintaining industrial aesthetic compatibility. Several factors make polyurethane faux beams particularly suitable for these applications.
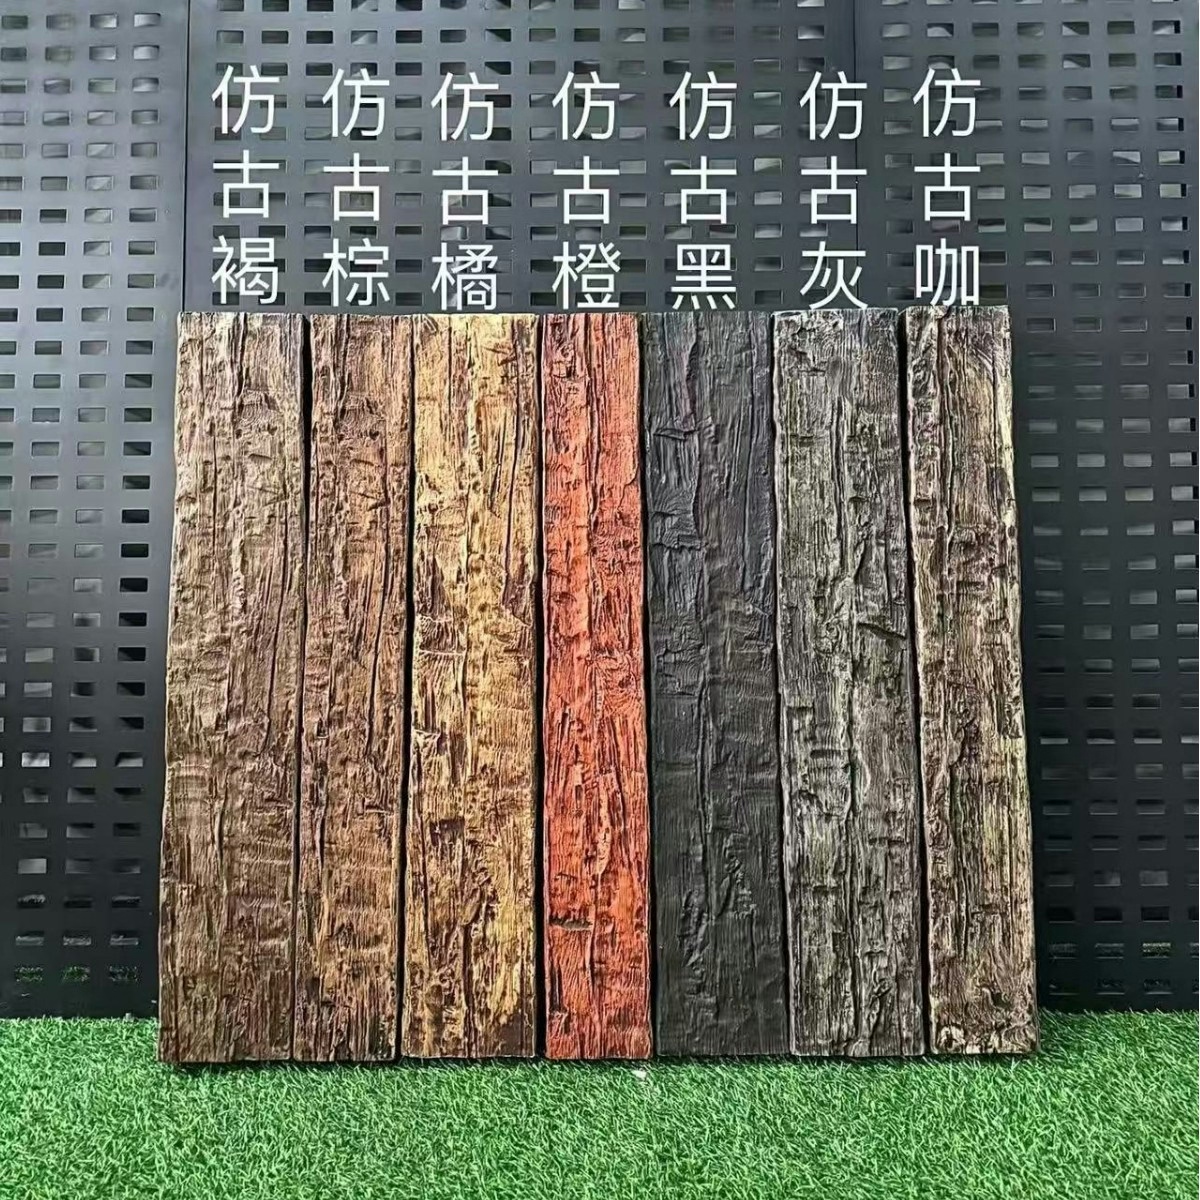
Material authenticity matters in industrial contexts where visual credibility affects design success. Faux beams with convincing wood character—realistic grain, authentic weathering, natural variation—complement rather than contradict industrial aesthetics. Products that appear obviously manufactured will undermine design intent.
Dimensional presence distinguishes quality beams from inadequate alternatives. Industrial interiors feature substantial structural elements; decorative additions must provide proportional visual weight. Beams that are too small or too refined disappear against industrial scale. Three-dimensional profiles with shadow-creating depth integrate more successfully.
Installation compatibility with existing structure affects both aesthetics and practicality. Beams that wrap around or mount beside existing steel elements create visual connections that reinforce industrial character. Beams that ignore existing structure feel like isolated additions rather than integrated components.
The durability requirements of industrial spaces—higher ceilings, larger areas, potentially challenging environmental conditions—align well with polyurethane's practical advantages. Maintenance-free ceiling treatment supports the reduced-maintenance operation that industrial users expect.

Design Integration Strategies
Successful beam installation in loft and factory spaces requires strategies that integrate beams with existing architecture. Several approaches have proven effective across diverse applications.
Complementary installation positions beams to work with existing structure. Running beams perpendicular to exposed joists reinforces ceiling rhythm. Positioning beams to frame or accent existing steel elements creates visual connections. Wrapping beams around columns integrates vertical and horizontal structure.
Contrast installation uses beams to offset existing industrial elements. Dark beams against light ceilings, rustic beams beside polished steel, warm wood beside cool concrete—these contrasts create visual interest through opposition rather than harmony.
Zone definition employs beams to organize large open spaces. Running beams across ceiling planes creates visual boundaries that suggest functional zones without physical partitions. This approach preserves openness while adding spatial structure.
Feature installation treats beams as singular statements rather than systematic treatment. A single substantial beam crossing above a focal point—an exhibit, a work area, a gathering space—creates visual anchor without comprehensive ceiling treatment.
Commercial Considerations for Industrial Spaces
Commercial applications of beam treatment in loft and factory spaces involve considerations beyond residential contexts. Understanding these commercial factors helps ensure appropriate selections.
Durability requirements in commercial environments exceed residential standards. Higher traffic, more frequent cleaning, greater environmental exposure, and longer operating hours all stress ceiling materials. Polyurethane's durability supports these demanding conditions.
Maintenance expectations differ in commercial contexts. Building managers expect ceiling treatments that maintain appearance without frequent attention. The minimal maintenance requirements of polyurethane—occasional cleaning, no refinishing, no repairs—align well with commercial operational realities.
Code compliance affects material selection in some commercial applications. Fire ratings, smoke development, and flame spread characteristics may require specific material selections. Polyurethane products are available with various fire ratings to meet code requirements.
Budget considerations in commercial applications often emphasize initial cost versus lifecycle value. While quality faux beams represent meaningful investment, their durability and low maintenance requirements often produce favorable lifecycle economics compared to alternatives requiring more frequent replacement or maintenance.
Creating Functional Industrial Environments
The ultimate goal of industrial interior treatment is creating environments that function effectively while maintaining the distinctive character that makes these spaces desirable. Beams contribute to both functional and aesthetic objectives.
Functional contributions include improved acoustics, enhanced lighting integration, and spatial definition. These practical benefits serve the practical purposes that industrial spaces—whether lofts or functioning factories—must fulfill.
Aesthetic contributions establish the atmosphere that defines these spaces. Warmth, character, authenticity, and visual interest all result from thoughtful beam treatment. These qualities enhance occupant experience while supporting the design vision that motivates industrial conversion.
The continued relevance of industrial aesthetics ensures that beam-enhanced ceilings will remain desirable. The appeal of honest materials, visible construction, and authentic heritage shows no sign of diminishing. Spaces that deliver these qualities will remain attractive to users across commercial and residential categories.
Technical References
ASTM standards cited in every specification
Test Data
Lab results from internal testing program
Updated 2026
Reviewed against current product specs


