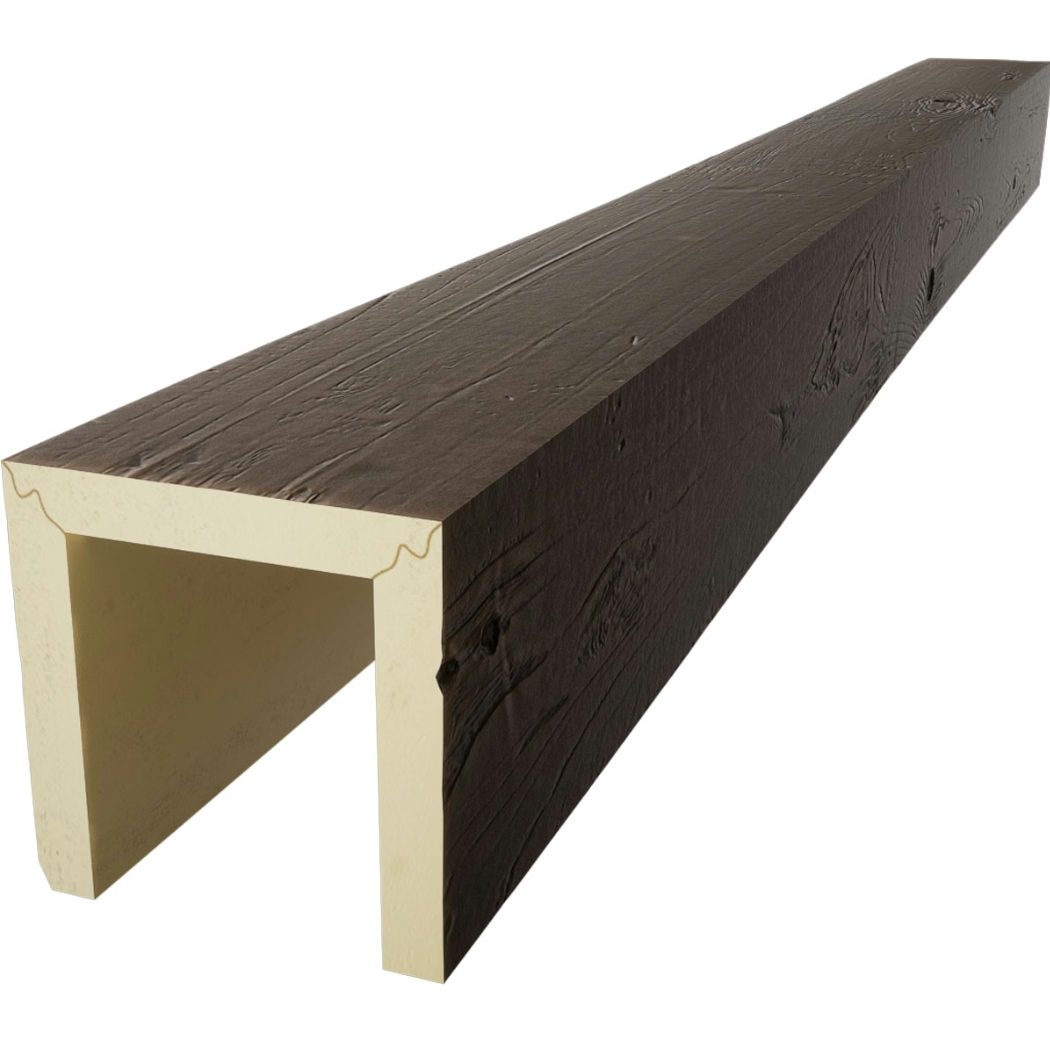
The forty-year-old corporate headquarters presented the renovation team with familiar challenges: low ceilings creating oppressive atmosphere, outdated finishes reflecting decades of trend cycles, and a reception area failing to project the innovation culture the company sought to cultivate. The solution centered on a bold ceiling transformation featuring suspended polyurethane beam configurations that visually elevated the space while introducing warmth previously absent.
Commercial interior renovations increasingly recognize ceiling design as an opportunity rather than an afterthought. Polyurethane faux wood beams enable transformations that would be impractical with traditional materials, opening creative possibilities that enhance brand perception, improve occupant experience, and differentiate properties in competitive markets.
The Renovation Advantage of Faux Beams
Renovation projects impose constraints that new construction does not face. Existing building systems, structural limitations, and operational continuity requirements restrict available approaches while increasing the complexity of implementation. Faux wood beams address these constraints directly, offering installation methods compatible with renovation conditions while delivering design impact that justifies investment.
The lightweight nature of polyurethane beams eliminates the structural reinforcement often required when installing heavy timber or steel ceiling elements. Building codes impose load limits for suspended ceiling elements, and existing structures may lack the capacity to support substantial additions. At three to five pounds per linear foot, faux beams typically fall well within existing structural capacity, avoiding the engineering costs and construction disruption that load-bearing additions would require.
Installation speed proves critical in renovation contexts where business operations may continue in adjacent areas. Construction noise and disruption affect employee productivity and customer experience, making rapid installation valuable beyond simple labor cost savings. Faux beam installations proceed three to four times faster than equivalent natural wood construction, with most residential-scale installations completing in single-day timeframes.
Minimal preparation requirements distinguish faux beams from finishes requiring extensive surface preparation. Natural wood beams may require staining, sealing, and acclimation before installation, while some treatments need reapplication after installation. Faux beams arrive ready for installation with factory-applied finishes that withstand typical handling and mounting without damage.
Design Strategies for Spatial Transformation
Ceiling beams fundamentally alter spatial perception through visual division and scale modulation. Parallel beams running across a room create implied directionality, drawing the eye toward focal points and establishing visual rhythm that organizes otherwise chaotic spaces. The scale of beams relative to ceiling height determines whether the effect reads as intimate or expansive.
Dark-stained beams on light ceilings create dramatic contrast that defines zones within open floor plans. This technique proves particularly effective in restaurants and hospitality venues where booth seating, bar areas, and general dining spaces require visual separation without physical barriers. Beams mark territory and create perceived intimacy without reducing sight lines that contribute to safety and atmosphere.
Light-colored beams blend with ceilings while still providing visual interest through texture and shadow. This approach suits contemporary spaces where rustic character would conflict with overall design direction. Textured surfaces catch light to create subtle visual depth while maintaining the clean aesthetic that modern interiors typically require.
Suspended beam clusters create focal points that draw attention to specific areas. Installing a cluster of beams over reception desks, executive conference rooms, or primary dining areas establishes visual importance that guides occupant behavior. The beam cluster becomes a landmark within the space, facilitating navigation while reinforcing brand positioning.

Commercial Application Categories
Hospitality renovations represent perhaps the most common application for faux beam ceiling solutions. Restaurant and bar renovations benefit from the warm, inviting atmosphere that wood aesthetics create, while the durability of quality polyurethane products withstands the demanding conditions these venues impose. From neighborhood sports bars to upscale fine dining establishments, beams establish character that supports brand positioning.
Office building renovations increasingly incorporate beams as firms recognize the impact of interior design on recruitment and retention. Tech companies, creative agencies, and forward-thinking corporations specify warm ceiling treatments that humanize otherwise corporate environments. Beams add organic character that contrasts with the technological focus of many modern workplaces, signaling organizational values through built environment choices.
Healthcare facilities benefit from warm design elements that reduce the clinical atmosphere patients and families often associate with medical environments. Faux beams in waiting areas, family spaces, and administrative lobbies create environments that feel less institutional while maintaining the durability and cleanability healthcare settings require. The moisture-resistant properties of polyurethane prove advantageous in areas with frequent cleaning protocols.
Retail environments utilize beams to establish brand identity and create shopping experiences that differentiate from e-commerce competition. The physical experience of visiting brick-and-mortar stores must offer value beyond product availability, and atmospheric design contributes significantly to this value proposition. Beams create the visual interest that encourages lingering, supporting retail goals for customer engagement and conversion.

Coordination with Building Systems
Renovation installations must coordinate with existing building systems that ceilings typically conceal. HVAC distribution, electrical wiring, fire suppression sprinklers, and communication infrastructure all occupy ceiling cavities that beam installations may affect. Careful planning ensures that beam layouts accommodate these systems while maintaining code compliance and functional accessibility.
Lighting integration requires early coordination to ensure adequate support and appropriate fixture selection. Recessed lighting within beam configurations demands special mounting provisions and may require custom fabrication to achieve desired appearances. Surface-mounted fixtures offer simpler integration, with fixture selection significantly affecting overall aesthetic outcomes.
Sprinkler positioning receives particular attention in commercial applications where fire suppression requirements constrain ceiling design. Beams must maintain required clearances from sprinkler heads, and sprinkler locations may require adjustment to accommodate desired beam layouts. Fire marshals review proposed installations to verify code compliance, with documentation requirements that renovation teams should anticipate during planning.
Acoustic considerations sometimes influence beam specification and positioning. Solid beams can affect room acoustics, either absorbing or reflecting sound depending on surfaces and positioning. Open truss configurations with beams spanning between structural elements may improve acoustic conditions by introducing mass that dampens reverberation. For rooms with specific acoustic requirements, consultation with acoustic consultants helps optimize beam specifications.
Budget Planning and Cost Management
Commercial renovation budgets require careful allocation across competing priorities, with ceiling treatments competing against flooring, millwork, and furniture for limited funds. Understanding faux beam cost structures helps renovation teams plan realistic budgets that accommodate design goals without unexpected shortfalls.
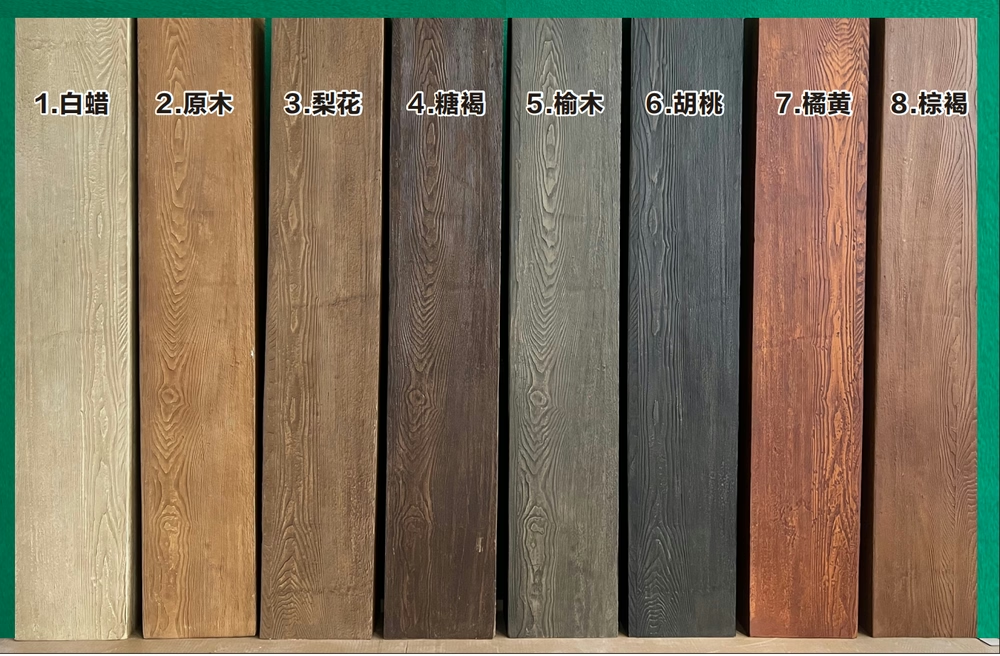
Material costs vary based on beam profile complexity, finish requirements, and order quantities. Simple square beams in standard finishes carry lower prices than intricate trusses or custom color-matched products. Standard lengths typically offer better pricing than custom dimensions, and larger orders may qualify for volume discounts that significantly affect per-unit costs.
Installation labor represents a meaningful portion of total project cost, though less than for heavier alternatives. Commercial installations involving multiple beams, complex layouts, or significant coordination requirements will cost more than simple residential-scale projects. Geographic variations in labor rates affect installed costs, with metropolitan areas generally commanding premium pricing.
Total project budgeting should account for preparatory work that beam installation may require. Electrical modifications, ceiling repairs, or painting that beams will cover might represent necessary investments regardless of beam installation. Evaluating whether beams create opportunities to defer or eliminate other work helps establish realistic project budgets that reflect actual investment requirements.
Selecting Products for Commercial Durability
Commercial applications impose demands that residential specifications may not address. Foot traffic, furniture contact, and cleaning protocols in commercial spaces create wear conditions that products must withstand. Selecting beams with appropriate durability characteristics ensures that installations maintain appearance throughout expected service lives.
Density and impact resistance become more critical in commercial contexts where accidental contact occurs more frequently. Quality commercial-grade beams incorporate enhanced formulations that resist dents and scratches, maintaining appearance despite the abuse that commercial environments impose. Specification should reference products designed for commercial applications rather than residential alternatives.
Finish durability requirements differ based on exposure conditions. Beams in high-touch areas may require enhanced scratch resistance, while those in cleaning-intensive environments need finishes that withstand repeated chemical exposure. Discussing specific conditions with manufacturers helps identify products appropriate for particular applications rather than relying on generic commercial grades.
Warranty coverage appropriate for commercial usage provides assurance that manufacturers stand behind their products. Residential warranties typically exclude commercial applications, making it essential to verify that specified products carry coverage for intended usage. Commercial warranties may impose different maintenance requirements that affect ongoing care practices.
Technical References
ASTM standards cited in every specification
Test Data
Lab results from internal testing program
Updated 2026
Reviewed against current product specs


