The question comes up constantly in renovation planning: those exposed structural beams that contractors installed decades ago for purely functional reasons—they're visible but don't match the aesthetic direction you're pursuing. Can polyurethane faux wood beams simply go over them? The answer is yes, with appropriate preparation and installation techniques that address the unique requirements this application presents.
Covering existing structural beams represents one of the most common faux beam applications, combining aesthetic transformation with practical simplicity. Rather than removing beams that might serve structural purposes or require costly repairs, enclosing them creates the appearance you want while leaving structural elements intact and accessible.
Assessment of Existing Structural Beams
Before specifying faux beam covers, evaluating the existing beam conditions ensures that cover installation will proceed smoothly and produce lasting results. Several factors influence the approach: beam dimensions, condition, attachment method, and any special considerations like electrical conduit or plumbing that might be routed through the beam space.
Measuring existing beams determines what cover sizes will be required. Faux beam covers typically specify interior dimensions that must accommodate existing beam dimensions plus any clearance requirements. Measuring height, width, and depth of existing beams provides the data needed for proper cover selection. Adding one to two inches to each dimension allows for installation tolerance and any irregularities in existing construction.
Structural beam condition affects whether cover installation can proceed or whether repairs are necessary first. Beams showing signs of moisture damage, insect activity, or structural compromise should be evaluated by a qualified professional before covering. The cover will conceal these conditions, potentially allowing problems to worsen if they are not addressed beforehand. An ounce of assessment prevents pounds of remediation later.
The attachment method for existing beams matters for cover installation planning. Beams mounted flush with ceiling planes require different cover approaches than those projecting below ceiling level. Exposed beam conditions where joists or rafters remain visible require consideration of how covers will transition at beam ends. Understanding existing construction details guides cover specification and installation approach.
Cover System Options
Several cover configurations address different beam types and aesthetic goals. Selecting the appropriate configuration ensures that installations achieve both functional performance and visual objectives.
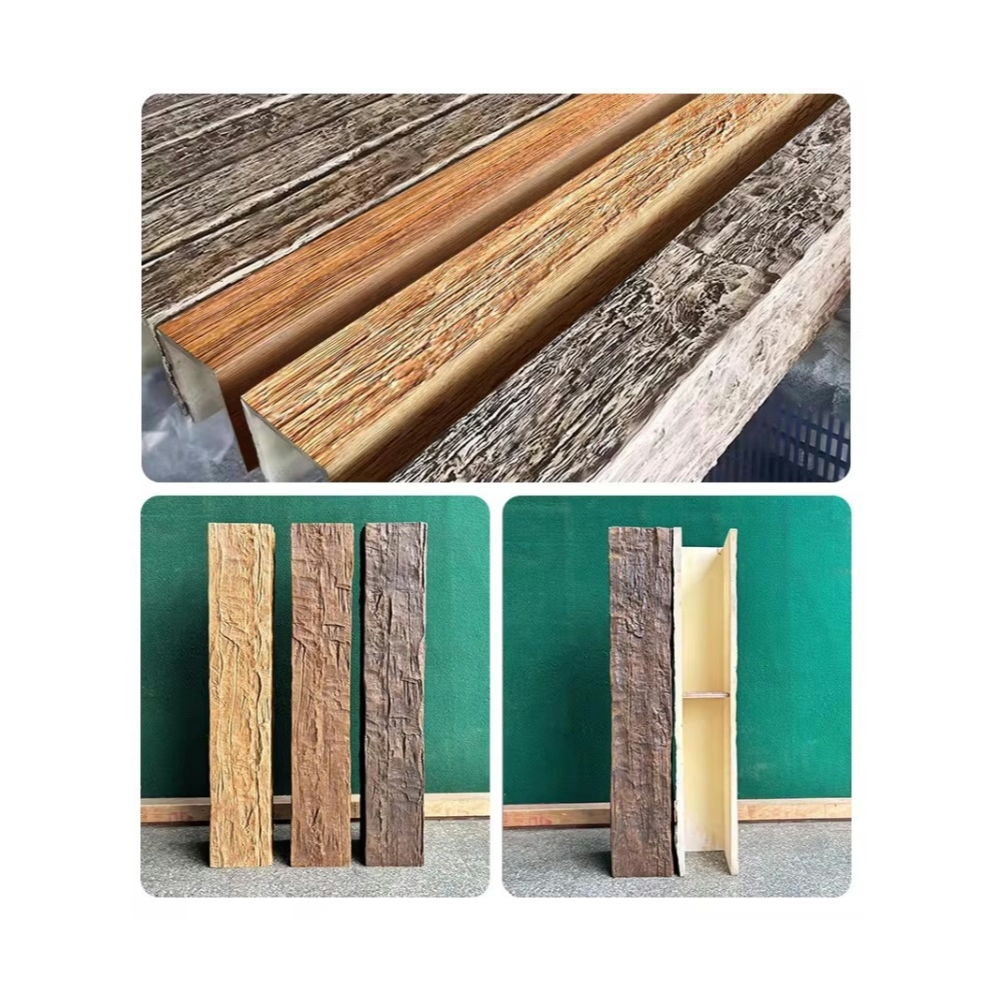
Full-wrap covers completely enclose existing beams, creating the appearance of solid timber beams from all viewing angles. This configuration works well for beams visible from multiple sides and provides the most authentic timber appearance. Full wraps require adequate clearance around existing beams to install without forcing or modifying covers.
Face-mount systems attach to the front and sides of existing beams while leaving the top surface exposed. This approach simplifies installation where ceiling conditions prevent accessing the top of existing beams. The visible portions receive complete coverage, while the concealed top surface typically disappears above the beam into the ceiling space.
Partial wraps address beams with limited clearance or unusual configurations that full wraps cannot accommodate. These systems cover front and side surfaces while allowing installation in spaces where complete enclosure would be impractical. Partial coverage still provides substantial aesthetic improvement even when complete enclosure is not possible.
Soffit conversion systems transform existing beam conditions into continuous ceiling planes interrupted by exposed beam elements. Rather than covering beams entirely, these systems add material to beam sides that brings them to consistent dimensions while maintaining the exposed-beam aesthetic. This approach works well when beam spacing is irregular or when structural considerations require maintaining beam visibility.

Preparation Requirements
Proper preparation ensures that cover installations proceed smoothly and produce lasting results. Taking time to prepare existing beams and surrounding surfaces prevents problems that would be difficult to address after covers are installed.
Cleaning existing beams removes accumulated dust, cobwebs, and debris that could affect cover attachment. The cleaning process also reveals beam conditions that might have been concealed beneath surface accumulation. Any repairs identified during cleaning should be completed before cover installation begins.
Structural repairs address problems discovered during assessment. This might involve sistering damaged beam sections, treating insect infestations, or replacing deteriorated wood. The goal involves ensuring that covered beams will perform adequately throughout the service life of the cover installation, without requiring access that would necessitate cover removal.
Electrical and mechanical considerations may require addressing before cover installation. Conduit, junction boxes, or other building system components attached to existing beams may need relocation or may affect cover dimensions. Coordinating with electrical and mechanical trades during preparation ensures that cover installations proceed without conflict.
Priming or sealing existing beam surfaces provides additional protection against moisture that might develop under cover conditions. While polyurethane covers resist moisture, the concealed beam space might experience humidity variations that affect natural wood. Appropriate sealing addresses this concern without adding unnecessary expense or complexity.
Installation Techniques
Cover installation follows techniques adapted for the specific requirements that covering existing beams presents. Understanding these techniques helps homeowners evaluate contractor proposals and participate knowledgeably in installation planning.
Mechanical fastening through cover walls into the existing beam provides primary support for many installations. This approach requires accessing existing beam faces through cover material, creating fastener holes that may require concealment. Careful placement and sizing of these fasteners ensures adequate holding power while minimizing visible evidence.
Adhesive bonding supplements mechanical fastening in many installations, creating composite attachment that combines the reliability of mechanical connections with the gap-filling benefits of adhesive bonding. Polyurethane-compatible adhesives create flexible bonds that accommodate the minor movements that temperature changes produce without joint failure.
Bracket systems provide load transfer to structural elements without requiring direct beam attachment. Where existing beams lack adequate material for secure fastening, brackets mounted to ceiling joists or rafters can provide the attachment points that cover installation requires. This approach adds complexity but enables installations that direct beam attachment would not support.
Finishing at beam ends and transitions requires attention that field conditions determine. Where covered beams terminate against walls or other building elements, the transition should appear natural and intentional rather than abrupt or incomplete. Proper finishing techniques ensure that these transitions enhance rather than detract from overall appearance.

Coordination with Other Systems
Beam covering projects often intersect with other renovation work that requires coordination. Planning these intersections during project development prevents conflicts that would otherwise emerge during construction.
Lighting integration with covered beams requires consideration during cover specification. Recessed lighting may need to be repositioned, or new lighting may require coordination with cover layouts. The interaction between lighting placement and beam appearance affects both functional and aesthetic outcomes, making early coordination essential.
HVAC distribution may be affected when beam covering changes ceiling conditions. Supply and return diffusers positioned near existing beams may require adjustment to maintain proper air circulation with covered beams in place. This coordination typically involves mechanical contractors who understand airflow requirements and can specify appropriate modifications.
Fire detection and suppression systems require attention in covered beam applications. Sprinkler heads may need repositioning to maintain required clearances from beam surfaces, and smoke detectors may require adjustment to account for changed ceiling geometry. Building code compliance for these systems should be verified before cover installation proceeds.
Insulation considerations arise in exterior applications where beam covering affects thermal envelope conditions. Adding covers to existing beams changes insulation configuration, potentially affecting energy performance. In some cases, adding insulation above covered beams may be necessary to maintain thermal resistance that building codes require.
Technical References
ASTM standards cited in every specification
Test Data
Lab results from internal testing program
Updated 2026
Reviewed against current product specs


