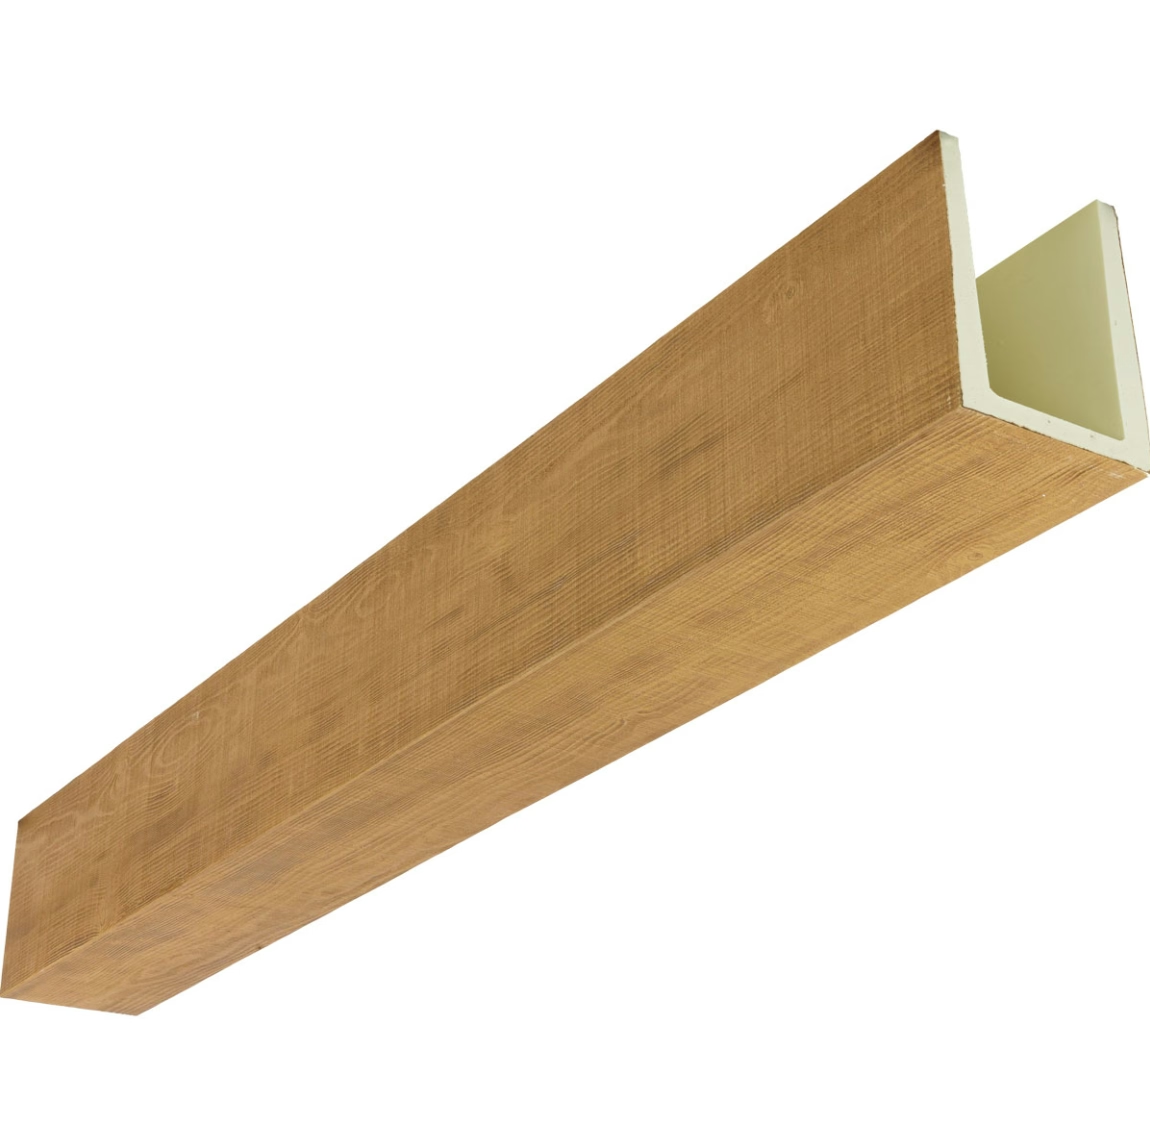
The specification that a client showed contractor Michael Torres seemed straightforward: install these eight-foot beams across the dining room ceiling, no more than four feet between supports. Simple enough—except the beams were substantial twelve-inch-deep profiles spanning a wide room, and the four-foot spacing seemed optimistic. Torres did the calculations, increased the spacing to three feet, and avoided a callback when the initially specified spacing would have allowed deflection that became visible within weeks.
Bracket spacing determines whether beam installations perform reliably or develop problems over time. Understanding the factors that influence appropriate spacing—beam dimensions, span length, load conditions, and mounting configuration—enables installers to make decisions that produce lasting results rather than failures that manifest after project completion.
Factors Influencing Bracket Spacing
Appropriate bracket spacing depends on multiple interrelated factors rather than a single universal specification. Beam dimensions—particularly depth and wall thickness—directly affect load capacity, with deeper beams and thicker walls enabling longer spans between supports. Understanding how these dimensions influence spacing helps installers select appropriate configurations for specific products and applications.
Span length compounds with beam dimensions to determine support requirements. Longer spans experience greater bending moments than shorter spans with identical loading, requiring either closer support spacing or beefier beam profiles. The relationship between span and beam size means that a small beam on a short span might need less frequent support than a large beam on a long span, even though the large beam appears more substantial.
Load conditions beyond beam self-weight affect spacing requirements. The weight of fixtures, decorations, and any incidental loads add to beam stress, particularly at bracket locations where loads transfer to supports. Beams that will support lighting fixtures, ceiling fans, or similar items need closer spacing than empty beams, with load calculations accounting for all anticipated additions.
Mounting configuration influences how effectively brackets support beams. Flush-mounted beams against ceiling planes experience different load transfer than suspended beams with visible brackets. The interaction between beam, bracket, and structural element determines effective support capacity, making bracket design and installation quality critical to spacing decisions.
Understanding Load Calculations
Load calculations for beam installations consider both dead loads—the weight of the beam itself and permanently attached elements—and live loads from items that might be added or moved. Converting loads to consistent units, then applying appropriate formulas, determines the bracket spacing that ensures adequate support.
Beam weight calculation begins with beam volume and material density. A twelve-foot beam measuring six inches by eight inches contains half a cubic foot of material. At the approximately eight pounds per cubic foot typical for polyurethane, this beam weighs roughly four pounds. Larger beams or longer spans increase total beam weight proportionally, affecting bracket spacing requirements.
Fixture loads require actual weight data rather than estimates. Light fixtures typically weigh between two and twenty pounds, while ceiling fans range from twenty to fifty pounds. Using actual fixture weights ensures that calculations reflect real conditions rather than assumptions that might underestimate loads and produce inadequate support.
Safety factors account for uncertainties in load estimates and material variations. Standard practice applies safety factors of 2.0 to 5.0 to calculated loads, depending on load type and consequence of failure. For residential decorative installations, a safety factor of 2.0 provides adequate protection, while commercial applications might warrant factors of 3.0 or higher.

Manufacturer Spacing Recommendations
Established beam manufacturers provide spacing recommendations derived from testing and engineering analysis of their specific products. These recommendations represent the maximum spacing that each product can support reliably under standard conditions, providing a baseline for spacing decisions that installers should adjust based on actual conditions.
Standard spacing recommendations typically range from thirty-six to forty-eight inches for typical residential beam installations. Beams with enhanced density or structural reinforcement may enable longer spans up to sixty inches, while lightweight decorative products might require spacing as close as twenty-four inches. Verifying recommendations for specific products ensures accurate spacing decisions.
Load condition adjustments modify standard recommendations when additional weight will be supported. Manufacturers may provide load tables showing spacing reductions for specific fixture weights, enabling calculations that account for actual conditions. Following these adjustments ensures adequate support for all anticipated loading rather than assuming that standard spacing will accommodate additional weight.
Environmental condition adjustments address installations subject to vibration, wind loads, or unusual humidity variations. These conditions increase effective loads beyond static weight calculations, requiring closer spacing or enhanced bracket systems to ensure reliable performance. Installations in these conditions should verify that spacing accounts for environmental factors.
Residential Application Spacing
Residential installations typically fall within predictable parameters that simplify spacing decisions. Understanding typical residential conditions helps installers apply appropriate spacing without requiring extensive calculations for every project.
Standard ceiling installations in typical homes benefit from bracket spacing between thirty-six and forty-eight inches. This spacing handles beam weight plus incidental loads from lightweight fixtures without requiring excessive support. The spacing produces installations that appear clean while providing adequate structural performance for the conditions these installations typically experience.
Vaulted and sloped ceilings may require adjusted spacing based on beam orientation and loading. Beams running down slopes experience loading that differs from level installations, potentially requiring closer support. Additionally, slope geometry may affect bracket access and installation technique, influencing practical spacing decisions.
Kitchen and bathroom installations face humidity conditions that affect long-term performance. While polyurethane resists moisture absorption, the mounting hardware in these environments benefits from corrosion-resistant materials and potentially closer spacing that reduces stress on bracket systems. These adjustments ensure reliable performance despite challenging environmental conditions.
Garage and workshop installations experience temperature variations and potential vibration that affect bracket performance. Beams in these spaces may warrant closer spacing and enhanced fastener engagement to accommodate conditions that residential living spaces do not present. Planning for these conditions during initial installation prevents problems that would otherwise emerge over time.
Commercial Application Spacing
Commercial installations typically impose more demanding requirements than residential applications, requiring careful spacing verification and often engineering involvement. The consequences of bracket failure in commercial spaces—where many people gather—justify conservative spacing decisions and quality verification.
Commercial ceiling heights often exceed residential heights, creating longer effective spans and greater beam deflection potential. Spacing calculations must account for these additional factors, typically resulting in bracket spacing between thirty and forty-two inches depending on beam dimensions and anticipated loading.
Public assembly spaces face code requirements that may dictate minimum bracket spacing or maximum spans. Building codes for assembly occupancies impose requirements exceeding typical residential standards, with spacing specifications that ensure adequate performance in high-occupancy situations. Verifying code requirements before installation ensures compliance that post-installation inspection would otherwise require.
Corridors and passageways experience traffic patterns that create vibration and incidental impacts. Beams in these locations may benefit from closer spacing that reduces deflection under dynamic loading. Additionally, bracket selection should account for potential impacts from tall furniture or equipment moving through these spaces.
High-ceiling commercial spaces present mounting access challenges that affect practical spacing. Brackets spaced too far apart create access difficulties for maintenance or reconfiguration. Finding the balance between spacing that supports loads adequately and spacing that enables practical access benefits from experience with specific building configurations.
Bracket Hardware Considerations
Bracket selection affects the effectiveness of spacing decisions, as inadequate brackets undermine the support that spacing calculations assume. Understanding bracket requirements ensures that spacing produces expected performance.
Bracket load ratings must exceed the loads that spacing calculations determine. Manufacturers provide load ratings for brackets, enabling verification that selected brackets meet or exceed anticipated loads with appropriate safety factors. Using brackets below required load ratings creates failure risk regardless of spacing.
Bracket installation requirements specify minimum fastener engagement and attachment methods that ensure rating performance. Installing brackets according to manufacturer requirements—not substituting fasteners or methods—ensures that rated capacity is actually achieved. Deviations from recommended installation may void bracket warranties while creating potential failure conditions.
Material compatibility between brackets and mounting surfaces affects long-term performance. Steel brackets mounting to aluminum structural elements create galvanic corrosion potential that weakens connections over time. Selecting compatible materials or using appropriate isolation prevents this degradation mechanism.
Bracket concealment affects visual appearance, with many installations seeking hidden bracket systems that maintain the continuous wood appearance that beams provide. Concealed brackets require more careful installation but produce cleaner appearance, while visible brackets enable simpler installation but may require aesthetic consideration during design development.
Technical References
ASTM standards cited in every specification
Test Data
Lab results from internal testing program
Updated 2026
Reviewed against current product specs


