Balance is one of the foundational principles of interior design, and nowhere is it more important to understand than in rooms with decorative ceiling beams. A beam installation that looks stunning in isolation can feel wrong in context—too heavy, too sparse, too dominant or too timid—when it isn't calibrated against the other elements in the room. Achieving architectural balance means understanding how beams interact with walls, windows, fireplaces, furniture, and the room's overall proportions, and adjusting the beam design to create harmony rather than discord.
The challenge of balance in beam interiors is partly dimensional. Beams occupy the upper portion of the room—the zone above eye level for most standing adults—and their visual impact extends downward through the space. A heavy, deeply profiled beam installed in a room with substantial furniture and a large fireplace creates a multiplicative effect that can overwhelm the room. The same beam in a sparse, minimal room with light furniture and clean walls may feel perfectly proportioned.
Visual Weight and Beam Proportion
Every element in a room has visual weight—the degree to which it draws the eye and commands attention. Beams, by virtue of their size, color, and texture, carry significant visual weight. The key to balance is ensuring that the beam's visual weight is appropriate to its surroundings.
The most direct measure of beam proportion is the ratio of beam size to room size. In a room with standard eight or nine-foot ceilings and modest dimensions—twelve by fourteen feet, for example—a beam that is twelve inches deep and eight inches wide carries substantial visual weight relative to the room's scale. The same beam in a great room with fourteen-foot ceilings and a footprint of twenty-four by thirty feet is proportionally appropriate—its visual weight is calibrated to the larger space.
A practical starting point for proportioning beams is to aim for a beam depth that is roughly one-twelfth to one-fifteenth of the ceiling height. In a nine-foot (one hundred eight inch) ceiling, this produces a beam depth of approximately seven to nine inches—substantial enough to register visually but not so large as to overwhelm. For higher ceilings, the ratio holds, producing deeper beams that maintain the same proportional relationship.
Width affects proportion differently than depth. Width determines how much of the ceiling the beam occupies and how much gap remains between beams at the planned spacing. Wider beams at closer spacing create a heavier, more enveloping feel. Narrower beams at wider spacing feel lighter and more contemporary. Neither is inherently better—the appropriate choice depends on the room's character and the mood you want to create.
Symmetry and Asymmetry in Beam Layouts
The placement of beams—whether symmetric, asymmetric, or somewhere between—affects the room's perceived balance and formality. Symmetric beam layouts are more traditional and formal; asymmetric layouts tend toward contemporary informality.
A symmetric layout places beams at equal distances from the room's center, creating a mirror-image relationship across the central axis. This approach works best in rooms with a clear central focal point—a fireplace, a large window, a bed—and when the room's architecture supports symmetry. Symmetrically placed beams reinforce the sense of order and intentionality that symmetry creates, making the room feel more formal and considered.
Asymmetric layouts place beams without mirroring, using the spacing to create a more organic, less predetermined feel. This approach works better in contemporary interiors, open-plan spaces without a single focal point, and rooms where the beam installation is meant to add texture and character rather than reinforce existing architecture. Asymmetry is more forgiving of irregular room shapes and non-standard ceiling configurations.
Many successful beam installations use a hybrid approach: symmetric within a zone and asymmetric between zones. In an open-plan living and dining area, for example, the living room zone might have symmetrically placed beams over the seating area, while the dining area uses a different beam spacing that responds to the dining table's dimensions and position. The transition between the two zones is handled naturally by the open-plan layout.

Coordinating Beams with Other Design Elements
Beams rarely exist in isolation. Most rooms have fireplaces, large windows, exposed brick, built-in shelving, or other architectural features that interact with the beam design. Achieving balance means ensuring that these elements either reinforce each other or are intentionally contrasted.
Fireplaces are a common challenge in beam design. A large stone or brick fireplace is a dominant visual element with significant visual weight. Beams over a fireplace should either complement that weight—with substantial beams in a similar material character—or deliberately contrast with it, using lighter, smaller beams that recede visually rather than compete with the fireplace. The choice depends on the overall design direction: a rustic farmhouse kitchen might pair heavy beams with a massive stone fireplace; a modern living room might use minimal beams to avoid competing with a sleek linear fireplace.
Windows, particularly large ones, interact with beams in a different way. A wall of windows creates a visual opening that reduces the effective mass of the wall it occupies. Beams in a room with extensive window walls should account for this—they can be slightly larger or more numerous in a window-heavy wall to compensate for the visual lightness the windows introduce.
Furniture placement affects beam balance as well. Large, heavy furniture pieces—sectional sofas, substantial dining tables, armoires—carry visual weight that should be considered when sizing and placing beams. A beam directly over a low sofa may feel like it's pressing down on the seating area; the same beam over a more open portion of the room may feel perfectly proportioned.
The Role of Negative Space
In design, what isn't there matters as much as what is. Negative space—the gaps between beams, the open ceiling area surrounding a beam installation—is what allows the beam's visual impact to register. Without sufficient negative space, beams lose their definition and the ceiling becomes a cluttered, busy surface that feels overwhelming rather than intentional.
The gap between beams is the primary negative space in a beam installation. This gap should be wide enough to clearly define each beam as a distinct element. A gap that is too narrow—less than the beam's width—makes the beams appear to merge into a continuous band. A gap that is too wide can make individual beams feel isolated and the overall ceiling feel sparse.
The open ceiling area surrounding a beam installation is also negative space that contributes to balance. In rooms with abundant ceiling height, the space between the top of the beams and the ceiling line can serve as a visual breathing room that prevents the beams from feeling oppressive. In rooms with lower ceilings, the negative space between beams and the ceiling plane—created by suspending the beams slightly below the ceiling—serves the same function.
When planning a beam installation, actively consider the negative space as a design element. Sketch the beam layout with the gaps clearly marked, and step back to evaluate whether the spacing creates the right relationship between the beams themselves and between the beams and the surrounding ceiling plane.
Color and Texture Balance
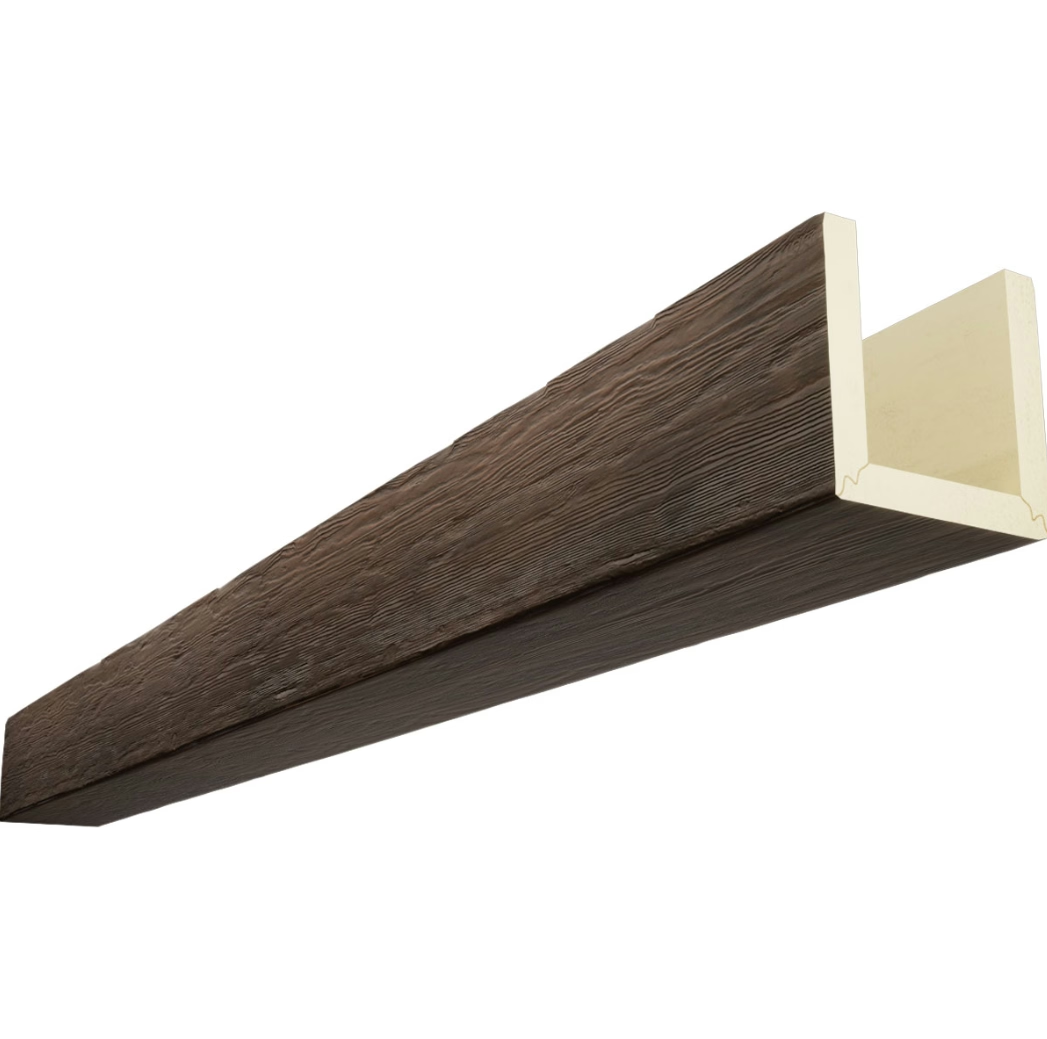
The finish and texture of the beams affect their visual weight as much as their dimensions. A deeply textured, dark-finished beam appears heavier than a smooth, light-finished beam of the same dimensions. Adjust the beam's finish to achieve the desired balance with the room's other elements.
Dark-finished beams draw the eye more aggressively than light-finished beams and should be used with corresponding restraint in rooms that already have dark, heavy elements—dark floors, dark cabinetry, dark accent walls. A room with dark hardwood floors and dark kitchen cabinets can handle dark-finished beams because the visual weight is distributed across multiple elements rather than concentrated in the beams alone.
Light-finished beams are more versatile and easier to balance in diverse room types. A natural oak or blonde finish adds warmth and texture without adding visual mass, making it appropriate for rooms with light floors, light walls, and modest-scale furniture. In rooms where the beams are intended to be a subtle design element rather than a dominant feature, a light finish achieves this without requiring a reduction in beam size.
Texture affects balance differently in different light conditions. In rooms with abundant natural light, textured beams catch and diffuse light in ways that make them appear more dynamic but potentially busier. In rooms with primarily artificial lighting, textured beams may appear flatter and less dimensional. Consider the room's lighting when choosing between a highly textured and a subtly textured beam profile.

Achieving architectural balance with decorative faux beams is both a science and an art. The science provides proportional guidelines—beam depth relative to ceiling height, spacing relative to beam width—that create a foundation for good design. The art lies in reading the room's existing elements, understanding how the beams will interact with those elements, and making adjustments that produce harmony rather than conflict. When beams are balanced with the room, they enhance everything around them rather than competing with it.
Technical References
ASTM standards cited in every specification
Test Data
Lab results from internal testing program
Updated 2026
Reviewed against current product specs


