
High ceilings represent architectural ambition made visible. They stretch space upward, flooding rooms with light and projecting grandeur that lower ceilings simply cannot achieve. Yet this same ambition can undermine the comfort that makes homes feel habitable rather than institutional. A twenty-foot vaulted ceiling might impress during a first visit but feel exhausting during daily living—acoustically live, thermally challenging, and visually cold.
The solution isn't lowering ceilings—that would sacrifice the very qualities that make them desirable. Instead, strategic use of ceiling beams brings human scale back into proportion with architectural volume. Polyurethane faux wood beams offer an ideal tool for this purpose, providing the visual warmth of timber without the structural complications that real beams would introduce in many ceiling configurations.
Why Empty Ceilings Feel Uncomfortable
Understanding why high ceilings create discomfort helps explain how beams address the problem. Visual emptiness is part of it—the eye travels upward without finding stopping points, creating a sense of exposure that humans instinctively find unsettling. Our ancestors sheltered in caves and small structures; expansive open ceilings trigger a subtle alertness that exhausts over time.
Acoustics compound the issue. Hard ceiling surfaces reflect sound without absorption, creating echo and reverberation that make conversation difficult and ambient noise intrusive. High-ceilinged rooms often feel louder than their square footage suggests, with every footstep and conversation bouncing repeatedly before dissipating.
Thermal stratification also affects comfort. Warm air rises toward the ceiling while occupants remain below, making heating less efficient and creating temperature gradients that feel unnatural. The ceiling zone essentially becomes dead space, wasted thermally while the occupied zone below remains cooler than desired.
How Beams Transform the Visual Experience
Ceiling beams address emptiness through visual interruption. Rather than a vast undifferentiated plane, beam-stressed ceilings present a series of defined volumes that the eye can traverse and comprehend. Each beam creates a stopping point, a visual resting place that makes the ceiling feel understood rather than overwhelming.
The effect intensifies with beam quantity and placement. A single beam across the center of a vaulted ceiling provides minimal interruption—useful for establishing the room's directional axis but insufficient for reducing visual scale. Multiple beams, properly spaced, transform the ceiling entirely into a series of interlocking geometric forms that feel designed and intentional rather than empty and accidental.
Beam direction influences the experience as well. Beams running perpendicular to the room's longer dimension visually shorten the apparent ceiling span, breaking the space into more comprehensible segments. Beams running parallel to the longer dimension emphasize length, which might serve some room configurations but can exacerbate others.
Material Warmth and Psychological Comfort
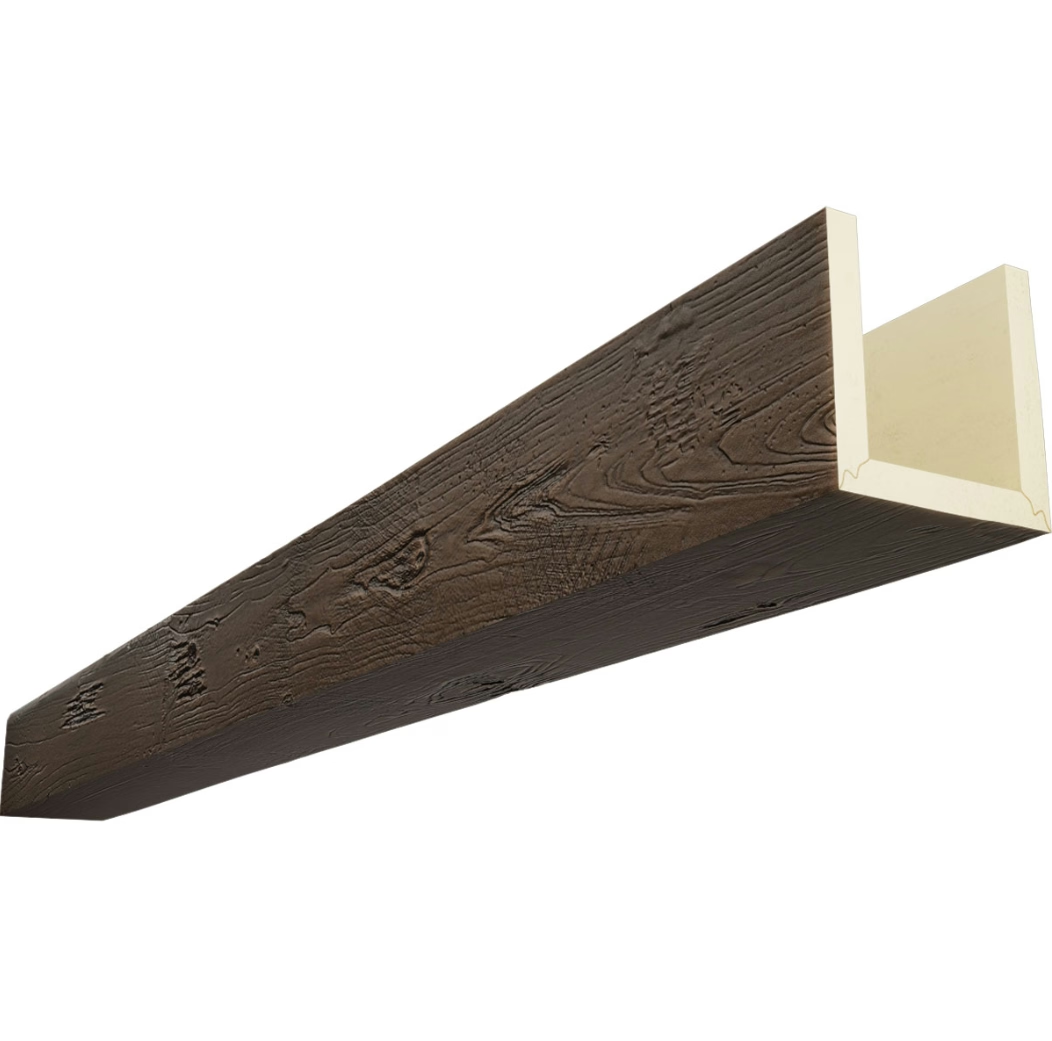
Wood carries inherent psychological associations that positively influence interior comfort. The material reads as natural, organic, and alive—qualities that counterbalance the architectural coldness of high ceilings. Even when viewers know the beams are polyurethane rather than genuine timber, the wood aesthetic provides psychological benefits that abstract metal or painted beams would not.
The warmth effect intensifies with beam color and finish. Darker wood tones—rich browns, warm ambers, honey highlights—radiate more warmth than pale woods or painted treatments. This warmth radiates psychologically even without literal heat emission, contributing to the perception of a more comfortable, habitable space.
Textured surfaces enhance the effect further. Wood grain patterns, whether authentically sculpted on faux beams or created through paint techniques, add surface complexity that absorbs and softens overhead light rather than reflecting it sharply. This softening contributes to the overall sense of warmth and containment.
Strategic Beam Spacing for Scale Reduction
The spacing between beams determines how effectively they break up ceiling volume. Wider spacing leaves more empty ceiling plane visible, maintaining the sense of vastness that beams should reduce. Narrower spacing creates more visual structure but can begin to feel busy or fussy if overdone.
A useful starting point spaces beams at intervals equal to approximately one-third to one-half the ceiling height. A twelve-foot vaulted ceiling might have beams spaced four to six feet apart, creating defined volumes that feel comprehensible without crowding. This proportional approach scales reasonably across different ceiling heights while maintaining design logic.
Symmetrical spacing typically produces more refined results than arbitrary or varying intervals, particularly in traditional and transitional interiors. The consistent rhythm creates order that reinforces the ceiling's architectural intent. Asymmetrical or deliberately varied spacing can work in contemporary contexts where intentional irregularity serves the design concept, but these approaches require confident execution to avoid appearing accidental.
Consider also the relationship between beam spacing and room dimensions. If beams run perpendicular to a twelve-foot wall, spacing them at four feet produces three spans—clean and divisible. Three-foot spacing produces four spans, which might feel either appropriately detailed or uncomfortably busy depending on beam profile and overall room character.

Depth and Profile Contribution to Warmth
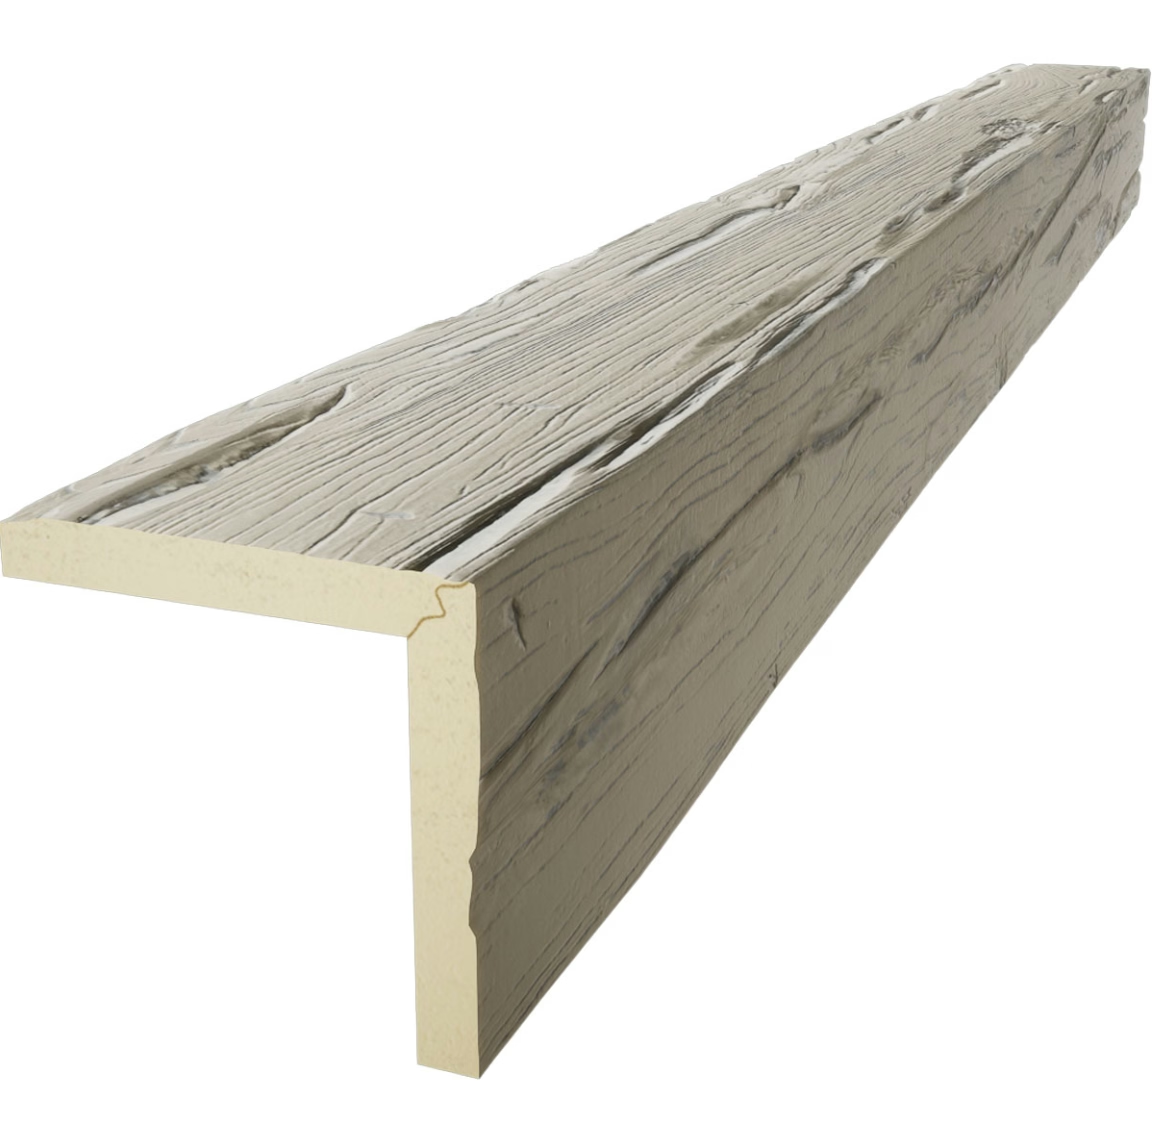
Beam depth significantly influences how effectively it addresses ceiling emptiness. Deeper beams cast stronger shadows, creating more pronounced visual division between beam and ceiling plane. Shallow beams might read more as ceiling trim than as architectural intervention, providing less dramatic scale reduction.
For high-ceiling applications, beam depths of eight to twelve inches typically perform better than shallower options. These substantial profiles cast shadows that read from anywhere in the room, establishing the ceiling's structured character from any viewing angle. Shallower beams might disappear visually from floor level, failing to accomplish the scale-reduction goal.
Profile shape contributes as well. Simple rectangular box beams provide clean contemporary character with maximum shadow-casting efficiency. More complex profiles—beams with decorative moldings, corbels, or chamfered edges—add traditional charm but may cast less dramatic shadows depending on their specific geometry. The best choice depends on the room's overall design vocabulary and the warmth character being pursued.
Addressing Acoustic Concerns Simultaneously
Beyond visual warmth, beam installation can be paired with acoustic treatment for comprehensive ceiling optimization. Acoustic panels designed to coordinate with beam aesthetics can fill the spaces between beams, adding absorption exactly where the ceiling's reflective surfaces create the most echo.
This combination works particularly well in great rooms, home theaters, and open-plan living areas where acoustic comfort significantly impacts daily function. The beams provide the visual framework while acoustic panels deliver the acoustic performance, creating spaces that feel both intimate and comfortable for conversation and music listening.
Fabric-wrapped acoustic panels in colors or textures that complement the beams extend this approach further. These treatments can read as luxurious ceiling upholstery rather than utilitarian sound dampening, contributing to the overall sense of warmth and crafted comfort while performing important acoustic function.
Complementary Elements That Enhance Beam Effectiveness
Beams work in concert with other ceiling and wall treatments that reinforce warmth and reduce apparent scale. Coffered ceiling details in beam-adjacent areas extend the architectural framework without requiring the same beam depth throughout. Ceiling medallions and architectural trim create visual interest that draws attention away from pure ceiling expanse.
Wall-height considerations matter as well. In rooms where high ceilings rise above substantial wall surfaces, the transition between wall and ceiling deserves attention. Crown molding or cornice details that bridge this junction help the ceiling feel connected to the room's vertical enclosure rather than floating free above the walls.
Lighting placement reinforces beam effectiveness when executed thoughtfully. Recessed lights positioned between beams rather than clustered in ceiling plane create pools of light that define the beam-structured ceiling volumes. Pendant lights hung at beam intersections or along beam runs add human-scale focus points that counterbalance overhead vastness.
Realistic Expectations and Scope Planning
While faux beams dramatically improve high-ceiling comfort, they work within the existing architectural envelope rather than fundamentally transforming it. A thirty-foot cathedral ceiling will still feel tall even with excellent beam treatment—beams reduce apparent scale rather than eliminating it. Understanding this helps set achievable goals and prevents disappointment from unrealistic expectations.
Scope planning should consider what beam treatment can realistically accomplish in your specific space. A twelve-foot vaulted living room with thoughtful beam installation can achieve comfortable, intimate character. A twenty-foot open foyer may require additional interventions—fabric treatments, lower ceiling zones, furniture arrangement that grounds the space—alongside beam installation to reach similar comfort levels.
The investment in beam treatment also depends on the room's function and the time spent there. Living rooms and primary gathering spaces warrant more comprehensive treatment than secondary spaces where high ceilings create less daily discomfort. Prioritizing beam installation by room function ensures the most impactful application of both budget and design attention.
Technical References
ASTM standards cited in every specification
Test Data
Lab results from internal testing program
Updated 2026
Reviewed against current product specs


