
Professional procurement of PU faux wood ceiling beams requires comprehensive specification documentation. The Bill of Quantities—commonly abbreviated as BOQ—serves as the authoritative reference document that communicates project requirements to suppliers, verifies quantities against project scope, and establishes the basis for accurate pricing and delivery scheduling.
Whether you're managing a single residential installation or a multi-unit commercial project, developing a complete and accurate BOQ prevents costly misunderstandings, delivery errors, and installation complications. This specification guide walks through each component that a professional-grade faux wood beam BOQ should contain.
Project Information Header
Every specification document begins with clear project identification. This header section ensures the BOQ can be associated unambiguously with its intended project and provides contact information for clarifications during the procurement process.
Required header information includes project name and location, client or owner identification, architect or designer contact details, general contractor information, anticipated construction schedule with key dates for beam procurement and installation, and document revision tracking with version numbers and dates.
Include the specification document number if your organization uses numbering systems for document control. Reference any relevant drawings or plans that indicate beam locations, noting the drawing numbers and revision dates. This cross-referencing allows anyone reviewing the BOQ to locate corresponding design intent documentation quickly.
Material Specifications
The material specification section describes the product characteristics required for project compliance. Vague descriptions like "faux wood beams" are insufficient for professional procurement; specificity prevents substitution with inferior or inappropriate products.
Core Material Requirements
Define the beam core material explicitly. Polyurethane foam beams should specify density range—typically 6 to 10 pounds per cubic foot for structural applications—with fire resistance classifications if required by local building codes. Some jurisdictions require fire-rated foam cores for commercial applications or multi-story residential buildings.
Specify whether beams require UV-resistant formulations for installations with significant sun exposure, such as covered porches or areas with large skylights. Standard polyurethane degrades under extended UV exposure; UV-stabilized formulations extend service life in challenging environments.
Moisture resistance requirements matter for bathrooms, kitchens, pool areas, or any space with elevated humidity. Specify closed-cell foam construction for moisture-resistant applications, and note any waterproof coating requirements if beams will contact water or experience condensation exposure.
Profile and Dimensional Specifications
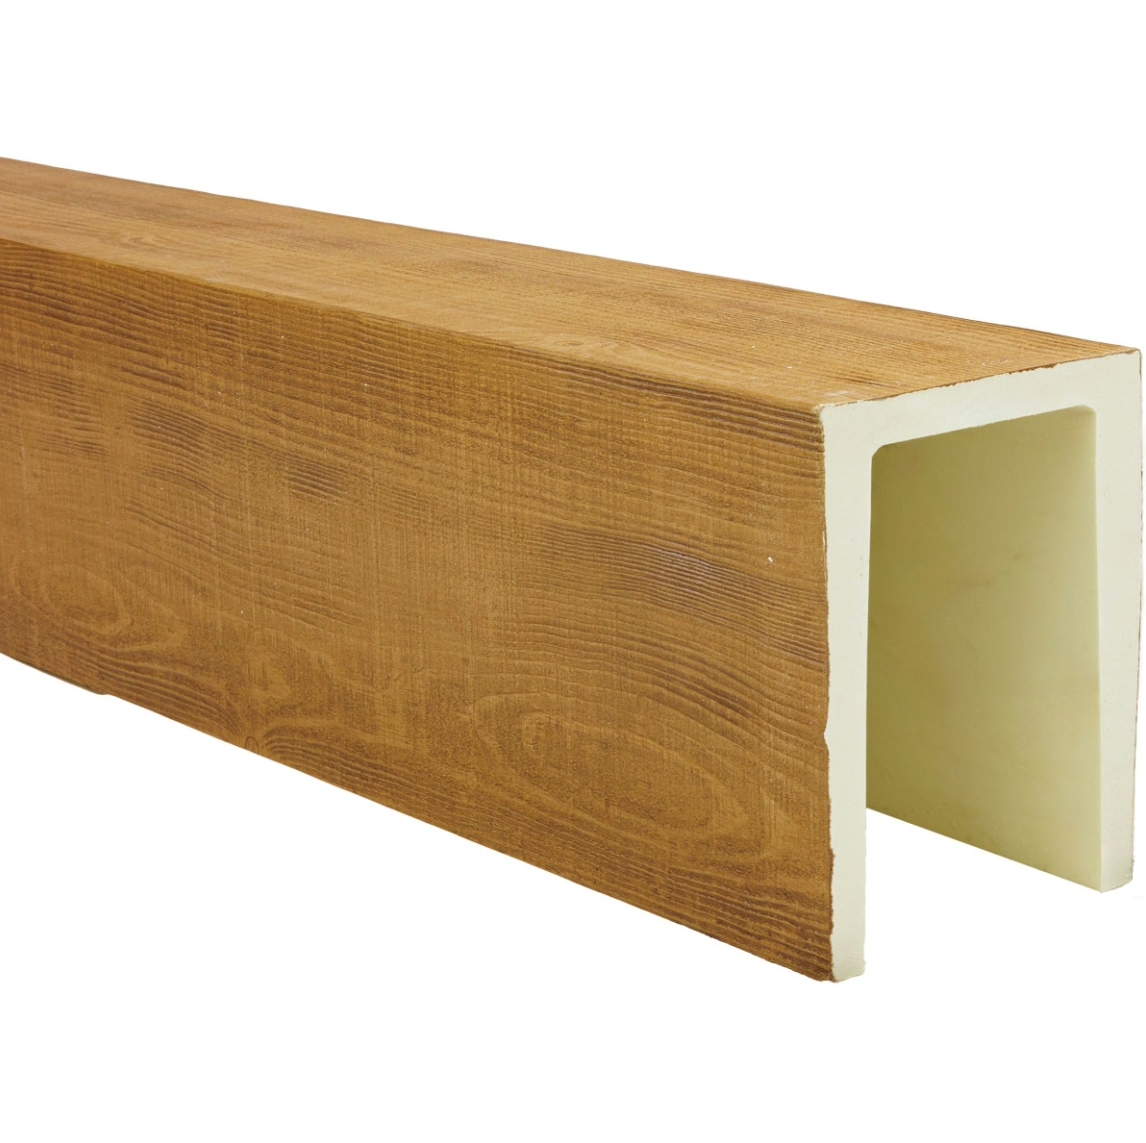
List each beam type required by project drawings with specific dimensional requirements. Common profile types include box beams (rectangular cross-section, simple clean lines), V-groove beams (multiple V-joints along length creating plank appearance), and decorative beams (ornate moldings, corbels, or architectural details).
For each profile type, specify dimensions in inches or millimeters consistent with project documentation:
- Overall depth from ceiling to beam bottom
- Face width perpendicular to ceiling plane
- Length requirements for each installation location
- Any custom profile requirements not covered by standard offerings
Standard length availability varies by manufacturer; note maximum single-piece lengths and acceptable options for longer spans (field jointing, segmented installation, custom fabrication). Specify whether end returns, corner treatments, or decorative caps are required for exposed beam ends.
Finish Specifications
Document required finish characteristics comprehensively. Finish specifications should address color family, finish type, texture requirements, and any special treatment requirements.
Color specifications may reference manufacturer color codes, paint system specifications (Benjamin Moore, Sherwin-Williams, or other standard color systems), or physical samples submitted with the BOQ. Specify whether color should be applied in the factory or finished on-site, noting any site finishing requirements if applicable.
Texture requirements might include smooth factory finish, wire-brushed appearance, hand-hewn simulation, saw-mark texture, or other surface treatments that affect both appearance and maintenance characteristics. Specify whether texture should be uniform throughout or allow natural variation within defined parameters.
Paint or stain specifications if applicable should include product type (interior latex, oil-based stain, clear coat), sheen level (matte, satin, semi-gloss), and any special additives like mildew resistance for humid environments.
Hardware and Mounting Specifications
Faux beams require mounting systems appropriate to their dimensions, ceiling construction, and load requirements. Hardware specifications ensure secure installation regardless of which contractor performs the work.
Mounting System Requirements
Specify mounting bracket requirements including material (galvanized steel, stainless steel for corrosive environments), load capacity relative to beam weight, and adjustment capability for alignment purposes. Note whether concealed mounting systems (hiding hardware from view) are required for exposed installations or whether visible mounting is acceptable.
For heavy beam installations, specify blocking or backing requirements in ceiling structure. Standard residential construction may not accommodate beam loads without additional framing; document these requirements clearly so general contractors can provide adequate support.
Joist orientation and spacing determines acceptable beam routing and mounting point locations. Reference ceiling framing plans showing joist or truss locations, or specify beam routing that coordinates with typical 16-inch or 24-inch on-center framing.
Fastener Specifications
List fastener requirements for beam-to-mounting connection and mounting-to-structure attachment. Specify fastener type (lag screws, structural screws, bolts), size (diameter and length), material (galvanized, stainless, coated for pressure-treated environments), and quantity per connection point.
If beams will be joined in the field to create longer runs, specify joinery requirements including fasteners, adhesive, and any reinforcement plates or brackets. Note whether seam appearance matters (concealed within texture or potentially visible) and how seams should be handled if visible.
Quantity Takeoff Requirements
The BOQ must accurately quantify all materials required, accounting for both installed quantities and any overage for cutting waste, damage replacement, and installation error.
Beam Quantification
List each beam type separately with dimensions and quantities calculated from project drawings. For linear beam quantities, measure along beam centerlines and round up to available length increments. Account for end returns, corner treatments, and any partial-length pieces required.
Apply standard waste factors appropriate to beam material and project complexity. Straight runs with simple cuts typically require 5-10% overage. Complex cuts, angled installations, or beams with visible seams may require 10-15% overage. Custom-mitered pieces warrant 15-20% overage to accommodate cutting errors.
Hardware and Accessory Quantification
Calculate mounting hardware quantities based on beam dimensions and spacing requirements. Standard practice mounts brackets at beam ends and at intermediate points every 48 to 72 inches along beam length, with closer spacing for longer spans or heavier beams. Document spacing assumptions so contractors can verify adequacy.
Quantify any additional accessories: corner pieces, end caps, decorative brackets, light fixture mounting plates, or other elements that coordinate with beam installation. Note whether accessories come from beam manufacturer or require separate sourcing.

Finish and Sealant Requirements
Beyond beam finish specifications, document any site-applied finishes or sealants required to complete the installation.
List paint or stain products if site finishing is required, including primer and topcoat specifications for complete finish system. Specify any wood filler, caulk, or touch-up products for finishing seams and installation marks.
If beams will be painted on-site, document any preparation requirements including sanding, priming, and recommended paint system. Note whether beams require sealing on all surfaces (including ends and cut surfaces) or only on visible faces.
Quality and Performance Requirements
Specify performance standards that products must meet or exceed. Relevant standards may include ASTM standards for foam core materials, local building code compliance requirements, and any project-specific performance criteria established by the design team.
Fire rating requirements vary by occupancy type and building location. Specify required fire resistance ratings and documentation requirements (test reports, certification labels, etc.). Note whether intumescent coatings or other fire-retardant treatments are required.
Warranty requirements should be documented clearly, noting minimum warranty duration, what defects are covered, and whether installer certification affects warranty validity.
Delivery and Logistics Requirements
Logistics specifications ensure materials arrive in suitable condition and on schedules that support project timelines.
Specify delivery requirements including site access conditions, offloading requirements, and any special handling needs. Note whether indoor storage is required if project conditions prevent immediate installation after delivery.
Packaging requirements may specify whether beams require protective packaging for transport, whether bundle quantities should be standardized for easier counting, and whether labeling must identify bundle contents for simplified site sorting.
Lead time requirements should be documented with assumptions about order complexity, finish customization, and quantity. Note critical path items that require expedited delivery and any schedule penalties if delivery delays occur.
Inspection and Acceptance Criteria
Define how delivered materials will be evaluated for acceptance. Document inspection requirements including dimensional verification, finish quality examination, and any testing procedures if applicable.
Specify acceptable damage thresholds for transit-related minor damage and note repair versus replacement criteria. Document the process for documenting damage claims including photograph requirements and claim submission timelines.
List any pre-installation verification requirements such as moisture content testing, temperature and humidity conditions required for installation, or surface preparation standards that must be met before installation proceeds.
Revision History and Approval Block
Maintain a clear revision history that documents all changes to the specification document. Each revision should note the change description, revision date, and person authorizing the change.
Include an approval block where required project stakeholders sign off on specification completeness and accuracy. Typical approvers include the architect or designer, project manager, and client or owner representative if required.
This comprehensive BOQ structure provides the framework for professional faux wood beam procurement across residential and commercial applications. Customize section depth and specificity based on project scale and complexity, but maintain the systematic approach that prevents gaps in coverage and ensures all requirements are communicated clearly to suppliers.
Technical References
ASTM standards cited in every specification
Test Data
Lab results from internal testing program
Updated 2026
Reviewed against current product specs


