
Not every beautiful ceiling treatment belongs in a grand foyer or sprawling great room. Some of the most rewarding design opportunities exist in the intimate spaces we inhabit daily—the cozy reading corner, the compact home office, the charming breakfast nook where morning light streams through small windows. These rooms deserve the same attention to architectural detail as their larger counterparts, and low profile PU faux wood beams offer the perfect solution for bringing warmth and character to compact environments without overwhelming their carefully balanced proportions.
The challenge of decorating small spaces often centers on the temptation to use small-scale elements exclusively. While proportionality matters, an all-small-everything approach can leave rooms feeling trivial or underwhelming. The strategic introduction of a substantial architectural element—done correctly—creates a focal point that anchors the space and adds sophistication. Low profile beams accomplish this without the installation complexity and structural requirements of full-depth timber, making them accessible for projects where conventional beams simply would not work.
Understanding Proportion in Beam Selection
The key to successfully integrating ceiling beams into small rooms lies in understanding how proportion influences perception. A beam that would look delicate in a cathedral ceiling becomes oppressive in a small bedroom if chosen without consideration for the space's dimensions. Conversely, a beam too small for its context disappears entirely, failing to contribute the architectural presence intended by the design.
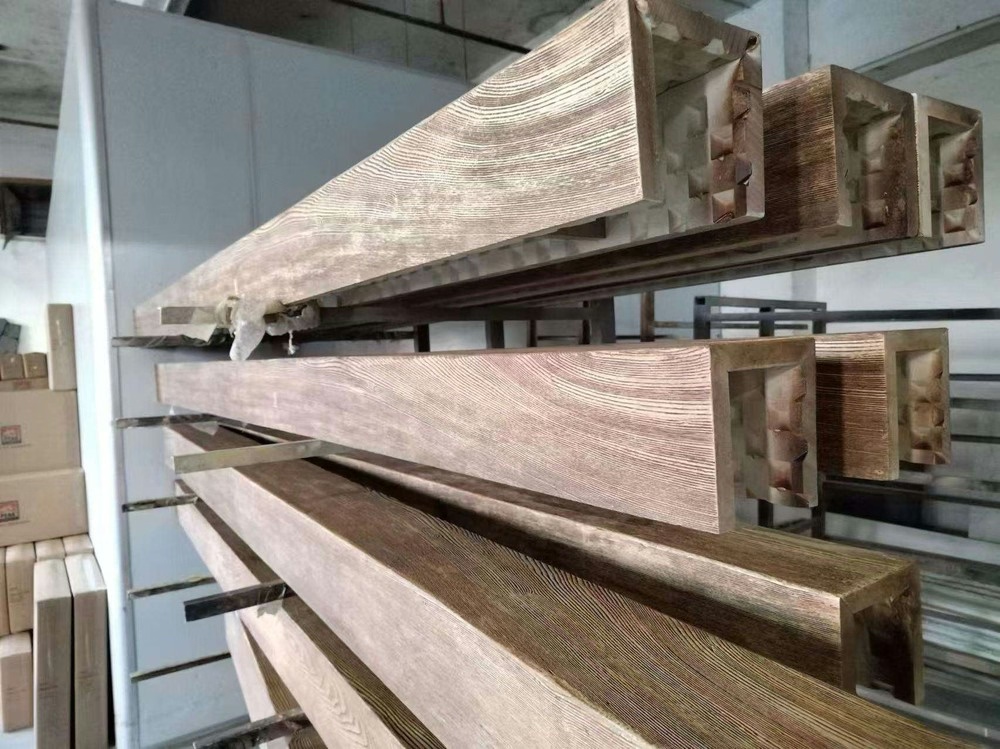
Low profile beams typically measure between 3 and 5 inches in height, with widths proportionally scaled to maintain a believable timber appearance. These modest dimensions allow the beams to read as decorative architectural elements rather than structural necessities, which is precisely the role they play in non-load-bearing installations. The shallower profile also means less visual weight suspended from the ceiling, preventing the cramped feeling that deeper beams can create in rooms with standard ceiling heights of eight or nine feet.
When selecting beam dimensions for a small room, consider the existing architectural elements and furniture scale. A room with substantial crown moldings and larger-scale furniture can accommodate beams on the larger end of the low profile range, while more delicate environments call for the slenderest options. The goal is harmony—beams that feel like they belong in the space rather than beams that merely fit into it.

Strategic Spacing for Small Spaces
The spacing between beams significantly influences how a room feels, and this becomes especially important in compact spaces where every design decision carries heightened impact. Wide spacing can make small rooms feel even smaller by emphasizing the emptiness between beams, while spacing too tight creates visual confusion and a cluttered appearance.
For small rooms, moderate spacing typically produces the best results. A spacing-to-beam-width ratio of approximately 2:1 to 3:1 generally achieves visual balance without overwhelming the room's geometry. A four-inch-wide beam, for instance, might be spaced 10 to 14 inches on center for an appropriate effect. This spacing provides enough separation to recognize individual beams while maintaining enough density to create a coherent ceiling treatment.
The room's shape influences ideal beam orientation. In rectangular rooms, running beams perpendicular to the longer wall typically makes the space feel more balanced by breaking up the length visually. For square or nearly square rooms, beams can run in either direction, though running them across the room's narrow dimension often creates a sense of expansion. beams running parallel to the longer walls can emphasize the room's length, which may be desirable or not depending on the specific space.
Some designers working with very small rooms choose to install a single beam or a pair of beams rather than a full repeating pattern. This approach creates architectural interest with minimal visual disruption, essentially treating the beam as a decorative feature beam rather than a ceiling system. Two parallel beams in a small bedroom, for example, can suggest the presence of a higher roofline or a structural feature without committing to a complete exposed beam ceiling.
Light and Color Considerations
Small rooms benefit from thoughtful attention to light and color, and low profile beams interact with these elements in ways that deserve consideration during the design process. The color relationship between beams and ceiling, walls, and trim creates visual hierarchies that can either enhance or compromise the sense of spaciousness.
For rooms where the goal is maximizing perceived space, choosing beam colors that blend with or slightly shade lighter than the ceiling creates continuity that visually extends the ceiling plane. This approach works particularly well in rooms with low ceilings, where the seamless ceiling surface makes the height feel greater than it actually is. Light natural wood tones, soft whites, and pale gray stains all serve this purpose effectively.
Alternatively, darker beam finishes create contrast that defines the ceiling as a distinct architectural plane. This approach works well in rooms where the beams should function as a strong design statement, drawing the eye upward and creating visual interest even if it slightly reduces the sense of openness. Darker tones also work beautifully in rooms with abundant natural light, where the contrast between illuminated ceiling and shadowed beams creates dynamic visual texture.
Lighting placement relative to beams deserves attention in small rooms. Recessed lighting between beams can wash the ceiling with light that makes the space feel larger. Alternatively, installing small spotlights to highlight individual beams creates pools of light that add depth and dimension without general illumination. The interplay of light and shadow across beam surfaces creates visual richness that distracts from the room's actual dimensions.
Furniture and Decor Coordination
The most successful small room designs create dialogue between all elements—ceiling, walls, floors, and furnishings. Low profile beams should feel like part of this conversation rather than isolated architectural features imposed on an existing space. Coordinating beams with furniture and decor requires attention to material, finish, and style consistency.
Matching the beam finish to other wood elements in the room creates visual coherence. A living room with honey oak flooring and walnut furniture might incorporate beams with a warm medium-toned stain that bridges these existing elements. A bedroom with white furniture and light oak flooring might feature beams in a bleached or whitewashed finish that maintains the airy feel. The goal is never exact matching but rather harmonious relationship between the wood tones throughout the space.
Style alignment matters equally. Clean-lined, minimal beams without heavy distressing complement contemporary and transitional interiors. Beams with more pronounced wood grain textures and subtle weathering effects suit farmhouse, rustic, and cottage-style environments. Traditional spaces might feature beams with crown molding details or other trim enhancements that echo the room's architectural style.
Accessories and textiles provide opportunities to echo the beam color throughout the room, reinforcing the design theme without overwhelming any single element. A throw pillow in a fabric that picks up the beam tone, a wooden picture frame, or woven baskets all create visual connections that make the overall design feel intentional and complete.

Installation Approaches for Compact Spaces
Even in small rooms, installation quality determines whether beams enhance the space or detract from it. The shallow profile of low profile beams actually simplifies some installation challenges while creating others that require attention.
Mounting location should align with structural elements whenever possible. Ceiling joists provide secure attachment points, and aligning beams with joists allows direct mounting without additional support structures. In rooms where ceiling joist locations do not align with ideal beam spacing, install blocking between joists to create mounting points where needed. This blocking typically fits snugly between joists and provides a solid substrate for beam clips or mounting hardware.
The visual alignment of beams matters more in small rooms than in larger spaces, where slight variations are less noticeable. Using a laser level or chalk line to establish reference lines ensures that beams will run parallel and evenly spaced throughout the installation. Even minor crookedness becomes apparent in compact spaces where there is less visual distance to absorb variations.
Consider the room's traffic patterns when planning beam placement. In small rooms, beams that cross walkways or work areas can feel intrusive, while beams that run parallel to primary sight lines feel more integrated. A small kitchen might benefit from beams running perpendicular to the counter, creating visual rhythm across the space without interrupting the functional work zone.
Low profile beams represent an accessible entry point into architectural ceiling treatments for small space dwellers who have long felt excluded from the exposed beam aesthetic. By respecting proportion, planning spacing thoughtfully, and coordinating with existing elements, these modest beams transform intimate rooms into spaces with genuine design sophistication and enduring warmth.
Technical References
ASTM standards cited in every specification
Test Data
Lab results from internal testing program
Updated 2026
Reviewed against current product specs


