Ceiling beams serve dual purposes in interior design—they provide genuine architectural interest while creating the illusion of structural depth and complexity. Among the various beam profiles available, U-shape beams stand out for their ability to create dramatic three-dimensional effects that transform flat ceiling planes into interesting architectural features. Modern manufacturing techniques have made these visually striking elements more accessible than ever through easy-install polyurethane versions.
The appeal of U-shape beams lies in their visual depth. Unlike flat-faced beams that present only a front surface, U-shaped beams wrap around to reveal a bottom and inner surfaces. This dimensional quality creates shadows, highlights, and visual interest that flat profiles simply cannot achieve. The architectural impact rivals traditional solid timber while installation requirements remain surprisingly manageable.
Understanding U-Shape Beam Design
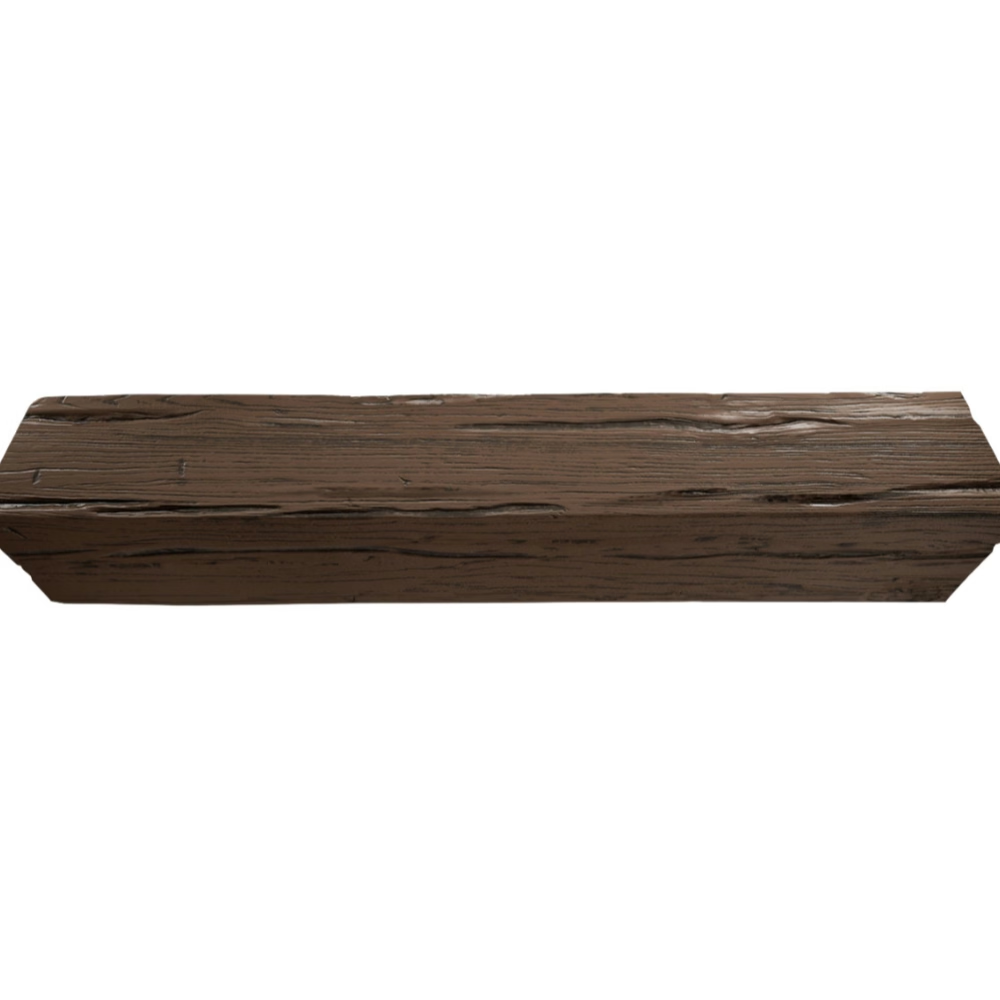
U-shape beams—sometimes called box beams or hollow beams—feature a cross-section resembling the letter U. The beam wraps around an invisible rectangular form, presenting a face, two sides, and a bottom surface to the viewer. This profile creates the appearance of substantial timber without the actual mass of solid wood.
The dimensional quality of U-shape beams creates natural shadow lines that enhance their visual presence. Light falling across the beam's surfaces reveals the three-dimensional form through tonal variations. These shadows change throughout the day as natural light shifts, bringing subtle animation to ceiling installations. This dynamic quality makes U-shape beams particularly effective in spaces with significant natural light.
Manufacturing U-shape beams in polyurethane captures all the visual benefits while eliminating structural weight. The hollow profile reduces material usage without compromising appearance. The authentic wood textures and colors applied to all visible surfaces ensure the installed result looks precisely like substantial timber. Only those who know the material is synthetic would suspect anything other than traditional construction.
Weight Advantages of Hollow Construction
Traditional U-shape beams constructed from timber face inherent challenges. Even with hollow construction, solid wood components remain heavy. The various pieces must be joined and finished, adding complexity and weight. Installation requires handling materials that strain workers and stress ceiling structures.
Polyurethane U-shape beams achieve the same visual effect at a fraction of the weight. Hollow construction inherently reduces material, and polyurethane's low density compounds this advantage. A U-shape beam that might weigh thirty pounds in timber configuration weighs perhaps five pounds in polyurethane. This reduction transforms installation logistics entirely.
The practical implications become apparent during actual installation. Workers can position and hold these beams without assistance. Ceiling mounting requires no structural reinforcement. Tools and techniques that wouldn't work with heavy timber become viable. The gap between "this would be beautiful" and "we can actually install this" closes substantially with lightweight materials.

Simplified Installation Systems
Modern U-shape faux timber beams incorporate installation features that streamline the mounting process. Many products arrive with pre-installed mounting hardware designed for specific ceiling types and beam sizes. These integrated systems eliminate the guesswork that complicates traditional beam installation.
The mounting process typically involves securing a backing strip or mounting plate to the ceiling, then engaging the beam with this pre-installed hardware. Some systems use concealed clips that hold beams from inside the hollow space. Others employ adjustable brackets that allow positioning adjustments after initial mounting. Either approach requires only basic tools and common hardware.
Adhesive mounting complements mechanical fastening for many installations. Construction-grade adhesive applied to the mounting surface provides substantial holding power while the beam's light weight means this adhesive bears minimal actual load. Mechanical fasteners add security without requiring heavy-duty equipment. This combination approach delivers reliable results without complex procedures.

Achieving Professional Results Without Professionals
The ease of installation that polyurethane U-shape beams provide means professional-quality results become achievable for skilled homeowners. Projects that previously required experienced contractors can proceed with careful planning and attention to detail. This accessibility expands the range of spaces that can benefit from architectural beam treatment.
DIY installation of U-shape beams follows logical steps that don't require specialized expertise. Planning includes measuring carefully, marking beam positions, and confirming adequate mounting surfaces. Preparation involves ensuring ceiling surfaces are clean and suitable for adhesive or mechanical attachment. Installation proceeds beam by beam, with each piece aligned to surrounding elements and secured according to manufacturer recommendations.
The key to professional-looking results lies in attention to details that distinguish quality installations. Consistent spacing between parallel beams creates rhythm and intentionality. Careful alignment at corners and intersections prevents gaps and misalignment. Straight cuts at beam ends ensure clean joints with adjacent surfaces. These details don't require special skills—only patience and precision.
Applications Where U-Shape Beams Excel
Great rooms with high ceilings benefit dramatically from U-shape faux timber beams. The visual depth these beams create prevents vast ceiling planes from feeling empty or impersonal. Beams spanning the room's width define zones below while maintaining the sense of openness that makes great rooms appealing. The three-dimensional quality adds warmth and character that flat ceilings lack.
Kitchens with vaulted or cathedral ceilings present ideal opportunities for U-shape beam installations. The exposed ceiling structure begs for treatment that adds visual interest without overwhelming the space. Beams positioned above islands, above dining areas, or spanning entire ceiling widths create focal points that anchor the room's design. U-shape profiles provide the depth needed to make an impact from below.
Commercial spaces including restaurants, hospitality venues, and retail environments use U-shape beams to create signature ceiling treatments. The dimensional quality stands up to viewing from distance and close inspection alike. The authentic wood appearance projects quality and attention to design detail. Installation efficiency matters in commercial contexts where labor costs directly affect project budgets.
Coordinating With Other Ceiling Elements
U-shape beams interact with other ceiling elements including lighting, HVAC, and structural features. Planning these interactions before installation prevents problems that require correction later. The visual prominence of beams makes coordination especially important—beams that conflict with other elements undermine the entire installation.
Lighting integration offers opportunities to enhance beam visual impact. Pendants hung from U-shape beams create focused illumination while the beam provides necessary mounting support. Recessed fixtures positioned between beams wash the ceiling plane with light while beams create shadow and dimension. The interplay of light and shadow highlights beam depth and enhances the three-dimensional quality.
Structural ceiling elements may need to be accommodated or concealed. Exposed ductwork, beams, or other features can clash with new beam installations or can be incorporated into the design. U-shape beams mounted perpendicular to existing structural elements can create layered ceiling treatments that accommodate both. Creative problem-solving during planning transforms constraints into design opportunities.
Finishing Details That Matter
The visual quality of U-shape beam installations depends heavily on finishing details that connect beams to surrounding surfaces. Gaps between beam ends and walls, intersections where beams meet at corners, and transitions between beam surfaces and ceiling planes all require attention.
Caulking and sealing provide clean transitions that hide minor imperfections. Flexible acrylic caulk accommodates slight movements without cracking. Paintable formulations allow finishing to match surrounding surfaces. The key is selecting appropriate products for the specific conditions and applying them carefully for clean results.
End caps and corner pieces designed for U-shape beams simplify finishing at terminations and intersections. These accessories provide clean cuts at beam ends and create mitered corners that align perfectly with beam profiles. Using manufacturer-designed accessories ensures consistent appearance without custom fabrication.
Maintenance Advantages Over Time
Like all polyurethane products, U-shape faux timber beams require minimal ongoing maintenance. The surface finishes resist wear and tear that would damage natural wood. Cleaning involves only mild soap and water—no special treatments, no periodic refinishing, no ongoing expense.
The hollow construction doesn't collect dust or debris in ways that create cleaning challenges. Interior surfaces, while not exposed to view, remain accessible for inspection if needed. The beams maintain their appearance year after year without intervention, providing lasting beauty with minimal effort.
Traditional timber U-shape beams may develop problems that require maintenance attention. Joint failures between pieces, moisture intrusion through end grain, and finish deterioration all create maintenance demands. These concerns simply don't apply to quality polyurethane alternatives, eliminating a category of ongoing ownership expense.
Making the Investment Work
U-shape faux timber beams represent an investment in architectural quality that many projects cannot achieve with traditional materials. The combination of visual impact and installation simplicity creates value that justifies the cost. Understanding where that value comes from helps decision-makers communicate benefits to clients, stakeholders, or family members who may question the expenditure.
The labor savings alone often offset a substantial portion of material costs. Projects that would require multiple workers, specialized equipment, and extended timelines can proceed faster with polyurethane U-shape beams. These efficiency gains translate directly to cost savings that improve project economics without compromising results.
The long-term value compounds as maintenance costs accumulate. A beam installation that looks as good in ten years as the day it was installed provides value that continues growing. The absence of maintenance requirements means the initial investment continues delivering returns indefinitely, without the ongoing expenses that timber alternatives demand.
U-shape faux timber ceiling beams deliver architectural impact that transforms ordinary spaces into memorable environments. The labor-saving characteristics of modern polyurethane construction make this impact accessible to projects of all sizes and budgets. Whether undertaken by professional contractors or capable homeowners, installations proceed efficiently to completion without the complications that traditional materials create.
The combination of visual depth, installation simplicity, and long-term durability makes U-shape beams a compelling choice for anyone seeking to enhance ceiling spaces. The investment pays dividends from the moment of installation through decades of satisfying service, providing architectural enhancement without architectural headaches.
Technical References
ASTM standards cited in every specification
Test Data
Lab results from internal testing program
Updated 2026
Reviewed against current product specs


