
Vaulted ceilings represent a significant architectural commitment, creating dramatic interior volumes that command attention while presenting unique design challenges. The expansive overhead surfaces these designs generate require thoughtful treatment to avoid appearing stark or unfinished. Simulated ceiling rafters provide architectural definition while introducing the warmth that makes vaulted spaces comfortable rather than merely impressive.
The Design Challenge of Vaulted Spaces
Ceilings that rise to significant heights create visual impact that flat surfaces cannot match, yet this same characteristic generates design pressure to fill perceived emptiness overhead. Without treatment, vaulted ceilings emphasize height while suggesting that something should occupy the space but doesn't. The architectural opportunity exists to create something remarkable, yet realizing this potential requires deliberate design choices.
Structural authenticity presents another vaulted ceiling challenge. Exposed roof structure demonstrates honest construction where roof framing becomes visible ceiling architecture. This honest expression appeals to design sensibilities that value visible structure over concealed systems. However, roof rafters were designed for structural function rather than visual appeal, often appearing utilitarian rather than beautiful.
Weight and access limitations compound vaulted ceiling design challenges. Adding substantial timber elements to already weight-loaded roof structures risks exceeding design capacities. Meanwhile, the elevated nature of vaulted ceilings complicates installation access, requiring scaffolding or lifts that traditional ceiling work doesn't demand. These practical constraints limit options that design imagination might otherwise pursue.
Simulated Rafters as Design Solutions
Manufactured rafters address vaulted ceiling challenges through methods specifically engineered for these applications. Lightweight construction eliminates the weight concerns that genuine timber introduces, allowing installation on roof structures not designed for substantial additional loads. This accessibility opens vaulted ceiling enhancement possibilities that traditional materials would foreclose.
Design flexibility distinguishes manufactured rafters from structural alternatives. While genuine rafters must follow roof geometry precisely, simulated options can address aesthetic priorities without structural constraints. Beam profiles, spacing, and placement respond to design requirements rather than engineering necessities. This freedom enables truly optimized visual outcomes.
Installation access simplifies dramatically with lightweight manufactured products. Hand-carried to elevated positions without equipment assistance, these rafters install using standard tools from mobile staging that simple ladders cannot provide. The practical advantages translate directly to cost savings and accelerated project timelines.
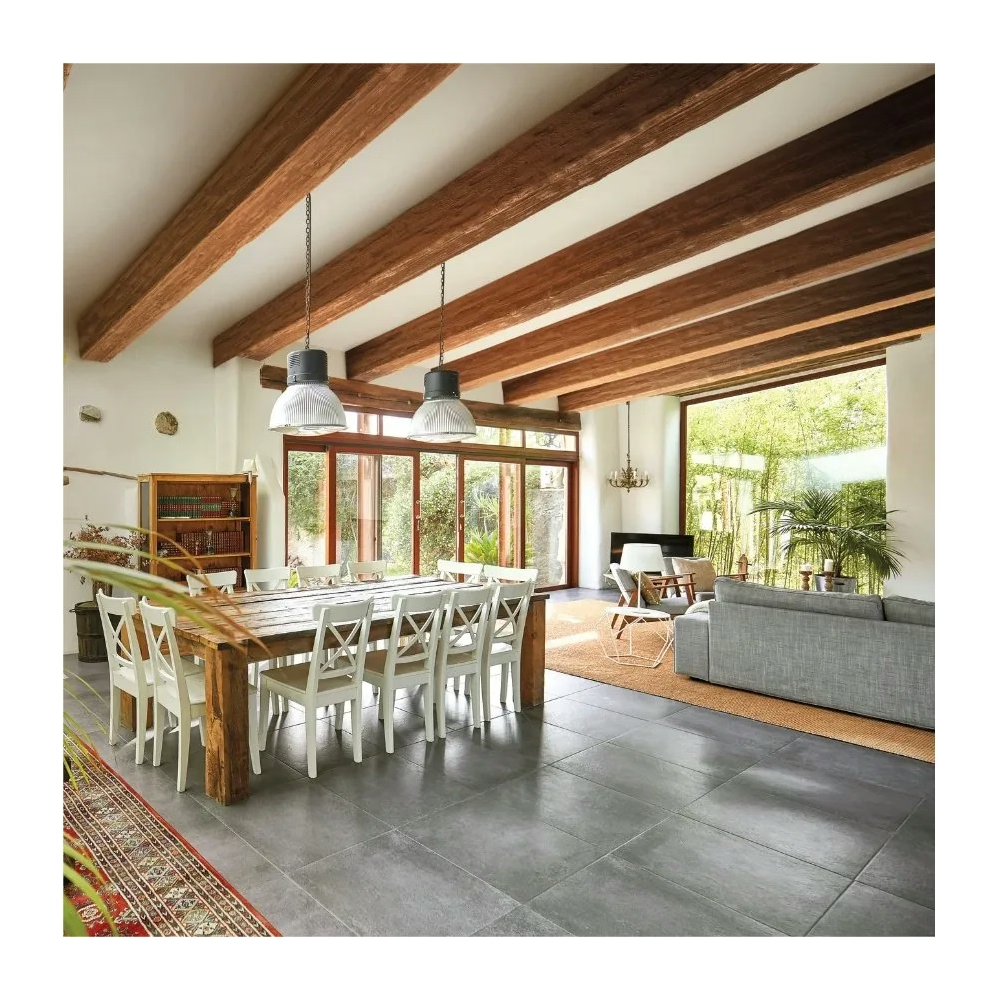
Aesthetics for Vaulted Ceiling Types
Cathedral ceilings feature symmetrical slopes rising from opposite walls to meet at central ridges. Simulated rafters in these spaces typically follow roof pitch angles, with regular spacing creating rhythmic visual structure. This arrangement echoes the structural logic of genuine cathedral roof systems while providing enhanced aesthetic refinement that engineering-driven design rarely achieves.

Shed ceilings present single-slope designs that create dynamic diagonal planes. Rafters in these applications typically run perpendicular to the slope, creating grid patterns that enhance the directional energy these designs generate. The intersection of rafter directions with ceiling slope produces visual complexity that rewards close attention.
Tray ceilings feature recessed central zones with surrounding stepped levels. Simulated beams can address these transitions, providing framing that softens geometric edges while introducing warmth. The beam placement emphasizes the ceiling's architectural intention while adding organic texture that balances the geometric precision tray designs often display.
Technical Approaches for Sloped Installation
Pitch-accurate installation requires rafters that follow roof angles precisely. Many manufactured products incorporate adjustable mounting systems that accommodate various pitch ranges, enabling consistent appearance regardless of specific roof geometry. This adjustability simplifies specification and installation while ensuring appropriate aesthetic outcomes.
Structural attachment methods for sloped surfaces differ from flat ceiling approaches. Gravity affects both installation technique and long-term security, requiring fasteners designed for angled applications. Premium products include mounting hardware specifically engineered for pitched installations, with load ratings appropriate for the specific application requirements.
Seam placement requires careful planning in sloped installations. Where rafter sections must join, positioning seams at locations that appear natural rather than conspicuous maintains realistic appearance. Experienced installers understand optimal seam placement that achieves structural requirements while preserving visual integrity.

Weight Considerations and Structural Limitations
Roof structures supporting vaulted ceilings typically incorporate specific engineering assumptions about applied loads. While these structures accommodate ceiling finishes and light fixtures readily, substantial additional loads may exceed design margins. Manufactured rafters avoid this concern through lightweight construction that adds minimal load regardless of visual scale.
Structural assessment before installation provides valuable assurance even with lightweight manufactured products. Existing conditions, prior modifications, and hidden deterioration can affect load capacity in ways that visual inspection cannot reveal. Professional evaluation identifies concerns before they become problems, enabling appropriate accommodation or alternative approaches.
Load distribution methods spread rafter weight appropriately across supporting structure. Quality installation uses mounting systems designed for load transfer to structural elements capable of bearing imposed forces. This engineering approach ensures long-term security while respecting the limitations that vaulted ceiling construction presents.
Lighting Integration Opportunities
Rafter installations create natural opportunities for integrated lighting that enhances vaulted ceiling drama. Recessed fixtures between rafters maintain clean lines while providing functional illumination. This approach avoids ceiling surface disruption while achieving lighting goals that might otherwise require compromise.
Linear lighting systems mounted within rafter cavities create ambient effects that emphasize architectural form. LED strips concealed within beam profiles produce soft illumination that highlights texture and defines space without harsh visible sources. The resulting atmosphere proves particularly effective in living spaces where ceiling treatment sets the tone for entire room composition.
Task lighting integration within rafter systems serves kitchen, workshop, and home office applications. Pendant fixtures suspended from simulated rafters position light sources optimally above work surfaces while adding the visual warmth that task lighting often lacks. This integration achieves functional and aesthetic goals simultaneously.
Acoustic Treatment Benefits
Vaulted and cathedral ceilings generate acoustic challenges that flat surfaces avoid. Sound reflects off expansive angled surfaces, creating echoes and reverberation that complicate conversation and audio reproduction. Strategic rafter placement helps break up these reflection patterns, improving acoustic quality while enhancing visual design.
The hollow construction of many manufactured rafters provides inherent acoustic absorption that solid timber cannot match. This mass-air-mass construction style dampens sound transmission between floors while reducing ceiling-surface reflections. Spaces benefiting from rafter installation often experience improved acoustic comfort alongside enhanced appearance.
Acoustic panels concealed within rafter arrangements address more challenging sound issues without visible treatment. This integration maintains clean aesthetic appearance while achieving acoustic performance that exposed panels might compromise. The approach proves particularly valuable in home theater, music practice, and multi-purpose room applications.
Climate Considerations for Vaulted Applications
Temperature stratification affects vaulted spaces dramatically, with significant warmth accumulation near ceiling peaks. This gradient creates heating challenges that may affect materials installed in peak zones. Quality manufactured rafters tolerate these temperature variations without the dimensional changes or finish deterioration that some materials experience.
Ventilation integration prevents moisture accumulation in vaulted ceiling cavities. Proper airflow through these spaces prevents condensation issues that affect both structure and finish. Rafter installation should coordinate with ventilation requirements rather than obstructing airflow patterns that building design established.
Humidity management becomes particularly important in vaulted spaces with limited air exchange. Bathrooms, pools, and kitchens with vaulted ceilings require attention to moisture control that single-story applications might overlook. Polyurethane rafter products tolerate humidity variations that damage genuine timber, providing performance advantages in these demanding applications.
Selecting Appropriate Rafter Styles
Pitch selection influences which rafter profiles appear appropriate for specific installations. Steeper pitches accommodate heavier, more substantial profiles, while gentle slopes require lighter treatments that avoid overwhelming modest angles. Matching profile weight to pitch character ensures proportional appearance.
Texture and finish selection should respond to overall design direction rather than personal preference alone. Rustic profiles with weathered textures suit traditional and farmhouse interiors, while clean-lined smooth finishes complement contemporary spaces. The most successful installations maintain consistency between rafter treatment and overall design character.
Species and color selection coordinates rafter appearance with adjacent materials. Floor finishes, furniture wood tones, and wall details all provide reference points that rafter selection should complement. Extensive color ranges across manufacturer catalogs accommodate most coordination requirements without requiring custom work.
Professional Installation Value
Vaulted ceiling installations present access challenges that benefit from professional approach. Scaffolding, lifts, and safety equipment required for elevated work demand expertise that homeowners may not possess. Professional installers arrive prepared with appropriate equipment and experience using it safely at height.
Quality of execution particularly affects rafter installations where viewing angles emphasize details that flat ceiling work might hide. Joints, alignment, and finishing receive closer scrutiny in vaulted applications where observers naturally look upward. Professional attention to these details produces results that reward careful observation rather than revealing shortcuts.
Timeline efficiency also favors professional installation. What might require days of amateur effort often completes in hours with experienced crews. The cost savings from reduced disruption frequently justify professional fees that extended DIY timelines would otherwise consume.
Technical References
ASTM standards cited in every specification
Test Data
Lab results from internal testing program
Updated 2026
Reviewed against current product specs


