
The ceiling represents the fifth wall—the largest unbroken surface in most rooms—yet it receives the least design attention in typical home improvement projects. Decorative ceiling styling transforms this forgotten plane into a focal point that elevates entire rooms. Lightweight non-solid wood beams make ambitious ceiling designs achievable, removing the physical and financial barriers that previously limited options.
Solid wood beams carry inherent limitations that constrain design ambition. Their weight demands structural support systems. Their cost limits quantities and spans. Their installation complexity requires skilled labor and specialized equipment. Non-solid alternatives—hollow shells, foam cores, engineered profiles—break these constraints, opening design possibilities limited only by imagination.
The Design Freedom of Lightweight Beams
When weight becomes irrelevant to installation feasibility, design decisions focus purely on aesthetic goals. Want massive beams spanning twenty feet in a second-story bedroom? Lightweight alternatives make this possible without structural reinforcement. Want intricate grid patterns across entire ceilings? The labor involved with heavyweight timber might exceed project budgets; lightweight beams bring costs within reach.
Profile selection expands dramatically when construction constraints relax. Heavy timber requires substantial cross-sections to maintain proportion—scaling down creates spindly appearance inconsistent with authentic timber aesthetics. Lightweight beams can employ finer proportions while maintaining convincing wood character. The result feels refined rather than massive, appropriate for contemporary spaces where heavy timber would overwhelm.
Color and finish options multiply similarly. Natural wood species availability constrains solid timber—popular species might not offer beams in desired dimensions or lengths. Polyurethane products can replicate virtually any wood species, finish treatment, or color variation. Custom color matching to existing woodwork becomes straightforward. Even non-wood aesthetics—painted finishes, metallic treatments, custom colors—become viable options.
Decorative Styling Approaches
Ceiling beam styling encompasses various approaches, each creating distinct atmosphere:
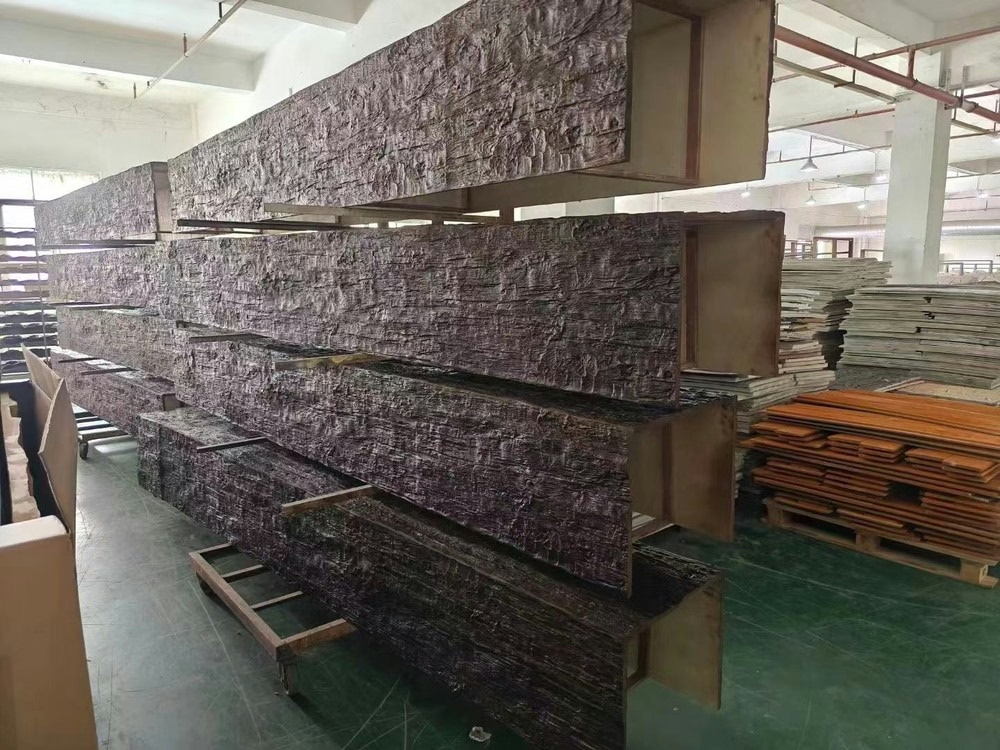
Traditional rustic styling embraces heavy timbers, exposed connections, and weathered surfaces. Lightweight beams can replicate this aesthetic convincingly while avoiding the authentic rustic constraints of genuine timber. Dark stains, pronounced grain, and visible distressing create cabin-like warmth in spaces that structural timber couldn't practically serve.
Farmhouse transitional styling balances rustic and refined elements. Clean-lined beams with subtle wood character suit these hybrid spaces—neither overly rustic nor starkly modern. Lightweight construction allows fine proportions that read as farmhouse-appropriate without overwhelming the casual elegance this style seeks.
Contemporary minimal styling strips ornamentation to essential forms. Slender beams as pure ceiling lines, perhaps running continuously across entire spaces, create architectural interest without visual weight. The restraint of this approach requires precision in execution—lightweight beams deliver the refined appearance these designs demand.
Industrial modern styling embraces raw materials and honest expression. Concrete, steel, and wood textures combine in compositions that celebrate structural honesty. Lightweight beams contribute wood warmth without industrial heaviness, softening industrial aesthetics while maintaining their essential character.
Creating Visual Rhythm
Effective ceiling styling establishes visual rhythm through consistent spacing and proportion. Random beam placement creates chaos; intentional arrangement creates interest. Common approaches include:
Uniform grid patterns distribute beams evenly across ceiling planes. Equal spacing creates predictable rhythm that's calming and organized. This approach works well in formal spaces like dining rooms and professional offices where measured aesthetics support functional purposes.
Accent clusters concentrate beams above specific functional zones. A kitchen island, dining table, or seating area receives overhead treatment that defines the zone without affecting the entire ceiling. This approach proves economical—fewer beams achieve meaningful impact.
Graduated arrangements vary beam density across ceiling spans. Dense spacing near focal points thins toward edges, drawing attention while maintaining visual interest. This technique works well in long, narrow spaces like hallways or great rooms.
Parallel runs orient beams in single direction, often perpendicular to exposed joists or structural elements. This orientation creates strong directional movement that can visually lengthen or widen spaces depending on beam direction relative to room proportions.
Scale and Proportion Considerations
Matching beam scale to room dimensions prevents both underwhelming and overwhelming results. Small beams in large rooms disappear—their impact lost against expansive ceiling planes. Massive beams in small rooms compress spaces uncomfortably. Successful styling considers:
Room volume determines appropriate beam scale. High ceilings accommodate larger beams without crowding; low ceilings require restraint. As a starting point, beams occupying roughly 1/15 to 1/20 of ceiling height read proportionally correct for most spaces.
Furniture scale should complement beam scale. Massive exposed timber complements substantial furniture—chunky sofas, oversized tables, substantial case pieces. Fine furniture in a timber-heavy space creates visual competition; the two scales clash rather than harmonize.
Ceiling plane ratio affects perceived scale. Beams that look right in square rooms might seem too heavy or too light in elongated spaces. Adjusting proportions—slightly smaller beams in narrow rooms, slightly larger in wide ones—creates more successful results.


Material and Finish Selection
Beyond structural considerations, non-solid beams offer expanded material and finish options:
Species replication captures any wood aesthetic. The richest mahogany grain, rarest quarter-sawn oak figuring, or mostknotty pine character can appear on lightweight beams regardless of actual material availability. This access to diverse aesthetics expands design vocabulary beyond what actual wood supplies could provide.
Finish consistency proves easier with engineered materials. Natural wood varies—each board differs in grain, color, and character. Polyurethane beams can be manufactured to consistent appearance, ensuring the ceiling reads as intentional composition rather than random collection of varying pieces.
Custom finishing options include capabilities unavailable with natural wood. High-gloss coatings, metallic finishes, textured surfaces, and painted treatments all apply to polyurethane. These options enable ceiling treatments that transcend wood aesthetics entirely.
Integration with Other Ceiling Elements
Decorative beams rarely exist in isolation. Successful styling coordinates with other ceiling elements:
Light fixtures require integration. Recessed lights between beams, surface-mounted fixtures on beams, or pendant fixtures suspended from beams each create different relationships. Planning fixture locations relative to beam positions ensures clean integration rather than awkward coexistence.
HVAC components include supply diffusers, return grilles, and thermostat locations. Beam placement should accommodate these functional elements without compromising either aesthetics or function. Early coordination prevents discovering conflicts after installation completes.
Acoustic treatments may combine with beam installations. Sound-absorbing panels, acoustic clouds, or specialized diffusers might complement beam aesthetics while addressing acoustic concerns. Lightweight construction accommodates these additions more easily than heavy timber alternatives.
Commercial Applications
Decorative ceiling styling extends beyond residences:
Hospitality spaces—hotels, restaurants, bars—use beam ceiling treatments to establish brand atmosphere. Lightweight construction enables installation in buildings not originally designed for decorative weight loads. Historic properties, adaptive reuse projects, and upper-floor installations all benefit from engineered beam options.
Retail environments create shopping atmospheres through ceiling design. Beam treatments define zones, direct circulation, and establish visual identity. The durability of polyurethane handles high-traffic conditions while maintaining appearance through years of service.
Office spaces incorporate ceiling beams to soften corporate environments. The warmth of wood aesthetics improves workplace atmosphere without maintenance concerns that genuine timber might impose. Lightweight construction allows installation in suspended ceiling systems or on lightweight structural elements.
Longevity and Maintenance
Non-solid beams offer maintenance advantages over solid wood:
Moisture resistance prevents the warping, cupping, and rot that affects natural wood in humid environments. Bathrooms, kitchens, and basement spaces that would challenge timber accept engineered beams without concern.
Insect immunity eliminates termite and carpenter ant damage risks. Buildings in pest-prone regions benefit from decorative elements that don't attract or sustain wood-destroying organisms.
UV stability in quality products prevents the fading and degradation that affects natural wood exposed to sunlight. South-facing windows, skylights, and solarium applications perform better with UV-resistant engineered materials.
Cost-Benefit Analysis
The design freedom that non-solid beams provide translates to practical economic benefits:
Reduced installation costs follow from simplified handling. No specialized equipment, minimal labor requirements, and faster installation times combine to lower project costs substantially compared to solid timber alternatives.
Eliminated structural work removes expenses that solid timber might require. Engineering reviews, permit fees, and reinforcement construction all become unnecessary when lightweight alternatives eliminate structural concerns.
Extended design life results from durable materials that maintain appearance without refinishing or replacement. Lifecycle costs favor engineered products that serve reliably for decades with minimal maintenance intervention.
Technical References
ASTM standards cited in every specification
Test Data
Lab results from internal testing program
Updated 2026
Reviewed against current product specs


