
Exposed ceiling joists represent one of architecture's most enduring ceiling treatments. The honest expression of structure, the rhythm of parallel members, the warmth of natural wood—these qualities have made exposed joists desirable across architectural styles from rustic farmhouses to contemporary lofts. Yet authentic exposed joists impose requirements that many buildings cannot satisfy: adequate ceiling height, appropriate structural design, and acceptance of timber weight. Polyurethane faux beams resolve these conflicts, serving as decorative joist alternatives that deliver the aesthetic without the structural commitment.
The distinction between authentic exposed joists and decorative alternatives matters less than the visual outcome. Buildings that could never accommodate real joists—insufficient ceiling height for the depth joists require, floors not designed for timber loads, budgets that can't stretch to genuine timber costs—achieve equivalent appearance through alternatives that work within actual constraints.
Understanding Authentic Joist Limitations
True exposed joists work only in specific conditions:
Ceiling height requirements limit joist exposure. A six-inch-deep joist requires at least eight inches of clearance from finished ceiling plane to structural elements. In buildings with eight-foot ceilings, exposed joists reduce clearance to seven feet or less—potentially uncomfortable in living spaces.
Structural design considerations affect joist feasibility. Not all floor-ceiling assemblies accommodate exposed joists aesthetically. Engineered I-joists, open-web trusses, and steel beam systems all present different profiles that may or may not suit exposed treatment. Adding joist-depth thickness to ceilings with limited height compounds these challenges.
Load capacity requirements must account for joist weight itself. While individual joists contribute modest loads, the cumulative weight of numerous exposed members can stress ceiling systems. Older buildings or those with marginal structural capacity may not accommodate authentic joists safely.
Cost considerations make authentic exposed joists expensive. Quality timber, whether dimensional lumber or timbers, costs substantially. The finish work required—sanding, staining, sealing—adds to already significant material expenses. Labor for handling and installing heavy timber compounds costs further.
Faux Joist Advantages
Polyurethane faux beams overcome these limitations:
Minimal depth reduces ceiling height requirements. Hollow construction with thin walls achieves adequate appearance with minimal depth—beams that appear substantial occupy only three or four inches of ceiling clearance rather than the six to twelve inches that authentic timber requires.
Lightweight construction imposes negligible structural loads. The point loads that heavy timber introduces simply don't exist with polyurethane alternatives. Any ceiling can accommodate faux joists regardless of original design assumptions.
Material costs remain accessible. While polyurethane beams cost more than dimensional lumber, the comparison to finished timber beams shows favorable economics. When finishing costs, handling requirements, and structural provisions enter the calculation, faux joists prove economical.
Installation simplicity enables projects that professional timber installation might not accommodate. Faster installation times, single-worker handling, and absence of specialized equipment requirements all favor faux alternatives.

Joist Pattern Design
Decorative joist alternatives support various pattern approaches:
Parallel runs mimic traditional joist arrangement. Beams spaced at regular intervals create the predictable rhythm of authentic exposed joists. Spacing typically ranges from 24 to 48 inches on center, with closer spacing reading as denser, more traditional treatment.
Perpendicular crossing creates grid patterns that read as structural complexity. Beams crossing at right angles suggest intersecting joist systems—perhaps original construction plus later additions or load-sharing structural arrangements. This pattern works well in larger spaces that benefit from visual subdivision.
Single accent runs concentrate joist character at specific locations. A single beam spanning a fireplace, or parallel beams defining a dining zone, creates focused impact without committing to full joist treatment. This approach suits spaces where joists would overwhelm but where their character would be welcome in moderation.
Varying depths creates visual hierarchy within joist patterns. Using different beam depths—deeper at structural points, shallower between—suggests load distribution that authentic joist systems display. This variation adds sophistication to otherwise simple patterns.
Matching Existing Architecture
Successful joist alternative installation coordinates with existing building elements:
Exposed structural elements should complement rather than compete with existing features. If the building features exposed ductwork, steel beams, or other industrial elements, joist alternatives should share that aesthetic sensibility—perhaps darker finishes, more industrial profiles, or rougher textures.
Wall materials influence joist treatment choices. Wood-paneled walls might suggest lighter, more refined joist finishes. Masonry walls could support heavier, more rustic beam treatments. Coordinating materials creates coherent overall design.
Window and door trim provides reference for finish selection. Matching beam finishes to existing woodwork creates continuity; contrasting finishes create deliberate distinction. Either approach can succeed when executed thoughtfully.
Lighting integration affects joist placement. Recessed fixtures, surface-mounted fixtures, and pendant lights all interact with beam positioning. Planning fixture locations relative to beam spacing ensures clean integration rather than awkward conflicts.
Finish Approaches
Faux joist alternatives accept various finishes:
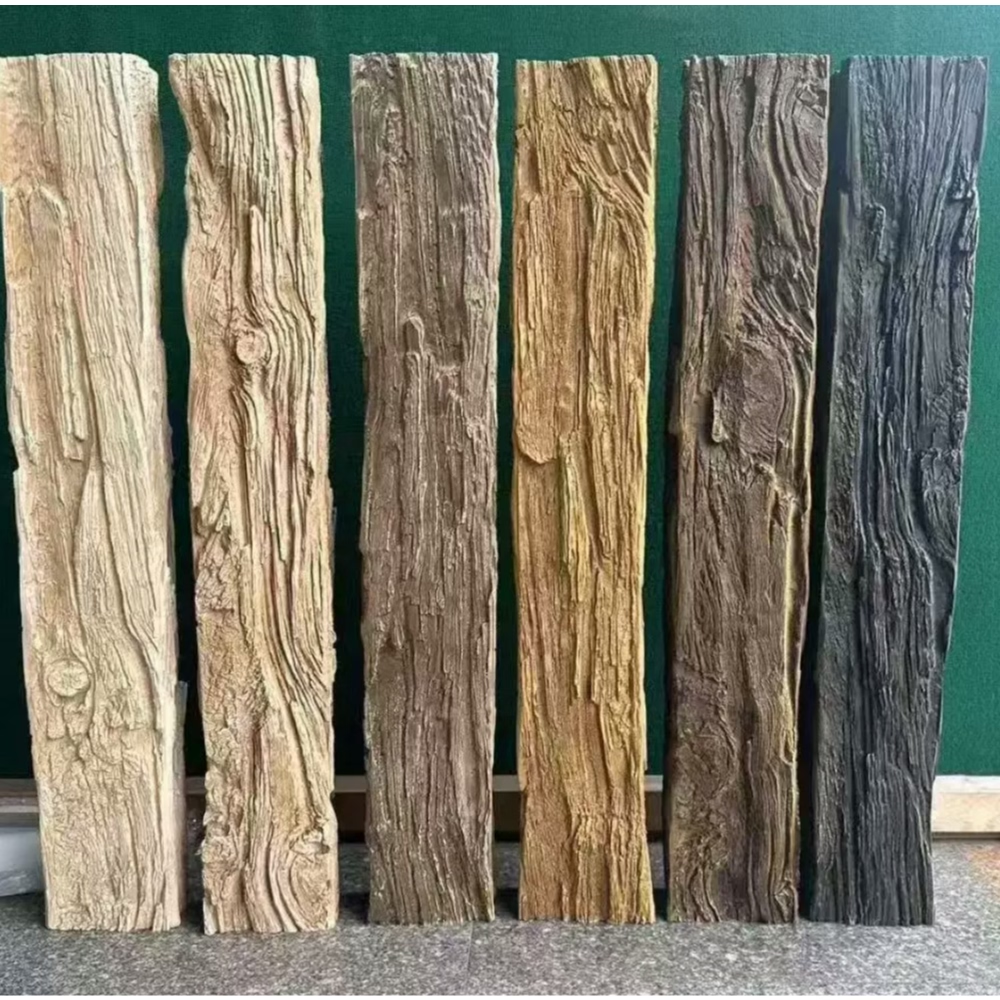
Natural wood tones capture warmth and authenticity. Stains that match existing woodwork create continuity; contrasting species create deliberate distinction. Multiple stain layers build depth and variation that read as natural material.
Painted finishes integrate beams with ceiling treatment. White beams on white ceilings create subtle shadow lines; colored beams establish or reinforce color schemes. Paint covers polyurethane effectively after appropriate priming.
Dark finishes create drama that lighter treatments cannot achieve. Charcoal, ebony, or black-stained joists read as architectural elements rather than decorative additions. This approach suits contemporary spaces with strong graphic sensibilities.
Two-tone treatments combine finishes on different beam faces. Darker undersides create depth through shadow; lighter tops reflect light upward. This subtle variation adds dimensionality to installations that flat finishes might render dull.

Spacing and Scale Decisions
Joist alternative spacing affects visual weight and appropriate scale:
24-inch spacing creates dense, traditional appearance suitable for rustic or farmhouse aesthetics. This close spacing reads as authentic joist systems where timber dimensions and structural requirements governed spacing decisions.
32-inch spacing balances density with economy. This common spacing appears in many authentic construction scenarios and provides reasonable visual rhythm without excessive material costs.
48-inch spacing creates lighter, more contemporary feel. Wider spacing reduces visual weight, appropriate for spaces where joists might overwhelm. This spacing suits modern aesthetics that favor restraint over abundance.
Irrational spacing occasionally appears deliberately. Designers sometimes vary spacing intentionally—narrower near walls, wider in centers—to create visual interest through irregularity. This approach works best when the irregularity appears considered rather than accidental.
Integration with Lighting
Joist alternatives create opportunities for integrated lighting:
Uplighting from behind or above beams creates atmospheric effects. Light washing ceiling planes while casting beam shadows provides ambient illumination with architectural drama.
Fixture mounting on beam undersides provides task and accent lighting. Pendants, spotlights, and directional fixtures can mount directly to beams, integrating lighting function with ceiling decoration.
Concealed wiring can run through beam hollows. Low-voltage lighting, speakers, and other components can be wired through beam interiors, concealing evidence of technology while maintaining clean appearance.
Commercial Applications
Joist alternatives work effectively in commercial contexts:
Restaurant ceilings benefit from joist character that creates intimate atmosphere. Beams define dining zones, add warmth to industrial spaces, and provide mounting points for pendant fixtures.
Retail showrooms use joist alternatives to add character without extensive buildout. Temporary or semi-permanent installations accommodate changing store configurations while maintaining aesthetic continuity.
Office common areas incorporate joist alternatives to soften corporate environments. Lobby ceilings, break rooms, and collaborative spaces benefit from the residential warmth that wood aesthetics provide.
Maintenance Considerations
Faux joist alternatives require minimal ongoing attention:
Dust accumulation in beam recesses requires occasional cleaning. The crevices that create authentic appearance also collect dust; gentle vacuuming or wiping addresses this.
Finish maintenance may be necessary after extended service. Factory finishes may dull or wear in high-traffic areas; refreshment restores original appearance.
Connection inspection ensures continued security. Periodic checking of mounting attachments identifies any developing looseness before it becomes problematic.
Longevity and Value
Quality faux joist alternatives deliver long-term value:
Durability in appropriate products extends to decades of service. The materials resist the degradation that affects natural wood—moisture, insects, and UV exposure don't challenge polyurethane the way they challenge timber.
Appearance retention keeps installations looking fresh without refinishing or replacement. The initial investment maintains its impact throughout service life.
Design flexibility means joist alternatives can be installed, removed, or modified as spaces evolve. Unlike permanent structural elements, decorative alternatives accommodate changing needs without major construction.
Technical References
ASTM standards cited in every specification
Test Data
Lab results from internal testing program
Updated 2026
Reviewed against current product specs


