
Ceiling joists perform essential structural functions in building construction, yet their exposed appearance rarely contributes positively to interior aesthetics. In older homes, these structural elements often remain visible due to limited ceiling heights or attic access, presenting homeowners with an architectural dilemma: how to create beautiful spaces while working around—or with—these functional necessities. Lightweight polyurethane faux wood ceiling joists offer an elegant solution that transforms structural constraints into design opportunities.
The farmhouse renovation project completed by the Williams family in rural Vermont demonstrates this transformation potential. Their 1890s farmhouse featured original dimensional lumber joists exposed throughout the first floor, showing their age through weathering, insect damage, and uneven surfaces. Rather than hiding these elements behind new drop ceilings or investing in complete timber replacement, the family installed PU faux joists over the existing structure. The new elements provided clean, consistent appearance while the original joists remained accessible for structural inspection—a practical arrangement that satisfied both aesthetic and building code considerations.
Understanding Joist Decoration Terminology
Before exploring specific applications, clarifying terminology helps homeowners navigate product options and design discussions. Structural ceiling joists are load-bearing elements that span between walls or beams, supporting floor or roof loads above. Decorative joists, sometimes called "box beams" or "faux joists," are non-load-bearing elements installed for aesthetic purposes only.
The term "structural decoration" describes products and installations that achieve visual weight and presence while remaining purely decorative in function. This category includes PU faux joists, which mimic the appearance of dimensional lumber or hewn timbers without bearing any structural loads. Understanding this distinction is essential for proper installation planning and code compliance.
Some homeowners successfully combine decoration with subtle structural enhancement using reinforced beam products, though these hybrid applications require careful engineering consideration. The focus here remains on purely decorative joist installations that add architectural interest without functional responsibilities.
Design Approaches for Different Spaces
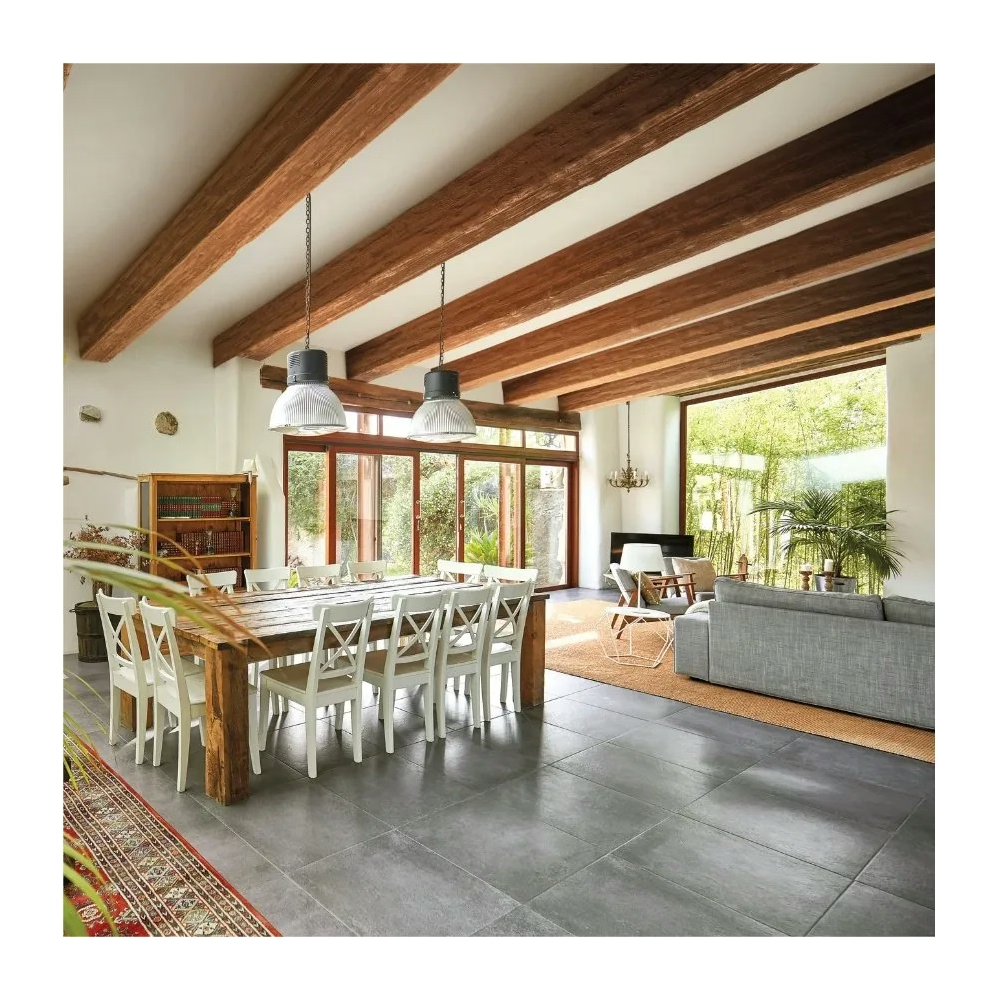
Ceiling joist decoration adapts to various room types and design styles through careful product selection and installation approach. Great rooms with high ceilings can accommodate substantial faux joists that command attention and anchor the space. Smaller rooms benefit from more modest joist profiles that add detail without overwhelming the proportions.
The farmhouse aesthetic embraces exposed joists naturally, with rustic profiles in darker finishes complementing country design elements. Mission and craftsman interiors suit cleaner-lined joist profiles, often featuring straight edges and minimal ornamentation. Industrial lofts can incorporate either very refined faux timber or deliberately chunky profiles depending on the specific aesthetic direction.
Color and finish selection significantly impact how faux joists integrate with surrounding elements. Beams can match existing wood trim, complement flooring tones, or deliberately contrast to create focal points. Some designers use multiple beam finishes within the same space to create visual hierarchy—larger primary joists in one finish, secondary elements in another. This layered approach adds sophistication to otherwise straightforward installations.

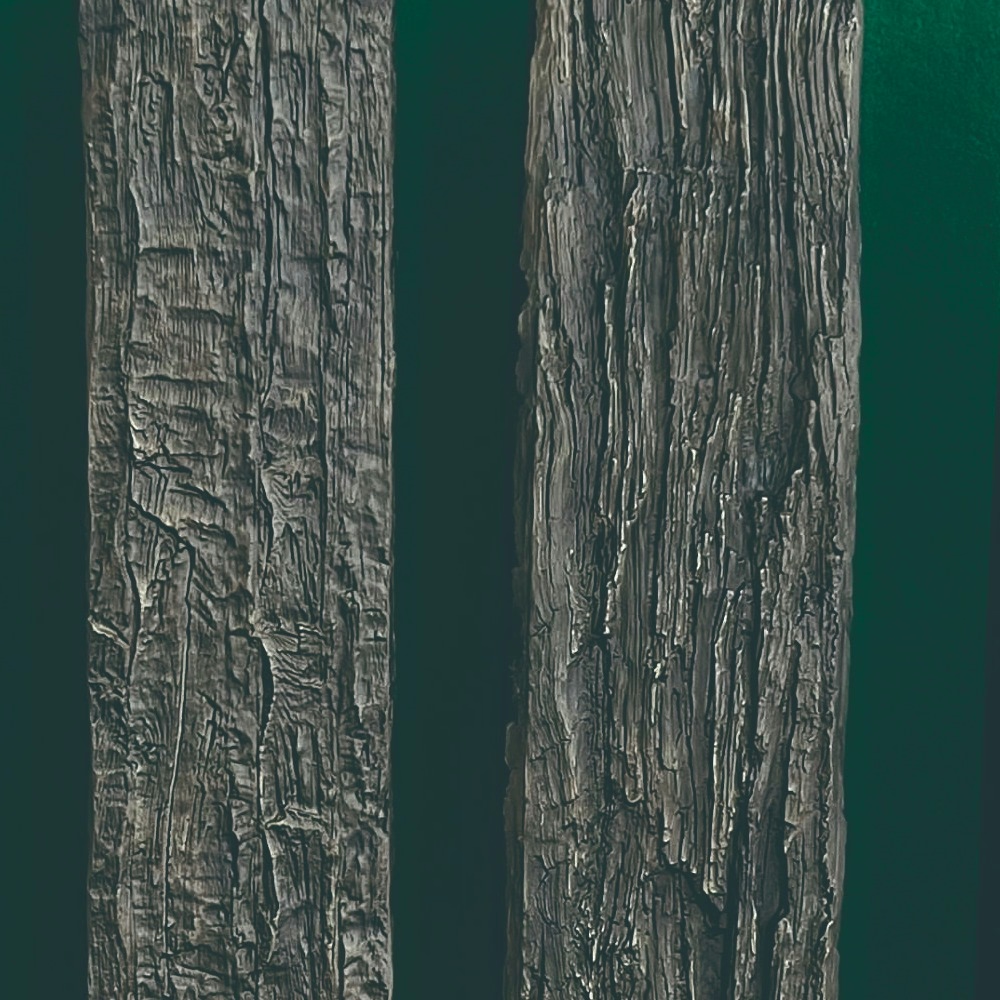
Installation Methods and Techniques
Professional installation of PU faux ceiling joists follows established techniques that ensure secure attachment and lasting performance. The most common approach involves mounting wooden backing strips or blocks to the existing ceiling structure, then attaching the faux joist to this backing using screws and construction adhesive. This method distributes the beam's weight across multiple attachment points while keeping fasteners hidden from casual view.
Spacing between joists affects both aesthetics and structural perception. Authentic structural joists typically space 16 to 24 inches apart based on engineering requirements. Decorative installations can replicate this spacing for realism or adjust spacing for design effect. Wider spacing creates a more casual, rustic appearance, while tight spacing suggests heavier loads and more substantial construction.
Perpendicular versus parallel orientation influences the perceived ceiling height and room proportions. Joists running parallel to the longer wall dimension tend to make rooms appear longer. Crossing joists at right angles creates a coffered effect that adds complexity and perceived value. Some installations feature single-direction joists while others incorporate crossing patterns, dormers, or other geometric variations.
Coordinating with Existing Architecture
Homes with existing architectural woodwork require thoughtful coordination to ensure new faux joists complement rather than clash with established elements. Matching species, grain patterns, and finishes across different wood elements creates a cohesive appearance, though deliberately contrasting woods can also achieve successful design outcomes.
The Williams farmhouse example illustrates thoughtful integration. The original exposed joists displayed aged pine with pronounced grain and weathered surfaces. Rather than matching this appearance exactly—which would have drawn attention to the differences between original and new elements—the family chose faux joists in a darker oak finish that complemented the existing trim while providing clear visual distinction. The result felt intentional rather than deceptive, honoring both old and new elements.
Matching trim profiles helps unify the overall appearance. If baseboards, door casings, and window trim feature specific molding profiles, selecting faux joists with complementary detailing creates visual harmony throughout the space. Manufacturers offer various edge profiles, from simple square edges to complex moldings, enabling coordination with existing architectural details.
Maintenance and Long-Term Performance
One of polyurethane's advantages over natural wood involves maintenance requirements—or rather, the absence of significant maintenance. Real wood joists may require periodic refinishing, insect treatment, or moisture monitoring depending on climate and exposure conditions. PU faux joists resist these degradation mechanisms, maintaining their appearance with minimal intervention.
Regular cleaning involves dusting or wiping with a damp cloth for routine maintenance. The smooth surface of polyurethane resists dust accumulation compared to textured wood grain, though some homeowners prefer the subtle texture that wood-pore patterns provide. Inspections should verify that attachment points remain secure, particularly in regions with temperature extremes that cause building materials to expand and contract.
Should damage occur—for example, from impact or unusual stress—PU faux joists can often be repaired or replaced more easily than structural timber. Individual joists can be removed and new ones installed without disturbing adjacent elements or compromising structural integrity. This repairability adds to the long-term value proposition for homeowners seeking low-maintenance design solutions.
Maximizing Design Impact
The Williams farmhouse project demonstrates what becomes possible when homeowners approach ceiling joist decoration as an opportunity rather than a problem. By installing quality PU faux joists over their original aged structure, they achieved a fresh, updated appearance while preserving the authentic historical fabric of their home. The project cost represented a fraction of what complete timber replacement would have required, yet delivered visual impact that exceeded their original expectations.
For homeowners considering similar projects, several factors influence ultimate satisfaction. Quality materials matter—thicker polyurethane with detailed surface texturing outperforms thin, poorly detailed alternatives that look obviously artificial. Professional installation ensures secure attachment and clean joints. Thoughtful design selection coordinates the new elements with existing architectural features throughout the home.
The combination of aesthetic appeal, practical installation, and minimal maintenance makes lightweight PU faux wood ceiling joists an attractive option for homeowners seeking to enhance their spaces. Whether applied to cover aging original joists, add architectural interest to plain ceilings, or create distinctive design elements in new construction, these decorative products deliver meaningful value.
Technical References
ASTM standards cited in every specification
Test Data
Lab results from internal testing program
Updated 2026
Reviewed against current product specs


