High ceilings create architectural drama that transforms ordinary rooms into extraordinary spaces. The sense of openness, the interplay of light and shadow, the visual elevation of the entire environment—these qualities make vaulted and cathedral ceilings highly sought after in residential design. But with that drama comes a unique set of challenges when it comes to incorporating wooden beams. Long spans that look appropriately proportional to the space often present technical difficulties for traditional timber, both in terms of structural capability and practical installation.
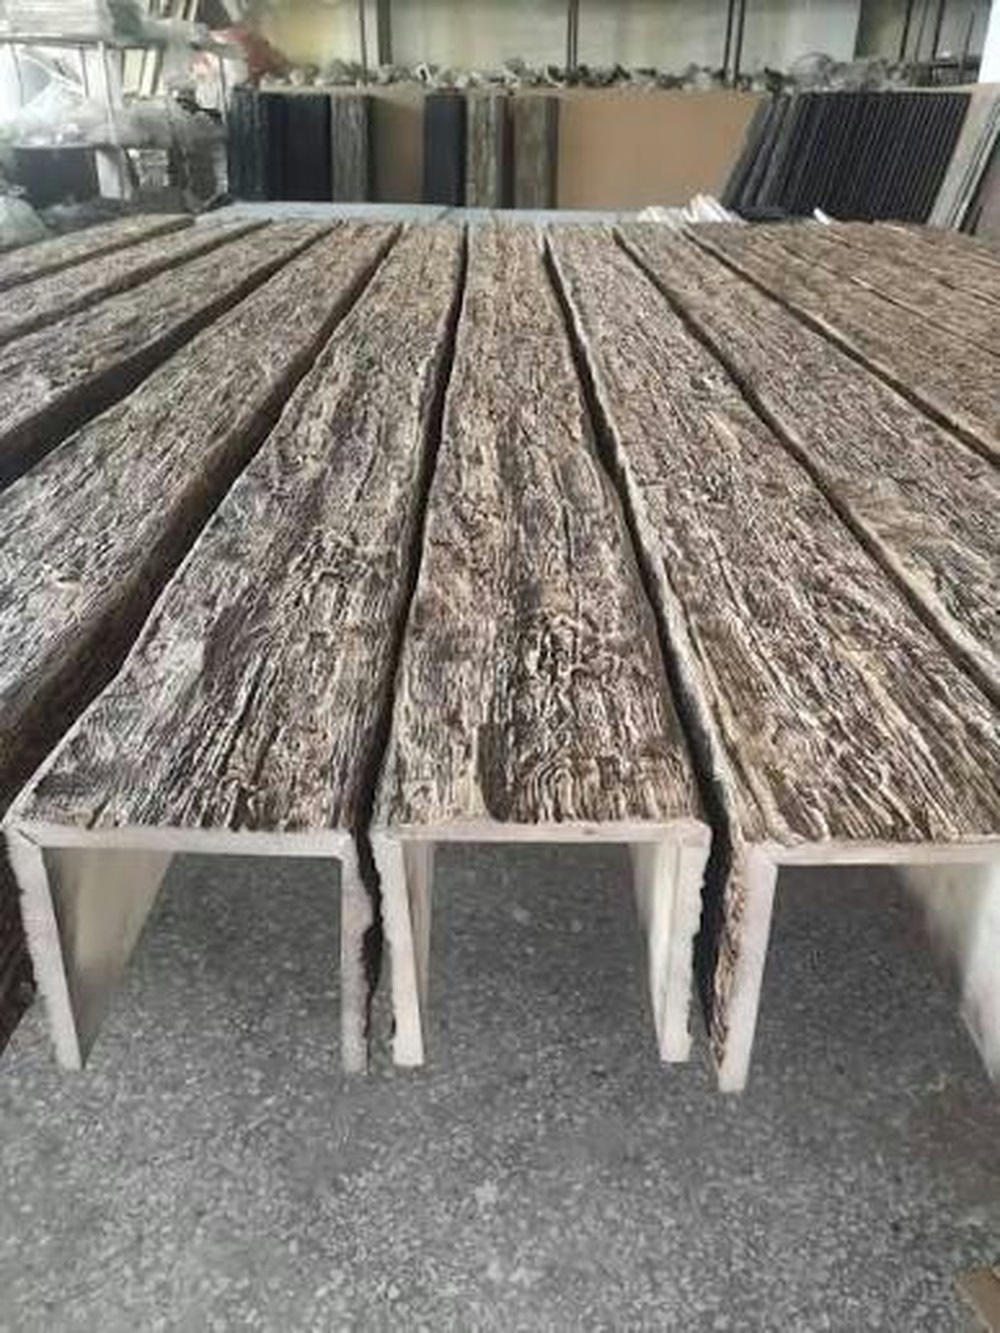
Polyurethane faux wood beams address these challenges elegantly, enabling design solutions that would be impractical or impossible with natural materials. Understanding how to approach long-span beam installations in high-ceiling homes helps architects, designers, and homeowners achieve the dramatic effects they envision while maintaining both aesthetic coherence and structural appropriateness.

The Challenge of Scale in High Ceilings
Architectural elements must read appropriately at the scale they're installed. A beam that looks substantial in a standard eight-foot ceiling might appear delicate or even trivial in a room with sixteen-foot or twenty-foot ceilings. Creating visual balance in high-ceiling spaces often requires beams with greater depth, wider faces, or more pronounced profiles than would be used in lower-ceiling applications.
This scale challenge has practical implications. Natural wood beams appropriate for high ceilings would be extremely heavy, potentially exceeding the load capacity of standard ceiling construction or requiring expensive structural reinforcement. The difficulty of handling and installing such massive timber pieces adds to the cost and complexity of the project. In some cases, the practical limitations of natural wood effectively cap what's possible in terms of beam dimensions.
Polyurethane beams can be manufactured in larger dimensions than practical for timber while remaining lightweight enough for standard installation methods. A polyurethane beam with the visual presence of a twelve-inch-by-twelve-inch timber weighs a fraction of the original, making it possible to achieve the desired scale without structural complications. This capability opens design possibilities that natural materials simply cannot accommodate.
Structural Approaches to Long Spans
Achieving long spans with beams typically requires one of several structural approaches. The most appropriate depends on the specific conditions of your project including ceiling height, available structural support, and aesthetic preferences.
True structural beams carry load and must be sized accordingly for the span they cross. For very long spans, this often means large, heavy timbers that provide both the structural capability and the visual presence the design requires. Polyurethane beams cannot replace true structural elements—they're decorative elements that replicate the appearance of structural timber while mounting to existing building structure.
Decorative beam installations achieve long-span appearances through different means. Beams might appear to span the full distance while actually being shorter segments mounted to structural ceiling elements at closer intervals. Alternatively, beams might appear continuous while having hidden splices at intermediate support points. The visual effect can be indistinguishable from true long-span installation while the actual installation addresses structural realities.
Some designs embrace the limitations of span capability by incorporating multiple beams at closer intervals. A ceiling that features parallel beams every four feet creates a sense of rhythm and visual interest that single long-span beams cannot achieve. This approach often works better in contemporary or modern interpretations of beam ceilings than in traditional designs where single dramatic spans are typically preferred.

Mounting Systems for Elevated Installation
Installing beams at significant heights presents logistical challenges regardless of beam material. The mounting system must be designed not only for load capacity but also for access during installation and long-term service. Many high-ceiling homes use scaffolding, lifts, or specialized equipment to accomplish beam installation safely.
Hidden mounting systems become especially important in high-ceiling applications where beams are difficult to access. The mounting hardware should be robust enough for permanent securement without requiring maintenance or adjustment over time. Quality installations use mounting brackets that engage structural framing members and distribute beam weight across multiple connection points, preventing the stress concentrations that could lead to failure.
The attachment height also affects beam selection. Beams visible from directly below benefit from finishes and details that look good from all viewing angles. Beams that will be seen primarily from across the room or from below allow some compromises in the precision of less-visible surfaces. Understanding how your beams will be viewed helps prioritize details during selection and installation.

Visual Proportion in Grand Spaces
Creating appropriate visual proportion in high-ceiling rooms involves more than simply selecting larger beams. The relationship between beam size, spacing, ceiling height, and room dimensions must feel harmonious rather than arbitrary or overwhelming. A common mistake in high-ceiling design is using beams that are too small, making the ceiling feel emptier rather than more dramatic.
A useful starting point for proportion is maintaining consistent visual weight between beams and other architectural elements in the room. If your design includes substantial millwork, substantial moldings, or other large-scale architectural features, beams should match that visual weight. A room with delicate trim work and small-scale details might feel overwhelmed by massive beams, even if the ceiling height technically accommodates them.
Spacing affects proportion as much as size. Beams placed too close together can create visual clutter in a room, while beams spaced too far apart can make the ceiling feel empty. Traditional design rules suggest spacing beams at intervals roughly equal to their visible depth, but contemporary designs often experiment with different proportions. Ultimately, the right spacing depends on the specific room, the overall design intent, and how the beams interact with other design elements.
Designing for Different Ceiling Configurations
Cathedral ceilings, with their symmetrical slopes rising from each side to a central peak, present specific challenges for beam installation. The angled surfaces create opportunities for beams that follow the slope, intersecting at the peak in configurations that can be striking or problematic depending on how they're handled. Typical approaches include beams that run parallel to the slope, beams that run perpendicular to the slope, or combinations of both in grid or coffer patterns.
Vaulted ceilings, which feature one sloped surface rather than two, offer different opportunities. A single beam or beam group running perpendicular to the slope can create visual interest without overwhelming the space. The asymmetrical nature of vaulted ceilings often benefits from asymmetrical beam treatments that echo the overall geometry.
Tray ceilings—flat central areas surrounded by angled portions rising to the ceiling plane—provide a different canvas for beam installations. Beams can define the transition between tray and angled areas, add interest to the flat central ceiling, or both. The layered nature of tray ceilings works well with layered beam treatments that complement the architectural complexity.
Joint Treatment and Continuity
Long-span beam installations often require dealing with joints—whether between beam segments, at wall intersections, or at splice points where appearance must be maintained. The treatment of these joints significantly affects the finished appearance and the sense of continuity that makes beams feel like a natural part of the architecture rather than an afterthought.
At wall intersections, beams typically rest against or mount to the vertical surface. The quality of this intersection depends on both the beam end treatment and the mounting detail. Well-designed beams have ends that look finished whether viewed from the side, from below, or from angles in between. Mounting systems should be concealed while providing secure attachment.
Splice points between beam segments deserve careful attention in long installations. These might occur at mid-span for very long beams, at corner locations where beams turn, or at other transition points in the design. Concealed splice plates, careful color and texture matching, and thoughtful positioning of splices in less-visible locations all contribute to achieving a continuous appearance.
Lighting Integration
High-ceiling spaces typically benefit from careful lighting design that takes advantage of the vertical space and creates visual interest after dark. Beams offer opportunities for integrated lighting that enhances both the beams themselves and the overall room atmosphere.
Uplighting—light directed upward onto beams from below—emphasizes beam depth and creates dramatic shadow patterns on the ceiling above. This approach works especially well in spaces with lighter ceiling surfaces where the interplay between light and shadow creates visual interest. The effect can be stunning in dining rooms, living rooms, or entry spaces where evening ambiance matters.
Recessed lighting installed in or between beams provides functional illumination without the visual clutter of surface-mounted fixtures. Careful positioning prevents light spill that might highlight mounting hardware or create visible hot spots. The integration of lighting with beam design requires coordination during both specification and installation phases.
Achieving Drama Without Compromise
The goal in high-ceiling beam installation is achieving the drama that inspired the project in the first place without compromising on quality, longevity, or practicality. Polyurethane beams make this goal achievable where traditional materials might force compromises. The combination of realistic wood aesthetics, lightweight handling, and durable performance enables installations that would be impractical with timber.
Working with experienced professionals—designers who understand high-ceiling aesthetics and installers who have handled elevated beam work—helps ensure that the installed result matches the envisioned design. The extra coordination required for high-ceiling work pays dividends in installations that look extraordinary and perform reliably for decades.
High ceilings represent an opportunity for distinctive, memorable design. The beams you install in those spaces should enhance rather than diminish that opportunity, creating visual anchors that draw the eye upward and celebrate the architecture while providing the warmth and character that make any house feel like home.
Technical References
ASTM standards cited in every specification
Test Data
Lab results from internal testing program
Updated 2026
Reviewed against current product specs


