The appeal of high ceilings endures across design styles and architectural traditions. From the vaulted spaces of Gothic cathedrals to the open planes of modern architecture, generous ceiling heights create a sense of freedom and possibility that standard eight-foot ceilings simply cannot match. Yet decorating these expansive volumes presents challenges that less ambitious spaces never encounter.
Long-span decorative beams offer one of the most effective solutions for bringing scale and intimacy to tall spaces. By introducing substantial horizontal elements that span across volumes, designers create visual anchors that organize space and provide the warmth that makes large rooms feel inviting rather than overwhelming. Understanding how to deploy these beams effectively distinguishes impressive high-ceiling designs from merely tall ones.

The Psychology of High Ceilings
Ceiling height affects how people experience spaces in ways that go beyond simple aesthetics. Research in environmental psychology has documented relationships between ceiling height and cognitive processes, emotional states, and social behavior.
Higher ceilings correlate with feelings of freedom and creativity. Studies have shown that people in tall spaces think more expansively, generate more creative ideas, and experience greater psychological liberation. This research has practical implications for space programming—tall spaces suit brainstorming, social gathering, and activities that benefit from expansive thinking.
Lower ceilings correlate with feelings of enclosure and focus. Intimate conversations, detailed work, and activities requiring concentration often feel more comfortable in spaces with lower overhead. The contrast between tall and intimate zones creates variety that serves diverse activities within larger environments.
The challenge in high-ceiling design is creating enough visual complexity and intimacy that tall spaces don't feel overwhelming or institutional. Beams contribute to this complexity by introducing horizontal elements that break up vast vertical planes and create human-scaled reference points.
Proportion Principles for Tall Spaces
Achieving appropriate proportion in tall spaces requires understanding how scale relationships affect visual perception. Several principles guide successful beam specification for high-ceiling applications.
The golden ratio and related proportional systems offer starting points for relationships between beam depth, beam spacing, and ceiling height. While these systems don't provide absolute answers, they establish relationships that tend to feel harmonious rather than arbitrary. Modern designers might deviate from classical proportions intentionally, but deviation should be a deliberate choice rather than an accident.
Beam depth relative to ceiling height affects how substantial beams appear. As a general guideline, beam depth should increase as ceiling height increases. A four-inch beam that looks substantial at ten feet might look trivially thin at twenty feet. Scaling beam dimensions proportionally helps maintain visual weight appropriate to the space.
Spacing relationships affect how the ceiling plane reads. Tight spacing creates visual density that might overwhelm; excessive spacing leaves the ceiling plane empty and uninteresting. The right spacing depends on beam size, ceiling height, and design intent, but guidelines suggest ranges that typically work well.
Strategies for Long Spans
Long spans present practical challenges that beam selection and mounting strategy must address. Understanding these strategies helps specify solutions appropriate to each situation.
Structural support spacing determines where beams can mount to the building structure. In many buildings, structural elements occur at regular intervals—ceiling joists, purlins, or roof trusses. Decorative beams can mount to these structural elements directly, with span between structural points creating the visual effect of long unsupported beams.
False ceiling beams create long-span appearance without requiring support at actual span endpoints. A series of short beams mounted between structural points can appear to continue beyond actual support through careful detail and positioning. This approach works especially well in modern construction where structural spacing might not align with desired beam positions.
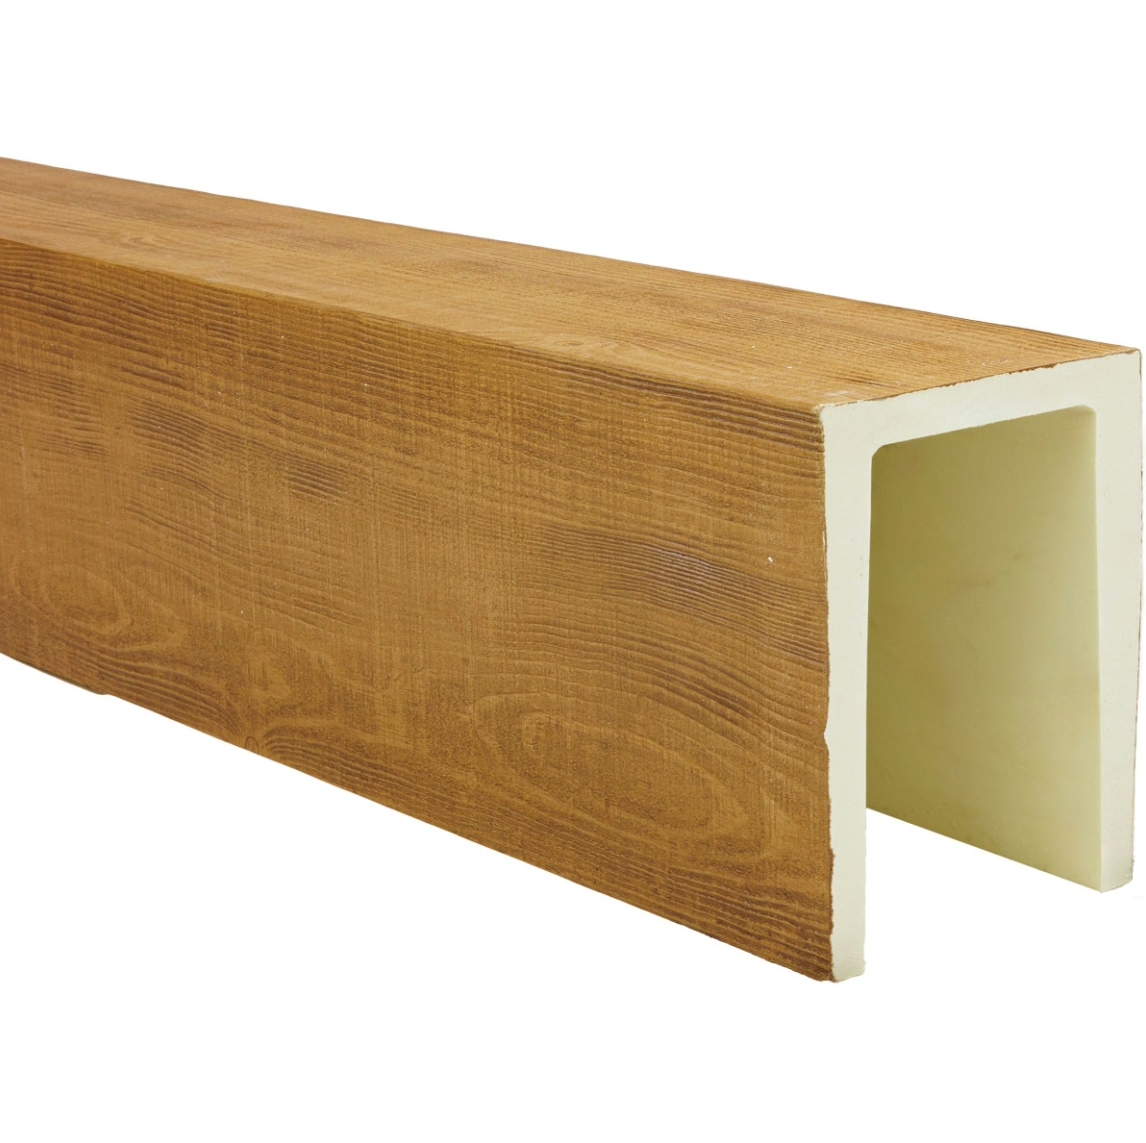
Continuous beam runs create the most dramatic effect when spans permit. Beams that genuinely extend across large distances without interruption provide visual impact that segmented installations cannot match. Polyurethane's lightweight nature makes longer continuous spans practical than might be possible with timber.

Profile Selection for Impact
The profile—the cross-sectional shape and surface detail of beams—affects how installations read in tall spaces. Appropriate profiles for high ceilings differ from those suitable for standard-height rooms.
Substantial depth creates shadow lines that read well from below and add dimensionality to the ceiling plane. Deep beams catch light differently than shallow ones, creating richer visual effects. At height, this depth effect is exaggerated, making substantial profiles especially effective.
Wide faces provide surface area for grain patterns and textures that add visual richness. Beams with narrow faces might read as lines from below; beams with substantial width become three-dimensional elements in the space. The face width should balance against depth to create proportions appropriate to the space.
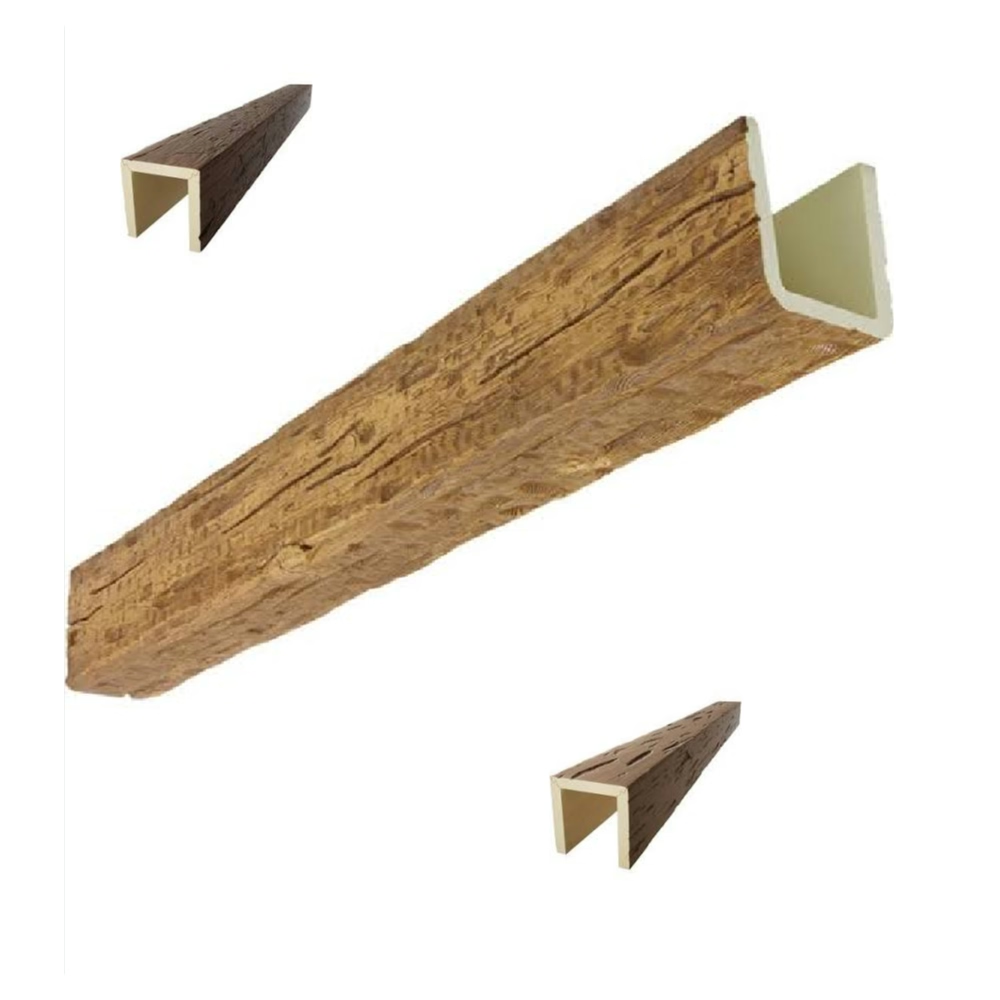
Decorative profiles with chamfers, bevels, or compound shapes add detail that enriches the surface at large scale. These details read differently from below than from close range, requiring attention to how they appear from the primary viewing angles in each space. Testing details through mockup or sample positioning helps ensure the intended effect.
Mounting Approaches for Significant Heights
Installing beams at significant heights requires mounting systems and installation methods appropriate to the access challenges these installations present.
Hidden mounting systems maintain authentic appearance while providing secure attachment. These systems use brackets, clips, or tracks that remain concealed behind or within the beam. Installation requires planning the exact position of concealed hardware relative to structural elements.
Lifting equipment ensures safe and accurate positioning of beams at height. Depending on ceiling height and beam size, appropriate equipment might include scaffolding, boom lifts, or crane service for very large installations. Equipment requirements affect both installation cost and schedule.
Alignment precision affects the finished appearance of beam installations. At height, small alignment errors become more apparent due to increased viewing distance. Professional installers who understand these precision requirements produce better results than those accustomed to more forgiving installations.
Lighting the Ceiling Plane
High ceiling installations benefit significantly from thoughtful lighting that emphasizes beam placement and creates atmosphere after dark.
Direct lighting on beam surfaces highlights texture and shadow patterns. Recessed fixtures positioned to wash beam surfaces with light create dramatic effects that transform the ceiling into a focal point. The direction and angle of this lighting affects which shadows form and how prominently beam details read.
Ambient lighting integrated with beam installations provides overall illumination while maintaining clean ceiling lines. Pendant fixtures, linear lighting elements, or recessed fixtures between beams can provide ambient light without visible fixture clutter.
Control systems that adjust lighting based on time, activity, or mood expand the versatility of beam installations. Spaces used for multiple purposes—daytime gatherings, evening events, intimate occasions, large parties—benefit from lighting flexibility that different beam treatments enable.
Coordinating with Overall Design
High ceiling beams must integrate with all other design elements to create cohesive interiors. This coordination requires attention to material relationships, scale consistency, and design language throughout the space.
Material palette continuity connects ceiling beams with other wood elements in the room. Flooring, furniture, millwork, and ceiling beams all contribute to the material experience of the space. Coordinated selection ensures these elements work together rather than competing.
Color relationships between beams and adjacent surfaces affect spatial perception. Dark beams recede visually; light beams come forward. The choice affects how the ceiling plane relates to walls and other elements, influencing the perceived proportions of the space.
Architectural context matters for beam selection and placement. Modern spaces with clean lines benefit from correspondingly clean beam profiles. Traditional or rustic spaces accommodate more elaborate detailing. The beams should feel native to their architectural context rather than imported from an incompatible design vocabulary.
Creating Inviting Grandeur
The best high-ceiling designs achieve what might seem contradictory: spaces that feel grand without feeling cold, impressive without feeling overwhelming. Beams contribute to this balance by providing visual complexity, human scale, and warmth that large volumes otherwise lack.
Achieving this balance requires understanding how beams function in the overall spatial composition. They should organize the space, create visual rhythm, and provide warmth—but they shouldn't dominate or fight with other elements. The best beam installations enhance rather than overwhelm, contributing to spaces that serve their inhabitants beautifully.
Working with design professionals who understand high-ceiling aesthetics helps ensure successful results. The coordination between architectural vision, beam selection, lighting design, and overall interior design requires expertise that experienced practitioners provide.
The investment in quality long-span beam installations for high ceilings pays dividends through spaces that impress visitors, serve their inhabitants well, and maintain their appeal over decades of use. These installations become defining features of the properties they inhabit, contributing significantly to both functional quality and aesthetic value.
Technical References
ASTM standards cited in every specification
Test Data
Lab results from internal testing program
Updated 2026
Reviewed against current product specs


