When working with rooms where every inch matters, interior designers often face a frustrating trade-off: they want the visual richness that ceiling beams provide, but standard beam profiles consume precious headroom. Low-profile shallow U-shape faux ceiling beams resolve this tension elegantly. These specially engineered architectural elements deliver the aesthetic impact of exposed timber without the structural demands or spatial footprint of conventional beams.
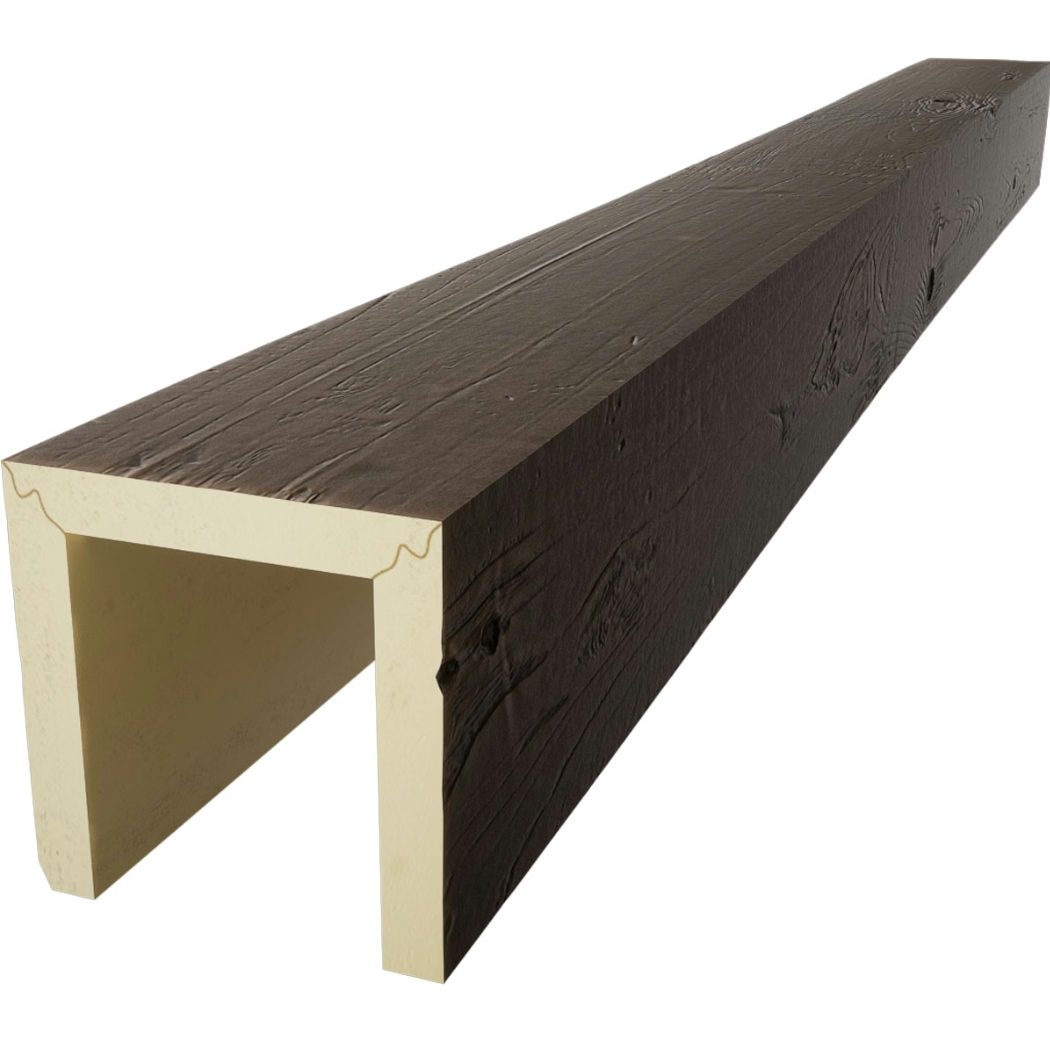
The shallow U-shape profile measures notably thinner than traditional beam designs, typically ranging from two to four inches in depth rather than the six to twelve inches common with standard ceiling beams. This reduced dimension makes them ideal for spaces with ceiling heights below eight feet, basement conversions, loft apartments, and any room where preserving vertical space remains a priority.
Understanding the Shallow U-Shape Profile
The U-shape configuration describes the cross-sectional geometry of the beam when viewed from the end. Unlike box beams that present a solid rectangular profile or coffered panels that create recessed ceiling sections, the shallow U-shape creates an open-bottomed channel. This design mimics the appearance of timber that has been hollowed or shaped to reduce weight while maintaining the visible face that defines a room's architectural character.
Manufacturers produce these beams using high-density polyurethane foam, which allows for precise mold creation and consistent reproduction of wood grain textures. The material accepts paint and stain finishes exceptionally well, enabling manufacturers to offer everything from raw canvas surfaces ready for custom finishing to fully finished products that arrive ready for installation.
The engineering behind shallow U-shape faux beams prioritizes visual authenticity alongside practical considerations. The open channel design reduces material usage without compromising the illusion of substantial timber overhead. When installed flush against a ceiling or within a mounting frame, these beams create the impression of structural elements without actually bearing any load, a crucial distinction that simplifies both installation and ceiling preparation.
Applications in Compact Residential Spaces
Urban apartments frequently present the spatial constraints that make shallow U-shape beams particularly valuable. A standard nine-foot ceiling can feel oppressive when cluttered with deep architectural elements, but the same room transforms when shallow beams introduce texture and visual interest without stealing headroom. The key lies in proportional design: shallow beams work best when their width compensates for their reduced depth, creating presence through horizontal expansion rather than vertical mass.
Consider a narrow galley kitchen where overhead cabinets already compete with headspace. Installing low-profile beams along the ceiling line adds architectural interest while maintaining clearances. The beams draw the eye forward, creating a sense of progression through the space. Similarly, compact entryways benefit from these installations, where the visual weight of beams can define transition zones without overwhelming the limited square footage.
Bedroom applications prove equally compelling. A modest master bedroom gains character through a simple beam grid installed perpendicular to the primary sight line. The shallow profile ensures that the room maintains its proportions while achieving the cozy, finished aesthetic that homeowners desire. Children and taller family members appreciate the absence of low-hanging obstacles, while the visual warmth of the wood grain texture remains undiminished.
Commercial Applications Worth Considering
Hospitality venues face unique challenges when balancing aesthetic goals against practical constraints. Boutique hotels, intimate restaurant spaces, and cramped retail environments all benefit from the flexibility that shallow U-shape faux beams provide. The lightweight construction simplifies installation in buildings where ceiling structures cannot accommodate heavy materials, while the durability of polyurethane foam resists the humidity fluctuations common in commercial kitchens and cleaning schedules.
A small boutique hotel might install shallow U-shape beams throughout its corridors, creating visual continuity that reinforces brand identity without narrowing pathways. The same treatment applied to a wine bar or craft cocktail lounge introduces warmth and texture that complements exposed brick and industrial fixtures. The material's resistance to moisture absorption means these installations maintain their appearance despite the challenges that commercial environments present.
Office spaces undergoing renovation often discover that dropped ceilings hide attractive original structures. Rather than undertaking expensive ceiling removal projects, designers increasingly specify shallow faux beams as a compromise solution. The beams add visual interest while respecting the building codes and HVAC requirements that necessitate ceiling void space. Installation crews appreciate the straightforward mounting process, which typically involves adhesive, brad nails, or a combination of both, depending on the substrate.
Material Advantages of Polyurethane Faux Beams
Traditional timber beams present numerous challenges that polyurethane alternatives eliminate. Natural wood requires regular maintenance to prevent splitting, warping, and insect damage. The material absorbs moisture, leading to expansion and contraction that stresses surrounding finishes. Weight considerations limit where solid timber can be installed, often requiring structural reinforcement that increases project costs substantially.
Polyurethane faux beams sidestep these complications entirely. The closed-cell foam structure resists moisture absorption, eliminating the expansion and contraction cycles that damage natural wood over time. Insects find the material unpalatable, removing pest control concerns from the installation equation. The lightweight composition, typically weighing one-quarter to one-third of equivalent wood products, means that standard ceiling structures support the installation without modification.
Thermal performance deserves mention as well. Polyurethane foam provides modest insulation value, helping to reduce heat transfer through ceilings. While not a replacement for dedicated insulation materials, this incidental benefit contributes to overall building performance. The material also dampens sound transmission to some degree, a welcome side effect in multi-story buildings where footfall and activity above can disturb occupants below.

Installation Best Practices
Successful installation of shallow U-shape faux beams begins with careful measurement and planning. The installer should mark beam positions on the ceiling, accounting for any light fixtures, HVAC returns, or other ceiling-mounted elements. A chalk line or laser level ensures that beam alignments remain consistent across the installation, preventing the crooked appearance that undermines otherwise quality work.
The mounting surface must be clean, dry, and structurally sound. New construction or freshly painted ceilings work well, while surfaces with peeling paint or accumulated grime require preparation before proceeding. Most manufacturers recommend using construction adhesive applied in a continuous bead along the beam's back surfaces, supplemented by finishing nails driven through the flange into ceiling joists or blocking.
Corners and joints require careful attention to achieve seamless appearance. Manufacturers often provide corner pieces designed specifically for the beam profile, eliminating the need for miter cuts that can expose foam cores. Where cuts prove necessary, a fine-toothed saw produces clean edges, though installers should work carefully to avoid chipping or splintering the textured surface. Filler compounds designed for polyurethane materials allow for concealment of any minor imperfections that occur during handling or cutting.
Sealing the installation involves addressing gaps between beams and the ceiling surface. Caulking designed for paintable applications fills these voids effectively while maintaining flexibility to accommodate the slight movements that building structures experience. Once painted or stained to match the beam finish, these seams become invisible, creating the impression of beams that emerged naturally from the architecture.
Design Coordination Tips
Achieving cohesive results requires attention to how shallow U-shape beams interact with other design elements in the room. Lighting placement proves particularly important, as beams cast shadows that shift throughout the day and evening. Recessed fixtures positioned between beams create layered illumination that enhances depth perception, while surface-mounted fixtures may require spacers to clear the beam profile.
Color coordination between beams and existing millwork establishes visual harmony. A room with oak trim benefits from beams finished in a complementary tone, while spaces featuring painted millwork can accommodate beams in coordinating or contrasting colors depending on the desired effect. The versatility of polyurethane accepting paint means that beams can be customized to match virtually any color specification without requiring specialty finishes.
Scale relationship between beams and room dimensions determines whether the installation feels proportional. In compact spaces, wider beams installed at greater spacing typically prove more successful than narrow beams at close intervals, which can create a cluttered appearance. A general guideline suggests that beam spacing should approximate the ceiling height, creating a grid that feels balanced rather than either sparse or overwhelming.
The shallow U-shape profile represents a thoughtful solution for spaces where traditional beams prove impractical. By respecting spatial constraints while delivering genuine aesthetic value, these products enable design transformations that would otherwise remain impossible. Interior professionals and homeowners alike discover that limitations often inspire creativity, leading to installations that achieve beauty precisely because they work within rather than against the conditions they face.
Technical References
ASTM standards cited in every specification
Test Data
Lab results from internal testing program
Updated 2026
Reviewed against current product specs


