Every architect and interior designer has encountered that moment: a client falls in love with the idea of ceiling beams, but the room simply cannot accommodate standard profiles without making the space feel smaller and more claustrophobic. This scenario plays out constantly in converted warehouses, historic properties with low original ceilings, and modern homes where floor plans prioritize open sightlines over ceiling height. The solution lies not in abandoning the aesthetic goal but in selecting products engineered specifically for these constraints.
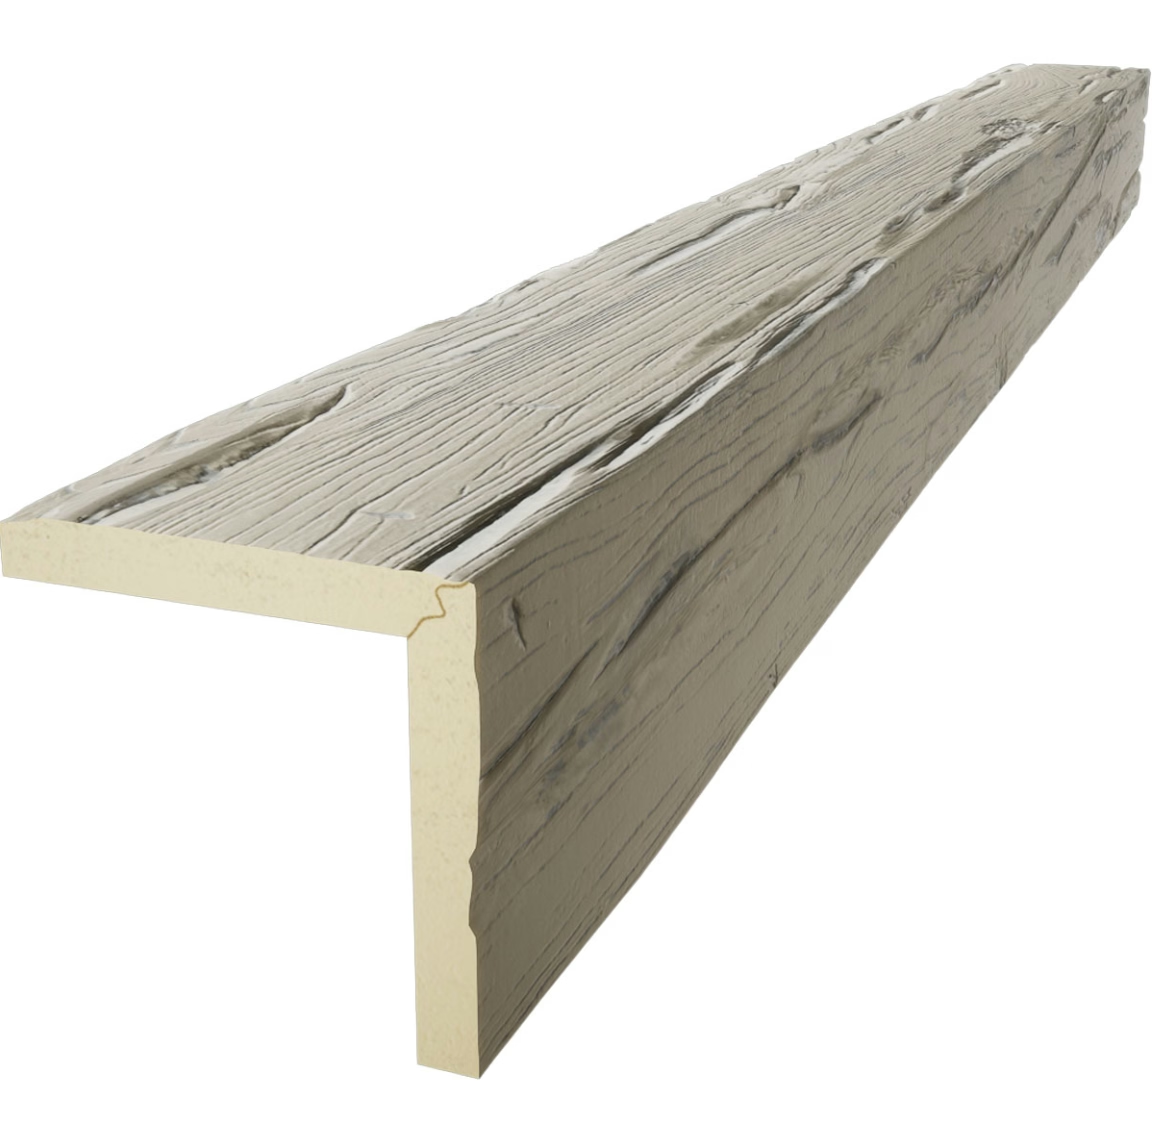
Low-profile shallow U-shell polyurethane faux wood beams address restricted ceiling heights through intelligent design rather than compromise. The U-shell terminology refers to the beam's cross-sectional profile, which presents an open-bottomed channel rather than a solid rectangular form. This configuration reduces visual mass dramatically while maintaining the substantial appearance that ceiling beams provide when viewed from below.
The Engineering Behind U-Shell Profiles
Understanding why U-shell profiles succeed in tight spaces requires examining how we perceive architectural elements. When looking upward at a ceiling, depth perception depends largely on shadow and light interaction. Solid rectangular beams cast defined shadows along their bottom edges, reinforcing the impression of heavy timber overhead. The brain interprets these shadows as evidence of mass and obstruction, contributing to feelings of reduced ceiling height even in rooms with adequate clearance.
Shallow U-shell profiles minimize this shadow effect while preserving the visual interest that makes beam installations desirable. The open channel design creates a subtle highlight along the beam's interior rather than a stark shadow along its bottom edge. This shift from shadow to highlight reverses the psychological message, suggesting lightness rather than weight. The brain interprets the absence of oppressive darkness as evidence of greater available height.
The shallow depth specification distinguishes these products from standard faux beams. Where conventional products might measure six to ten inches from ceiling to beam bottom, shallow profiles typically range from two to four inches. This forty to sixty percent reduction in vertical footprint translates directly to preserved headroom, making the difference between a room that feels merely adequate and one that feels genuinely comfortable.
Polyurethane Material Performance
The choice of polyurethane as the core material reflects practical considerations that impact both installation and long-term performance. Natural wood beams, whether solid timber or reclaimed pieces, carry inherent vulnerabilities that become amplified in challenging environments. Moisture causes expansion and contraction that stresses surrounding finishes. Temperature fluctuations promote splitting and checking. Insect activity can compromise structural integrity without immediate visible signs of damage.
Polyurethane faux beams eliminate these concerns through material properties that natural wood cannot match. The closed-cell foam structure resists moisture absorption completely, preventing the dimensional changes that damage wood over time. Temperature stability means that polyurethane performs consistently across the extreme ranges that attics and unconditioned spaces experience. The material presents no nutritional value to insects, effectively eliminating pest-related failures.
Weight reduction represents perhaps the most significant practical advantage. A standard eight-foot section of solid wood beam might weigh forty to sixty pounds, requiring substantial mounting hardware and potentially structural reinforcement. Equivalent polyurethane faux beams typically weigh eight to fifteen pounds, allowing installation with basic adhesive and finishing nail systems. This weight differential simplifies logistics, reduces labor requirements, and expands the range of buildings where beam installations become feasible.
Spatial Planning for Low Ceiling Environments
Approaching beam installation in restricted-height spaces requires adjusting traditional design assumptions. The instinct to match beam proportions to room scale often leads to oversized selections that overwhelm compact rooms. Instead, successful installations typically feature wider beams at greater spacing, using horizontal presence to create visual interest rather than relying on vertical mass.
A living room with an eight-foot ceiling might accommodate beams measuring six to eight inches in width and just three inches in depth, installed on sixteen to twenty-four inch centers. This configuration creates rhythm and texture without competing for the vertical space that the room cannot spare. The beams read as decorative accents rather than structural elements, achieving the aesthetic goal while respecting the spatial reality.
Hallways present particular challenges given their typically narrow proportions and consistent traffic patterns. Installing beams along hallway ceilings can add visual interest to otherwise bland passages, but standard profiles risk creating a tunnel-like feeling that makes the space feel even tighter. Shallow U-shell beams mitigate this risk, maintaining clear sightlines while introducing the warmth that timber textures provide.
Bedroom applications benefit from similar logic, though the horizontal orientation of bed placement often suggests perpendicular beam installation. Running beams parallel to the length of the room draws the eye forward, creating a sense of progression. Beams crossing perpendicular to the primary view establish a ceiling grid that defines the sleeping area without overwhelming the intimate scale that bedrooms require.
Integration with Lighting Systems
Modern interior designs rarely treat lighting as an afterthought, which means beam installations must coordinate with illumination strategies from the outset. Shallow U-shell profiles present both opportunities and constraints that differ from conventional beam installations.
Recessed lighting placement between beams creates layered illumination that enhances depth perception. The gaps between beams accommodate standard housing dimensions while the beams themselves frame the light sources attractively. This approach works particularly well in living spaces where ambient, task, and accent lighting combine to create flexible illumination scenarios.
Surface-mounted fixtures require additional consideration given the reduced clearance that shallow profiles provide. Fixtures designed for installation directly against ceilings may not clear the beam bottom without spacer provisions. Alternatively, fixtures can be mounted within the beam channels on U-shell products specifically designed to accommodate this approach, integrating lighting seamlessly into the architectural treatment.
Natural light interaction deserves attention as well. South-facing rooms with abundant daylight cast shifting shadows that change throughout the day. Shallow U-shell beams produce subtler shadows than solid profiles, reducing visual distraction while maintaining texture. The highlight effect within beam channels can actually enhance brightness perception, making these installations particularly suitable for rooms that struggle to achieve adequate natural illumination.

Finish Selection and Coordination
The appearance of shallow U-shell beams depends significantly on finish selection and coordination with surrounding elements. Manufacturers offer products ranging from raw, paintable surfaces to fully finished options that arrive ready for installation, each approach carrying distinct advantages.
Custom finishing provides maximum design flexibility, allowing beams to match specific color requirements or create deliberate contrasts with surrounding surfaces. Paint application to polyurethane requires preparation similar to wood: cleaning to remove any release agents from manufacturing, light sanding to improve adhesion, and priming before topcoat application. Latex and oil-based paints both adhere well, though the product datasheet should be consulted regarding recommended primer types.
Factory-finished beams offer convenience and consistency, eliminating on-site finishing labor and the variables that affect spray or brush application quality. These products arrive with durable finishes specifically formulated for polyurethane substrates, typically achieving better adhesion and resistance to scuffing than field-applied coatings. The trade-off involves limited color customization, though most manufacturers maintain extensive finish libraries covering common wood tones and painted colors.
Regardless of finish approach, coordination with other wood elements in the space ensures cohesive results. Baseboards, door casings, and window trim establish visual references that beam finishes should complement or thoughtfully contrast. A room with honey oak trim benefits from beams finished in a similar warmth, while spaces featuring painted white millwork can accommodate beams in coordinating or deliberately contrasting tones depending on the design intent.
Installation Considerations and Techniques
Proper installation technique ensures that shallow U-shell beams perform as intended over their service life. The process begins with careful measurement and layout planning, establishing reference lines that guide the installation and ensure consistent positioning throughout.
Ceiling preparation requirements vary by substrate and mounting method. Painted drywall accepts adhesive installation when the surface is clean, dry, and sound. Bare wood or plaster may require different preparation approaches or additional mechanical fastening. Any irregularities in the mounting surface telegraph through the installed beams, so addressing dips, humps, or damage beforehand produces better results.
Adhesive selection should prioritize products specifically formulated for polyurethane foam and ceiling applications. Standard construction adhesives may contain solvents that damage foam substrates or fail to bond properly with the material's surface characteristics. Manufacturer recommendations provide the most reliable guidance, though general-purpose foam-safe adhesives perform adequately in most residential applications.
Mechanical fastening supplements adhesive in critical installations or commercial applications where code requirements mandate specific attachment methods. Finishing nails driven through the beam's flange distribute load across the mounting surface while allowing the adhesive to handle the majority of the weight. Countersinking and filling nail holes produces clean results that accept paint or stain touch-up readily.
Corner and joint treatment determines whether the installation appears professional or amateurish. Pre-fabricated corner pieces eliminate the need for mitering in most applications, providing clean transitions between beam runs. Where straight joints prove necessary, careful fitting and adhesive application in the joint creates seamless appearance once finished.
The combination of thoughtful design, appropriate product selection, and quality installation produces results that transform constrained spaces without compromising the proportions that make them livable. Low-profile shallow U-shell beams prove that architectural aspirations need not yield to spatial limitations, offering a path toward beautiful ceilings regardless of the challenges that existing conditions present.
Technical References
ASTM standards cited in every specification
Test Data
Lab results from internal testing program
Updated 2026
Reviewed against current product specs


