Every ceiling tells a structural story that homeowners rarely consider until renovation plans reveal its limits. The joists and beams that support overhead structures were engineered for specific loads that rarely include the weight of decorative ceiling treatments. When design aspirations collide with structural reality, solutions must bridge the gap between what owners want and what buildings can provide.
Natural timber beams exemplify this tension perfectly. Few architectural elements add more character to a space than genuine exposed beams overhead. Yet a solid wood beam spanning twelve feet might weigh two hundred pounds or more—load that existing ceiling structures often cannot accommodate without reinforcement. The aesthetic dream bumps against structural constraints that renovation budgets rarely anticipated.
Lightweight polyurethane faux beams resolve this fundamental conflict through material innovation that decouples visual weight from actual mass. These products deliver the appearance that makes timber beams desirable while weighing so little that structural concerns essentially disappear. Understanding this technology helps homeowners, designers, and builders make informed decisions that achieve design goals without creating structural problems.
The Physics of Ceiling Load
Structural engineering calculates ceiling capacity through formulas that account for material strength, member dimensions, span lengths, and various safety factors. The resulting load ratings specify how much weight a ceiling can support safely, with any addition to that load requiring verification that capacity remains adequate.
Dead load refers to the permanent weight of structural elements themselves—the joists, subfloor, and ceiling materials that comprise the building's structure. This baseline load occupies a substantial portion of available capacity before any decorative elements enter consideration. A typical ceiling might have only fifteen to twenty-five pounds per square foot of remaining capacity after accounting for structural components.
Decorative elements add to this dead load permanently. Unlike furniture that can be moved or storage that can be redistributed, ceiling treatments remain in place indefinitely, continuously stressing the structure below. Engineers must account for this additional load when evaluating whether modifications fall within acceptable parameters.
Span length dramatically affects load capacity. Short spans between closely spaced joists support more weight than long spans between widely separated members. A beam running perpendicular to joists distributes its load across multiple supports, while one running parallel may concentrate forces in concerning ways. Understanding the specific structural configuration guides appropriate beam selection and mounting approach.
Weight Comparisons Across Materials
Comparing beam weight across material options reveals the magnitude of difference that polyurethane technology provides. These comparisons help illustrate why faux beams have transformed what ceiling treatments prove feasible.
Solid timber density varies by species but typically falls between thirty-five and fifty-five pounds per cubic foot. A six-inch by eight-inch beam per linear foot weighs approximately twenty to twenty-eight pounds before considering any finishing materials. Spanning twelve feet, a single timber beam might impose two hundred forty to three hundred thirty-six pounds on the structure below.
Engineered wood products offer some weight reduction through optimized manufacturing and sometimes hollow cores. Oriented strand board and laminated veneer lumber beams weigh twenty to thirty percent less than equivalent solid timber, still representing substantial loads that restrict installation possibilities. These products also lack the authentic wood grain appearance that makes timber beams desirable.
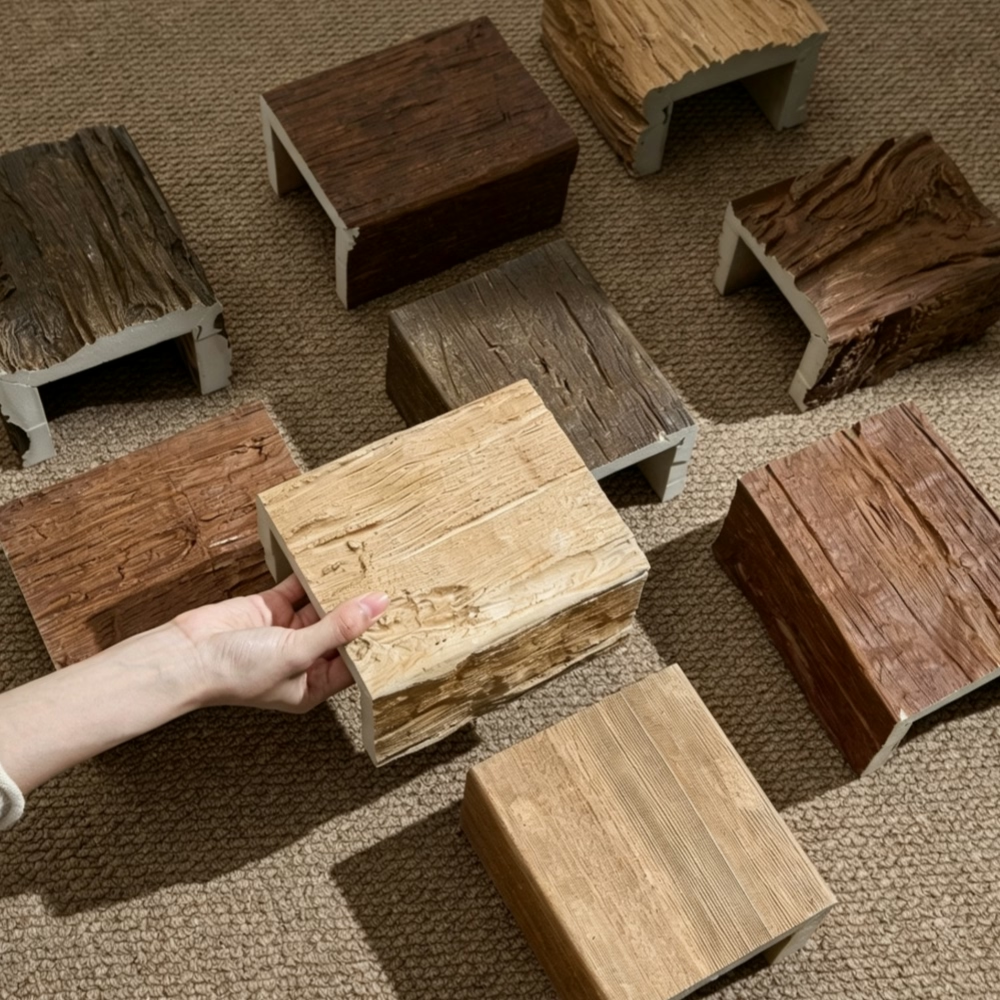
Polyurethane faux beams typically weigh two to four pounds per linear foot for comparable visual impact. This eight to ten-fold reduction compared to timber means that the same visual treatment imposes a fraction of the structural demand. A twelve-foot beam might weigh twenty-five to fifty pounds rather than hundreds, load that most ceiling structures accommodate readily.
The implications extend beyond simple weight reduction. Lightweight beams can mount with basic adhesive and finishing nail systems rather than requiring mechanical fastening to structural members. The risk of ceiling failure from beam weight becomes essentially negligible. Handling during installation simplifies dramatically, with two workers easily managing beams that previously required lifting equipment.
Structural Considerations for Beam Installation
Despite their lightweight nature, faux beams still require appropriate mounting approaches that ensure安全和美观 results. Understanding what adequate mounting entails helps set realistic expectations for installation requirements.
Ceiling substrate conditions determine appropriate mounting methods. Painted drywall may accept adhesive mounting if the surface proves clean, dry, and sound. Bare wood or plaster provides better adhesion but may require different preparation. Any soft spots, water damage, or deterioration must be addressed before installation to ensure that mounting surfaces perform as expected.
Adhesive selection should prioritize products formulated for the specific conditions installations face. Temperature fluctuations, humidity changes, and vibration from building movement all stress adhesive bonds over time. Products designed for these conditions provide better long-term performance than general-purpose alternatives that may fail prematurely.
Mechanical fastening provides supplementary support that adhesive alone may not provide. Finishing nails through beam flanges into joists or blocking distribute loads across structural elements while securing beams against movement. The number and spacing of fasteners depends on beam length, weight, and structural configuration, with longer beams requiring more robust attachment.
Direct mounting to joists offers the most secure attachment when joist locations align with beam positioning. Where beams must span between joists, backing boards or sister joists may be required to provide adequate fastening surfaces. These structural modifications typically cost less than anticipated and enable beam positioning that aesthetic considerations demand.
Benefits Beyond Structural Accommodation
The advantages of lightweight faux beams extend beyond simply solving structural limitations. These secondary benefits often prove equally valuable in practice.
Installation labor costs drop substantially when workers handle lightweight materials rather than heavy timber. What previously required multiple workers, lifting equipment, and extended installation time becomes manageable for a single installer with basic tools. The labor savings often offset a portion of the material cost difference between faux and timber options.
Shipping and delivery simplify as well. Standard delivery services can handle lightweight beams that timber products would require freight shipping and specialized equipment. Jobsites with limited access benefit particularly, as beams can pass through doorways and around obstacles that would prevent timber delivery.
Storage requirements reduce for contractors who maintain inventory. Lightweight beams stack and store more easily than heavy timber, requiring less space and presenting fewer handling hazards. This convenience affects both contractor inventory management and jobsite staging during installation.
Finish consistency proves superior with factory-finished faux products. Controlled application conditions produce uniform coverage that site finishing rarely matches. The absence of on-site spraying eliminates overspray concerns and ventilation requirements that complicate finishing operations.

Applications Where Weight Matters Most
Certain building types benefit disproportionately from the weight advantages that faux beams provide. Identifying these applications helps prioritize where faux products offer the greatest value.
Upper floor installations in multi-story buildings face the most significant structural constraints. The ceiling below becomes the floor above, meaning that weight affects not only the overhead structure but potentially the occupancy below as well. Lightweight beams eliminate concerns about load transfer through multiple stories, expanding what ceiling treatments prove feasible.
Historic properties often feature ceiling structures that renovation plans must work around. Original joists may have degraded over decades or may have been undersized by modern standards. Adding the weight of timber beams risks damage that would compromise the historic fabric these properties preserve. Lightweight alternatives enable aesthetic improvements without endangering irreplaceable structural elements.
Additions and dormers frequently face connection challenges where new construction meets existing structures. Load transfer across these connections requires careful engineering that heavy materials complicate. Lightweight beams reduce the forces that connections must accommodate, simplifying what would otherwise be complex structural details.
Commercial tenant improvements may encounter ceiling structures that were never designed to support substantial decorative loads. The previous tenant's ceiling treatment might have been minimal, leaving capacity for only lightweight alternatives. Faux beams enable aesthetic improvements that otherwise would be impossible without structural modification.
Making the Weight Decision
Choosing between timber and faux alternatives involves weighing factors beyond simple weight considerations. Understanding how weight interacts with other decision factors helps ensure that selections serve the project's overall goals.
Budget often influences material selection, with timber commanding substantial premiums for premium species and large dimensions. When structural modifications are necessary to accommodate timber weight, the combined cost often exceeds what faux alternatives would require without modification. Comprehensive cost comparison should include all necessary structural work rather than material cost alone.
Aesthetic requirements also factor into the decision. Some applications demand the specific character that only genuine timber provides—the weight of history, the uniqueness of natural variation, the authenticity that cannot be reproduced. Other applications simply need the visual effect that timber provides, which faux products deliver convincingly. Distinguishing between these needs helps determine whether the premium for timber proves worthwhile.
Timeline affects the decision as well. Timber beams may require extended lead times for specialty sizes or species, while faux products often ship within days of order. Projects with compressed schedules benefit from the availability that faux products offer, avoiding delays that timber procurement might cause.
The intersection of these factors produces different optimal choices for different projects. What proves right for one application may not suit another. The key is evaluating options through the lens of specific project requirements rather than assumptions about what ceiling beams should be. Lightweight faux beams have earned their place in the specification toolkit precisely because they serve applications where timber's weight creates unacceptable complications.
Technical References
ASTM standards cited in every specification
Test Data
Lab results from internal testing program
Updated 2026
Reviewed against current product specs


