There is a particular challenge that comes with designing penthouses at the top of tall residential buildings. The promise of these spaces is extraordinary — panoramic views, abundant natural light, a sense of elevation and exclusivity — but the execution is treacherous. High ceilings, open floor plans, and an abundance of glass create volumes that can feel either magnificent or empty, refined or cold. The difference between these outcomes lies almost entirely in material selection and architectural detail. Timber ceiling beams, thoughtfully specified and installed, are among the most effective tools for tilting a penthouse interior toward warmth and human scale.
The Penthouse Ceiling Problem
In a standard apartment, ceiling height is a given — typically 9 or 10 feet — and the room's proportions feel natural for everyday living. Penthouse units, by contrast, often feature ceilings of 12, 14, or even 20 feet in double-height living rooms. These dramatic heights are part of the appeal — they signal luxury and openness — but they also strip the space of the cozy enclosure that makes rooms feel inhabited rather than cavernous.
The challenge is to introduce human scale without compromising the sense of openness that attracted the client to the penthouse in the first place. Furniture, area rugs, and lighting fixtures help, but the ceiling remains a vast, largely undifferentiated surface that dominates the visual field. Beams solve this problem by introducing a horizontal rhythm that divides the ceiling into comprehensible segments, creating the impression of a vaulted ceiling without actually lowering the headroom.
This rhythm also affects how light moves through the space. Beams create shadow lines that break up flat illumination, adding visual depth to what would otherwise be a uniformly lit volume. In penthouses with floor-to-ceiling windows, beams help balance the brightness from the glazing with darker, more textured surfaces overhead, preventing the glare and contrast that can make glass-walled spaces uncomfortable.
Choosing Beam Styles for Contemporary Penthouses
The contemporary aesthetic that characterizes most penthouse architecture demands a considered approach to beam styling. Heavy, rough-hewn beams in distressed finishes would feel incongruous in a space defined by clean lines, polished surfaces, and a restrained material palette. The beam style should harmonize with the penthouse's architectural vocabulary rather than importing an unrelated aesthetic from a different design tradition.
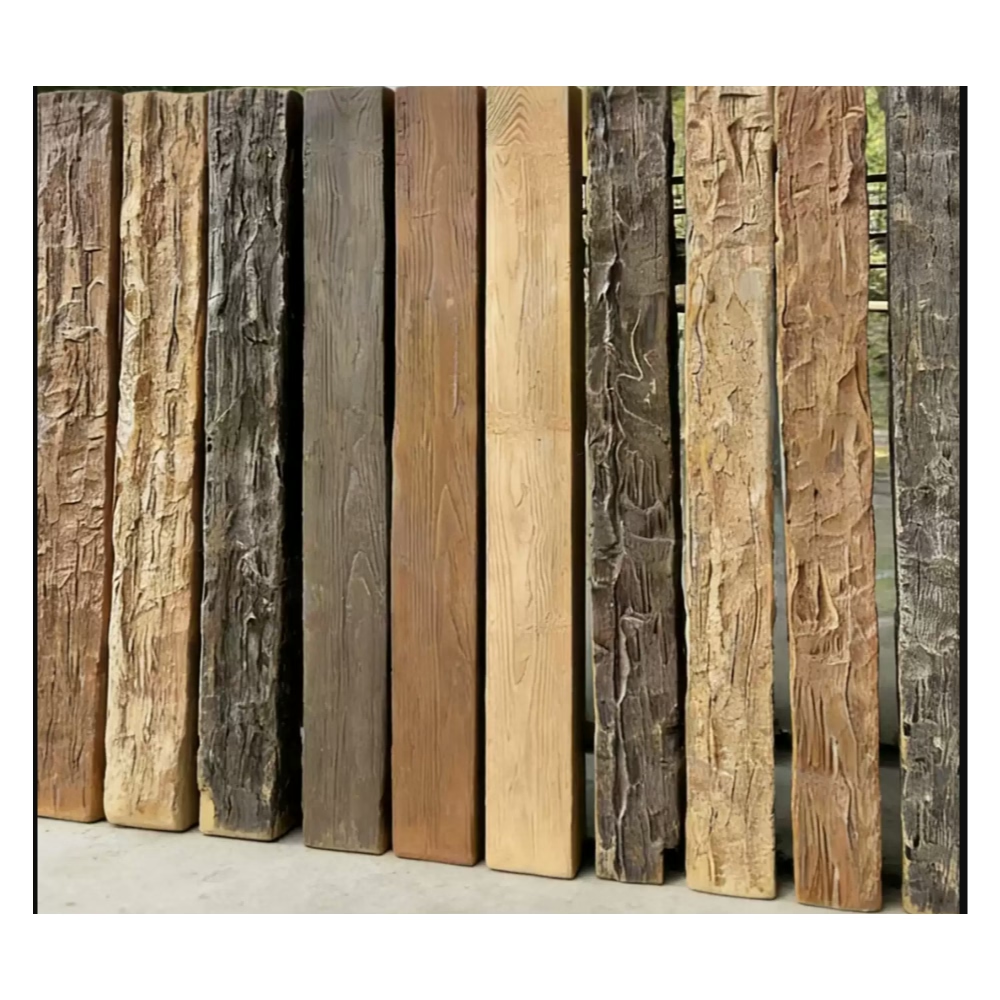
Engineered-profile beams — those with clean, geometric cross sections — work exceptionally well in contemporary penthouses. Box beams with sharp edges and consistent reveal depths complement the precision of modern architecture without introducing unnecessary ornamentation. Their flat faces provide generous surface area for displaying wood grain in a controlled, intentional way.
Alternatively, beams with more organic profiles — those that suggest the hand of traditional timber craftsmanship while maintaining proportional restraint — can add warmth to contemporary penthouses that risk feeling austere. The key is proportion: beams that are appropriately scaled to the ceiling height and room dimensions, neither so small as to disappear nor so large as to overwhelm.

Color and Finish Strategy for High-Altitude Light
Penthouse interiors experience unique lighting conditions that influence finish selection. Being higher above surrounding buildings means more direct sun exposure for longer periods of the day. UV-faded finishes are a genuine concern with natural wood in these conditions, and the quality of the finish coat matters significantly for maintaining the beam's appearance over time.
Polyurethane beams handle high-UV environments well because the color is built into the material rather than applied as a surface coating. The grain pattern and color saturation are consistent throughout the material thickness, so any incidental damage that exposes the underlying substrate remains visually consistent with the surface. This is a meaningful advantage over lacquered or painted timber beams, where impact damage can reveal a completely different color underneath.
For finish color, lighter-toned beams tend to work better in penthouse interiors with abundant natural light. Pale oak, honey maple, or natural wheat-toned finishes reflect light rather than absorbing it, helping to maintain the brightness and airiness that penthouse clients expect. Darker finishes are not ruled out — they can create dramatic contrast in spaces with strong natural lighting — but they require more deliberate coordination with other dark elements in the room to avoid creating isolated pools of shadow.
Integration With Smart Home and HVAC Systems
Modern penthouses are typically equipped with sophisticated smart home systems that control lighting, climate, shading, and entertainment from integrated touch panels or mobile devices. The beam installation should be planned in coordination with these systems to ensure that the aesthetic and functional elements work together seamlessly.
Recessed lighting integrated between beams is a common penthouse feature, and the fixture specifications should align with the smart home lighting system requirements. Tunable-white LED fixtures, for example, allow occupants to adjust color temperature throughout the day — warm light in the evening that shifts to cooler daylight tones in the morning. These fixtures can be concealed within beam arrangements or hung as pendant elements from beam surfaces.
HVAC distribution in penthouse ceilings must also be considered. High ceilings create stratification — warm air rises while cooler air pools at floor level — which means that heating and cooling systems must be sized and configured to maintain comfort throughout the full volume. Diffuser and grille locations should be integrated into the beam layout rather than disrupting it, with architectural grilles that coordinate with the beam finish and proportions.
Acoustic Treatment in Open Penthouse Plans
Open-plan penthouse layouts — where the living room flows into the kitchen, dining area, and sometimes multiple other functional zones — present acoustic challenges that are distinct from those in conventional apartment plans. Hard surfaces dominate: polished concrete or stone floors, glass walls, smooth plaster ceilings. Sound reflects rather than absorbs, creating echo and reverberation that undermines speech clarity and comfort.
Ceiling beams contribute to acoustic treatment by interrupting flat surfaces and introducing texture that scatters sound waves. While beams alone are not a complete acoustic solution, they are part of an integrated approach that typically includes upholstered furniture, soft window treatments, acoustic panel systems concealed behind millwork, and strategically placed rugs. The beam texture should be considered as one element within this larger acoustic strategy.
In penthouses designed with dedicated media or entertainment rooms, acoustic performance becomes even more critical. The beam installation in these spaces can incorporate additional acoustic treatments — fabric-wrapped panels, perforated wood panels, or acoustic plaster — without compromising the timber beam aesthetic.
The Penthouse Market and Design Differentiation
In competitive urban real estate markets, penthouse units must differentiate themselves to attract qualified buyers or renters. The finishes and architectural details are primary differentiators, and ceiling beam installations — particularly those with custom finishes, distinctive profiles, or innovative lighting integration — create memorable spaces that stand out in a crowded market.
Developers who invest in quality beam installations find that the per-square-foot premium over standard penthouse units more than compensates for the additional material and installation cost. The beams become a selling point in marketing materials and model unit tours, communicating the level of design quality that prospective buyers can expect throughout the property.
For individual penthouse owners undertaking their own renovation, beams represent one of the highest-impact improvements they can make to the space. A well-executed beam installation transforms the ceiling from a blank surface into a designed element, immediately elevating the entire interior's perceived quality without the disruption of structural changes.
Technical References
ASTM standards cited in every specification
Test Data
Lab results from internal testing program
Updated 2026
Reviewed against current product specs


