The hotel lobby is the first interior space most guests encounter when they arrive at a property, and it carries a disproportionate weight in shaping their overall impression. This is where first instincts form — about the quality of the property, the taste of its operators, and the experience that awaits in their guest room. A lobby that feels cold, generic, or unremarkable communicates that the property's ambitions do not extend beyond functional competence. A lobby with warmth, architectural character, and visual richness signals that guests are somewhere special.
High ceilings are a hallmark of hotel lobby design. The gesture of a soaring entrance — grander than any residential or commercial space the guest might normally inhabit — communicates luxury and generosity. But these dramatic ceiling heights also create the challenge that every lobby designer must solve: how to make a large, tall space feel welcoming rather than intimidating, warm rather than institutional. Timber beams are among the most effective tools for achieving this balance.
The Psychology of Ceiling Height and Warmth
Research in environmental psychology has consistently shown that ceiling height affects mood, behavior, and perception. High ceilings stimulate expansive thinking, creativity, and a sense of freedom. Low ceilings promote focus, detail orientation, and a sense of coziness. In a hotel lobby, where guests are simultaneously processing arrival information, socializing, and beginning to relax, the ideal environment probably falls somewhere between these two states — open but not overwhelming, grand but not impersonal.
Beams solve this design problem by introducing a horizontal dimension that visually breaks the ceiling plane into more human-scaled segments. A 20-foot lobby ceiling with exposed beams feels different from the same ceiling without them — more structured, more intentional, more like a designed space and less like an architectural accident. The beams provide a visual framework that gives the space proportion without reducing its sense of openness.
The warmth of wood as a material also contributes to the psychological effect. Wood is universally perceived as warm, natural, and approachable — qualities that directly counterbalance the potentially cold grandeur of a tall, marble-clad lobby. This material warmth is not metaphorical; it is registered by the brain through visual cues — color temperature, grain texture, surface irregularity — that read as inviting rather than austere.
Selecting Beam Profiles for Lobby Scale
Hotel lobbies typically feature some of the largest ceiling spans in any building type. The beams specified in these spaces must be proportionally scaled to match the lobby's volume — too small, and they disappear into the overall composition; too large, and they overwhelm the space and disrupt circulation patterns.
Structural-style beams — those with chamfered edges, deep profiles, and visible end details — read as genuine load-bearing elements even when they are decorative. In lobbies with genuine exposed structure, these beams can be specified to match or complement the existing structural system, creating visual continuity between decorative and structural elements.
Box beams and coffered arrangements work better in lobbies with smoother architectural finishes. These clean-lined profiles maintain the contemporary aesthetic that many modern hotels prefer while introducing the warmth and texture that would otherwise be absent from smooth plaster or acoustic tile ceilings.
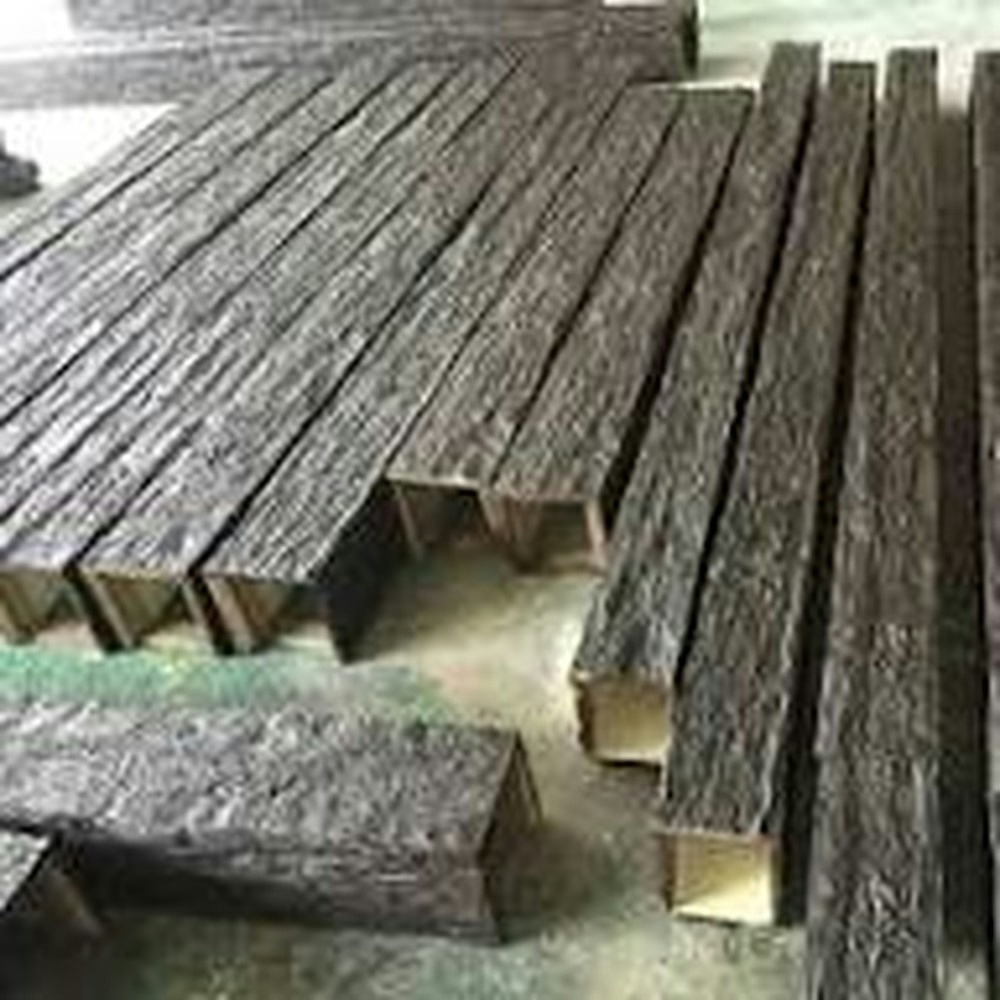
The span capability of polyurethane beams should be confirmed with the manufacturer for each project. Long, uninterrupted beam runs create the most dramatic lobby statements, but they may require internal reinforcement or splice details at intermediate support points. These engineering considerations should be resolved during the design development phase rather than discovered during installation.
Lighting Design Integration in Lobby Ceilings
The lobby lighting system must serve multiple functions simultaneously: general ambient illumination for navigation and safety, accent lighting that highlights architectural features and artwork, and atmospheric lighting that sets the mood and reinforces the property's brand identity. Beams interact with all three of these lighting functions, and the integration should be planned from the earliest design stages.
Recessed linear lighting installed between beams has become a signature element in contemporary hotel lobby design. These continuous strips of light — typically LED with tunable color temperature — define the beam geometry while providing ambient illumination. The contrast between the warm wood texture of the beams and the cool linear glow of the fixtures creates the kind of layered lighting that reads as sophisticated and intentional.
Pendant fixtures hung from beams serve as focal points in larger lobbies. A dramatic chandelier or cluster of pendants centered below a beam intersection draws the eye downward from the ceiling plane, establishing a visual hierarchy that guides guests through the lobby toward reception, seating areas, or elevator banks. The fixture should be sized relative to the beam scale — a fixture that is too small for the beam proportions will look lost, while one that is oversized will compete with the beam rather than complementing it.
Grazing light — illumination that strikes the beam surface at a low angle — emphasizes the wood grain texture dramatically. This technique works particularly well with beams that have significant surface relief, where the shadows cast by the grain create visual depth that flat lighting cannot achieve.
Material Coordination in Lobby Contexts
Hotel lobby materials typically include a significant investment in high-impact surfaces: stone or marble flooring, feature walls in natural stone or custom millwork, reception desks in premium materials, and custom furniture in fine leathers or performance fabrics. The beam specification must coordinate with this material palette rather than competing with it.
The most reliable approach is to select a beam finish that picks up on an existing color in the lobby material palette. If the stone floor has warm undertones, a warm-toned beam finish harmonizes. If the lobby features significant areas of dark metalwork or glass, a darker beam finish provides textural contrast without introducing an unrelated third color. The goal is a material composition that feels unified rather than assembled from unrelated parts.
In lobbies with very busy material palettes — those featuring multiple stone types, bold colors, or complex patterns — a neutral beam finish is often the safest choice. A natural light oak or pale maple finish provides warmth and texture without adding visual complexity to an already demanding composition.
Acoustic Considerations in Open Lobby Plans
Hotel lobbies are typically open, high-volume spaces with hard finishes — stone floors, glass walls, marble surfaces — that create challenging acoustic environments. Sound reflects readily off these surfaces, leading to high ambient noise levels that make conversation difficult and create an uncomfortable sense of auditory chaos.
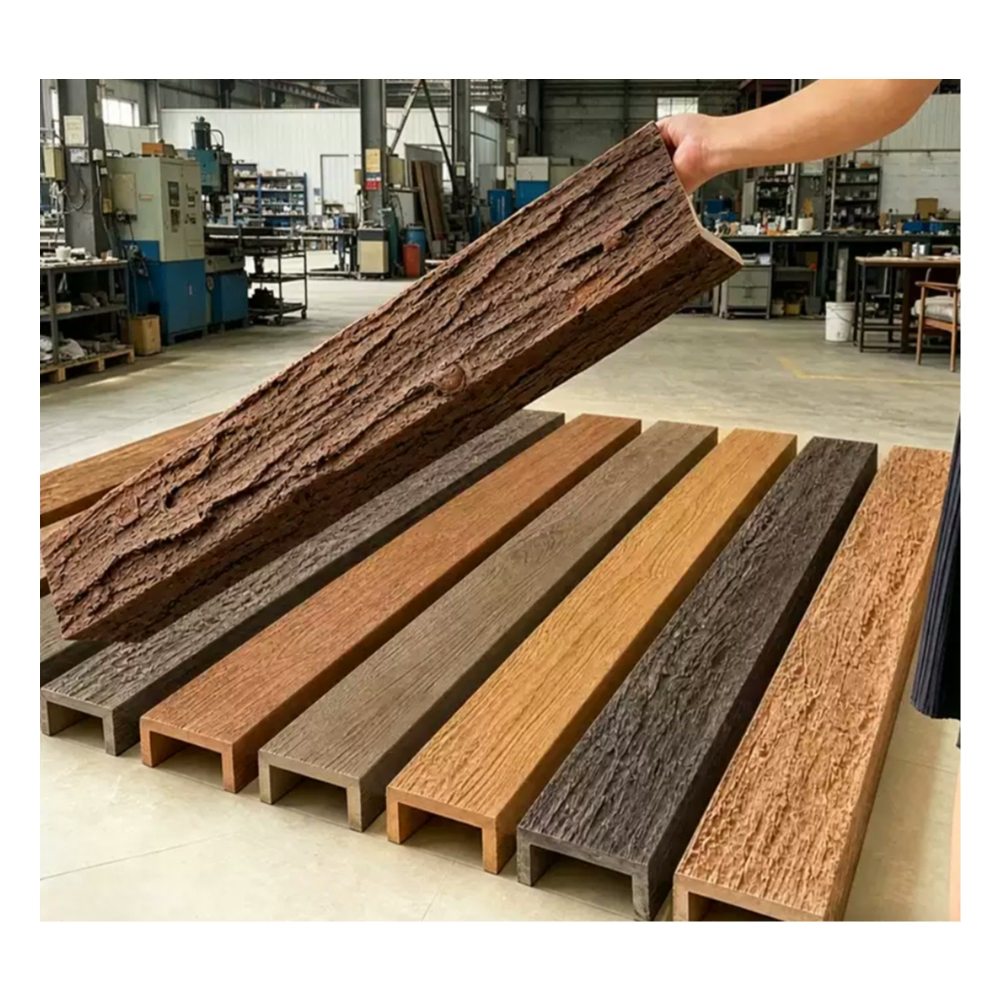
Beam installations contribute to acoustic management through the diffusion of sound waves. The irregular surface of wood-grain beams, combined with the geometric interruption of the beam arrangement, scatters sound energy in multiple directions rather than allowing it to reflect cleanly back toward its source. This scattering reduces the intensity of reflected sound and helps create a more comfortable acoustic environment.
For lobbies with particularly challenging acoustics — those with very high ceilings, extensive glass surfaces, or open connections to noisy ancillary spaces like bars or restaurants — supplemental acoustic treatment is typically necessary. These treatments can be integrated into beam installations as fabric-wrapped panels, perforated wood panels, or acoustic plaster in areas between beams, maintaining the visual warmth of the beam design while addressing acoustic performance requirements.
Long-Term Performance and Hotel Operations
Hotel lobby materials face a unique combination of challenges: continuous use, diverse visitor traffic, periodic deep cleaning, and the constant scrutiny of guests who form instant impressions based on visible condition. Materials that show wear, aging, or maintenance lapses quickly undermine the quality perception that luxury properties must maintain.
Polyurethane beams perform well against these challenges. The material resists impact damage, maintains its finish without refinishing, and cleans with standard hospitality cleaning products. Unlike natural wood, it does not absorb spills, develop surface scratches easily, or require periodic oiling or waxing to maintain its appearance.
The lightweight nature of polyurethane also simplifies ongoing maintenance. Individual beams can be removed for cleaning or replacement without disturbing adjacent elements, and the concealed mounting systems used in installation are accessible for inspection and adjustment as needed over time.
Making the Lobby Investment Case
For hotel developers and operators evaluating lobby renovation budgets, ceiling beam installations represent a high-impact, cost-effective investment. The lobby is the space most frequently photographed by guests, most often referenced in reviews, and most influential in shaping the property's brand perception. Investing in a lobby ceiling that communicates quality and warmth delivers returns in guest satisfaction, review scores, and ultimately revenue per available room.
The durability of modern polyurethane products means that this investment maintains its value over time. Unlike surface finishes that degrade, furnishings that wear out, or artwork that becomes dated, a quality beam installation continues to deliver its design impact for years with minimal maintenance cost.
Technical References
ASTM standards cited in every specification
Test Data
Lab results from internal testing program
Updated 2026
Reviewed against current product specs


